

11 Bucknalls Lane, Watford, Hertfordshire WD25 9NE

Marketed by:

BTG Eddisons
340 Deansgate, Manchester M3 4LY, UK
0345 646 2288
3-Bed Detached House with Outbuildings
11 Bucknalls Lane, Watford, Hertfordshire WD25 9NE
For Sale
£925,000+
• 3 Bedrooms
• Detached house
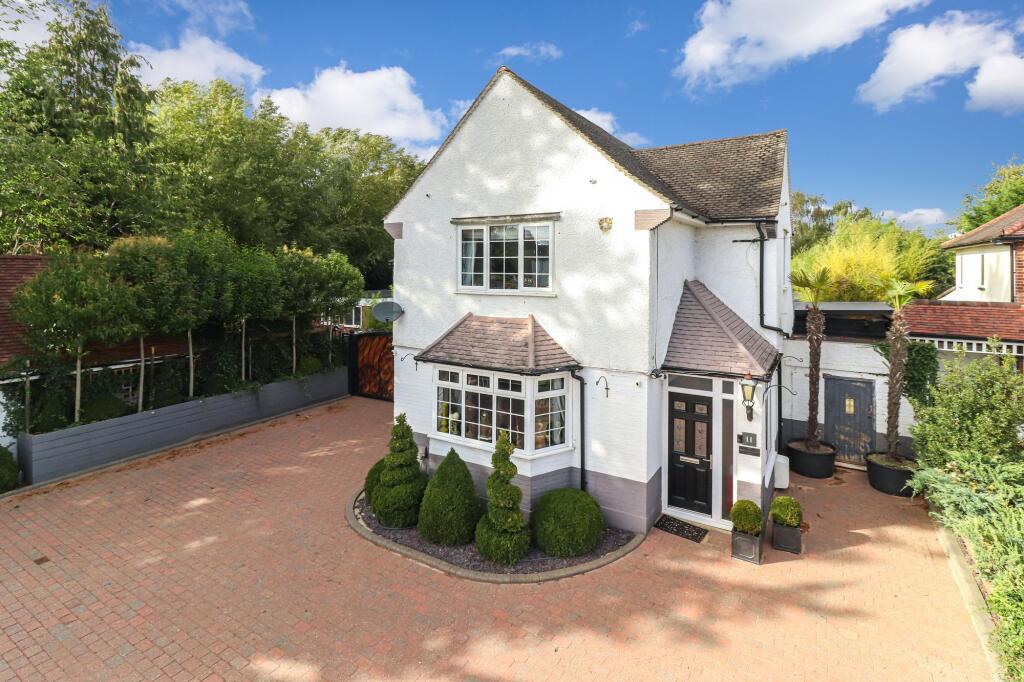
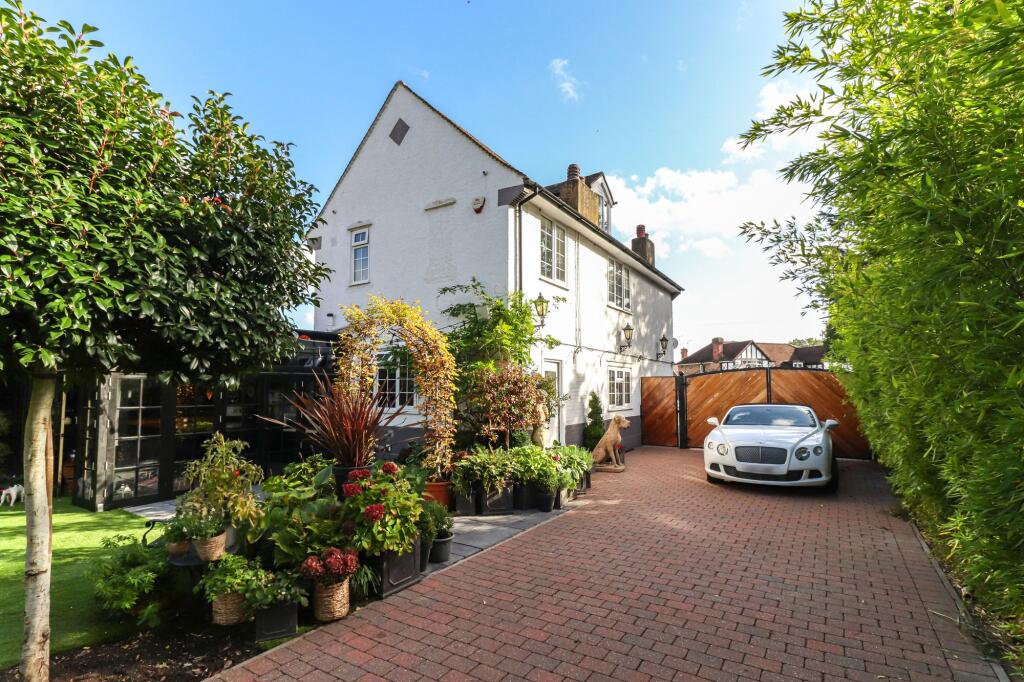
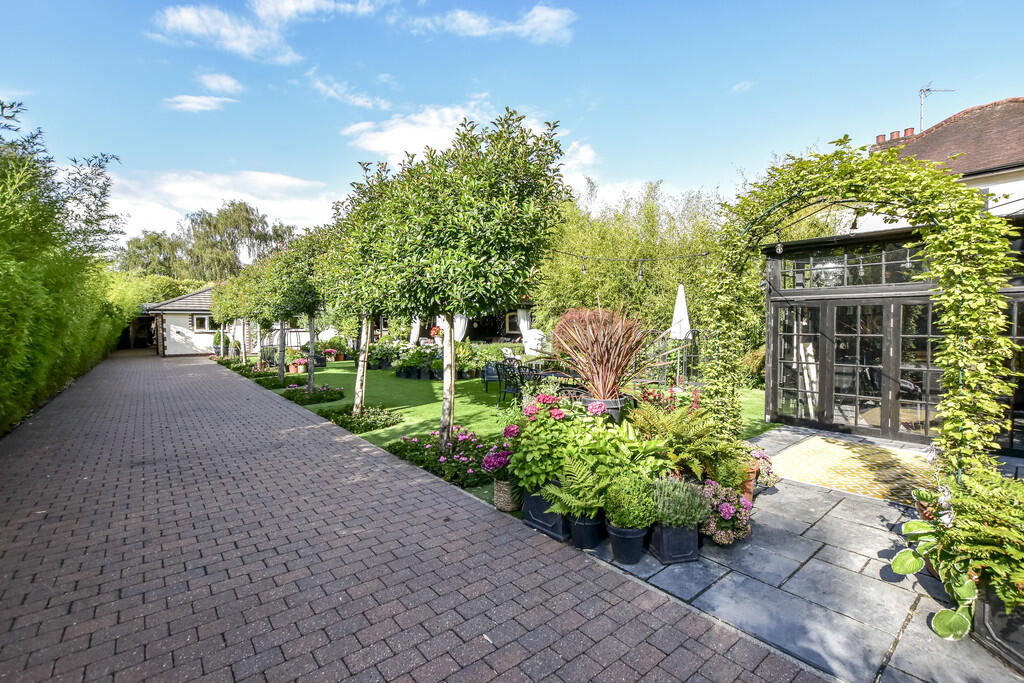
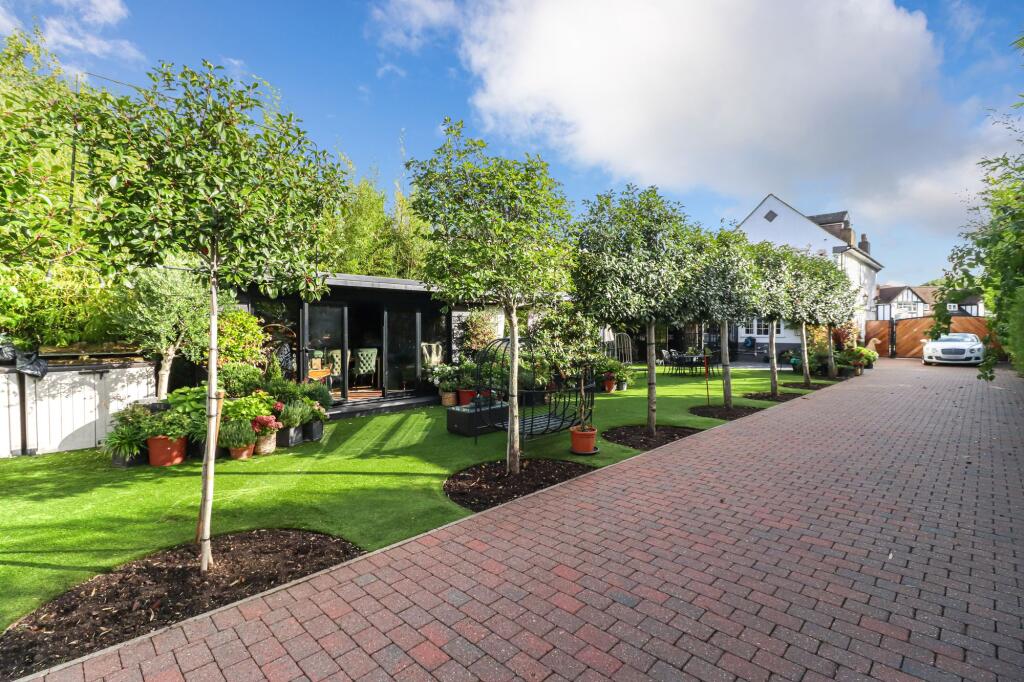
• Large driveway and gated side access providing additional parking; parking to the front and extensive parking to the side driveway.
Description
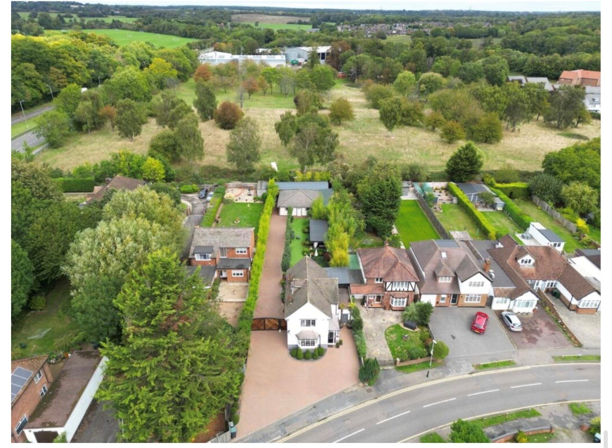
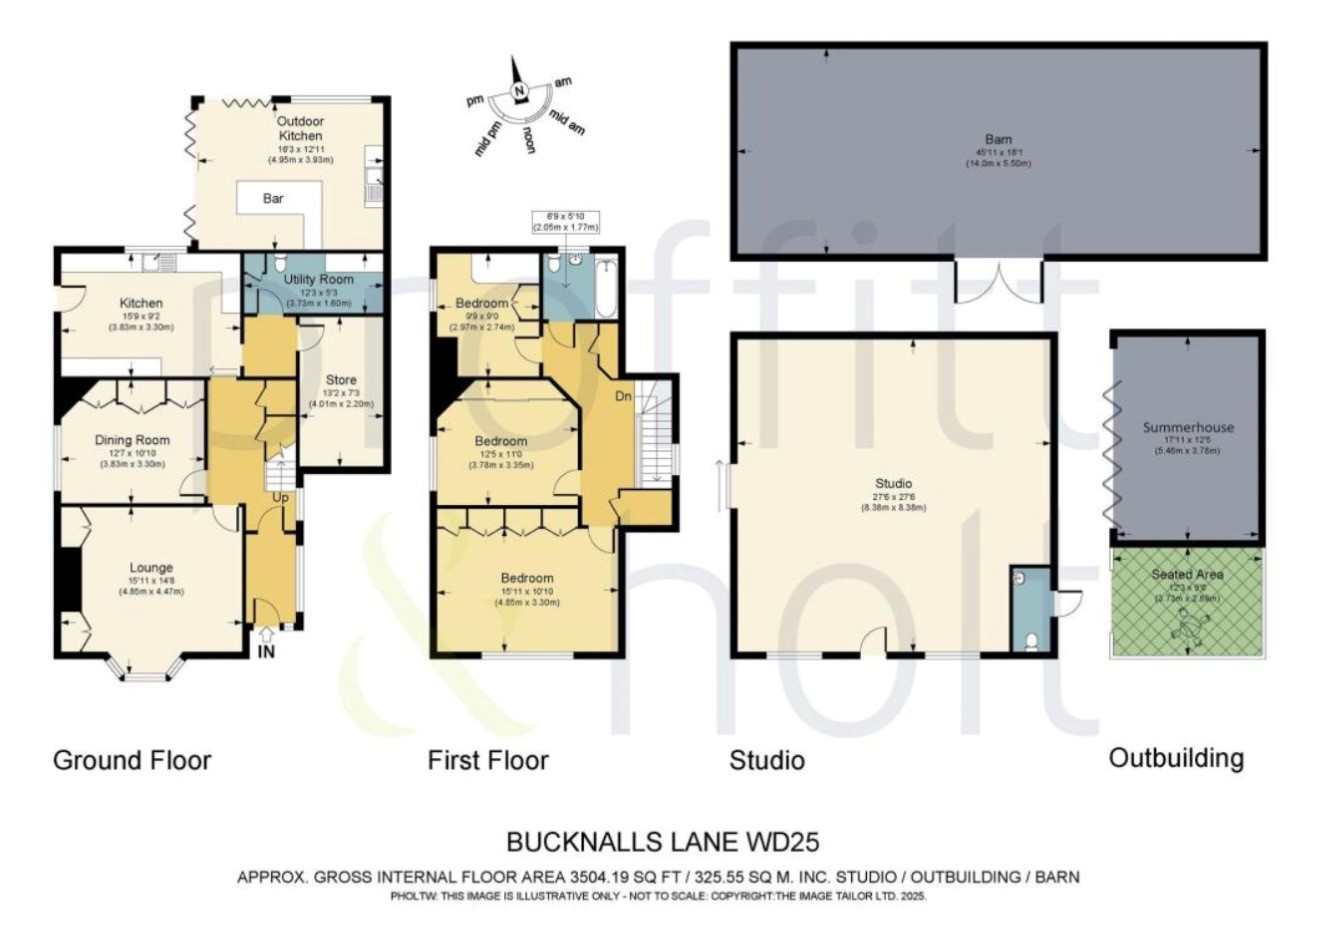
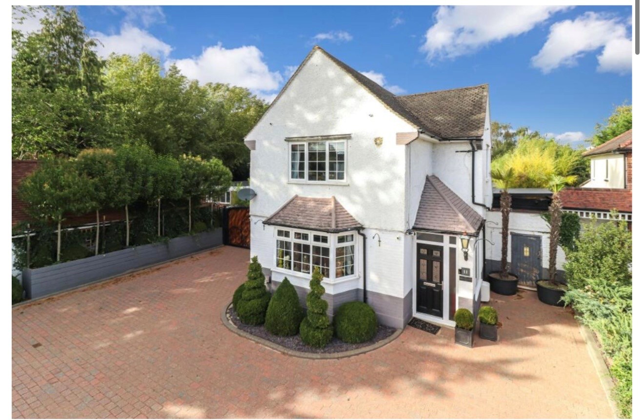
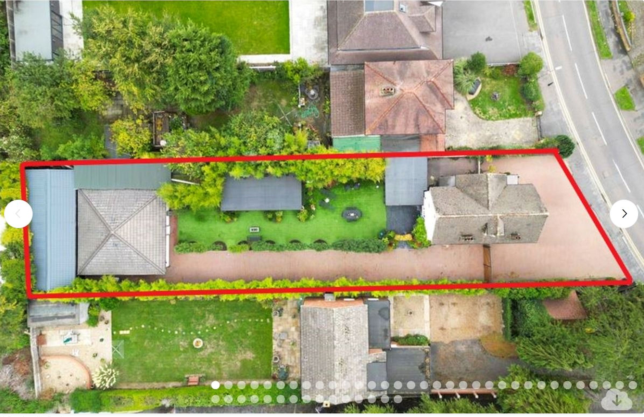
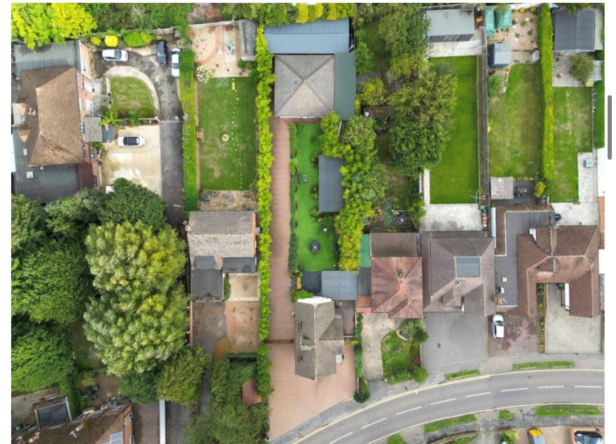
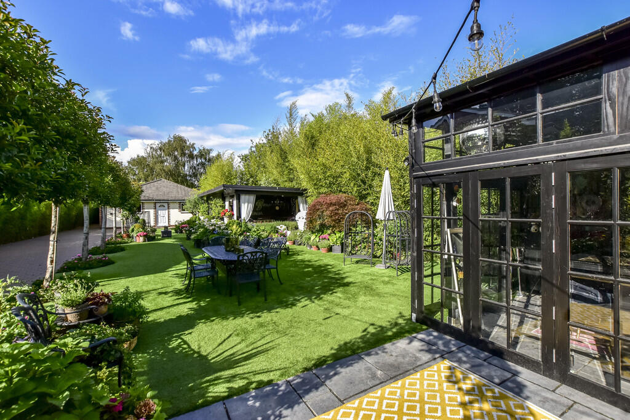
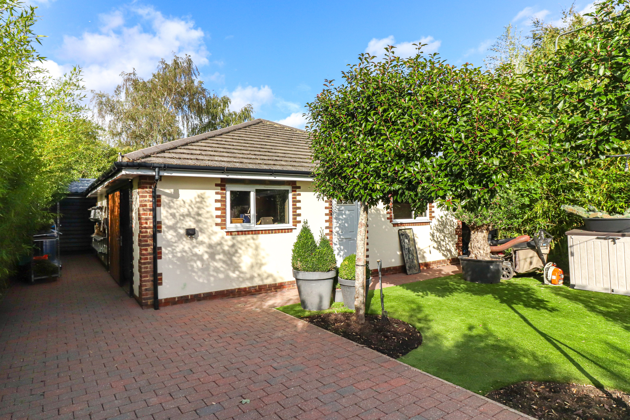
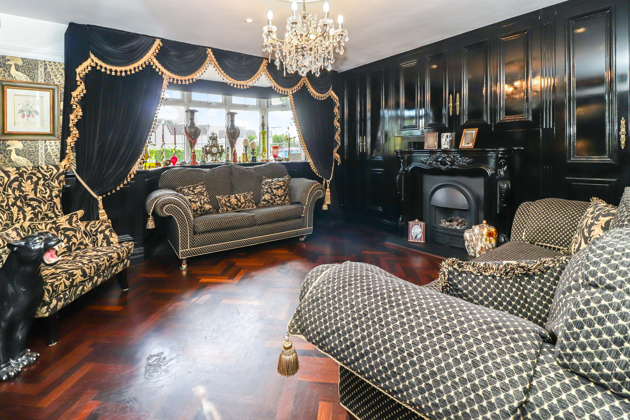
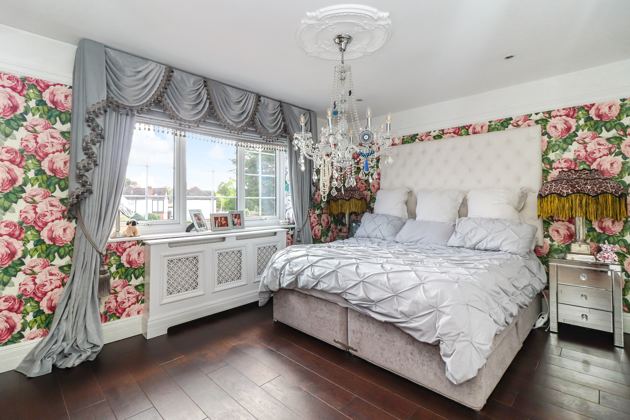
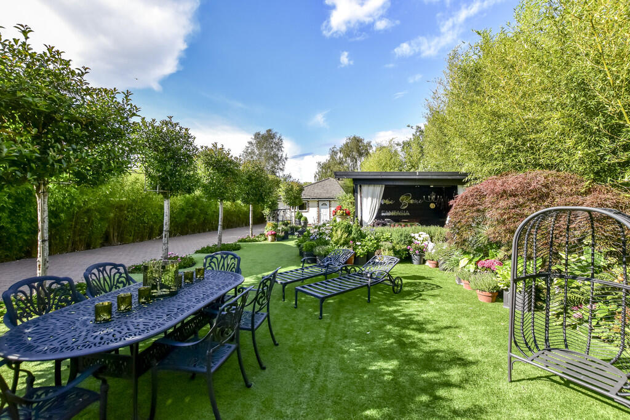
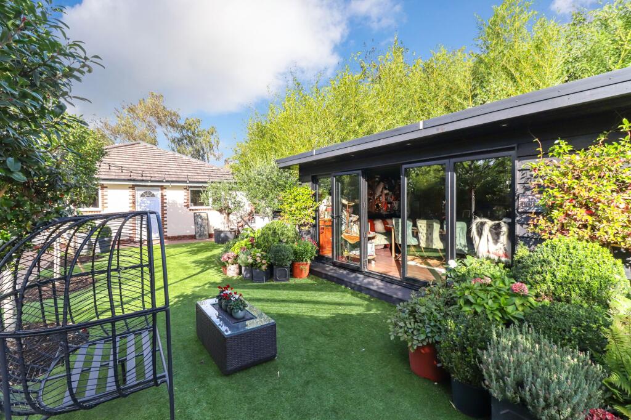
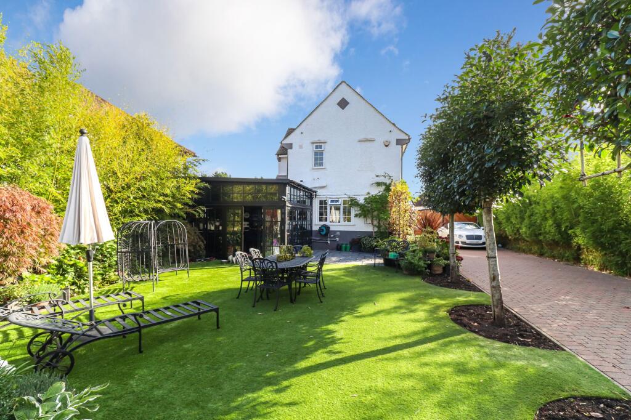
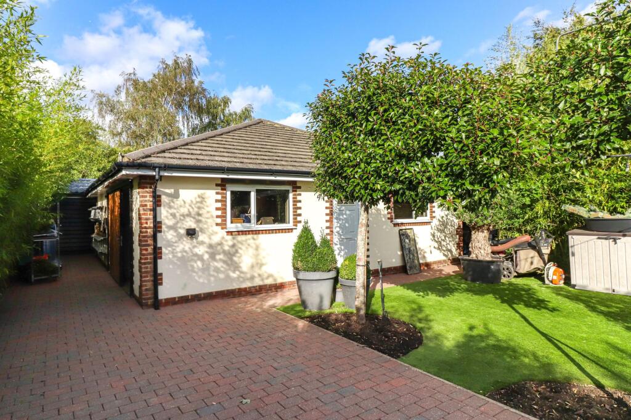
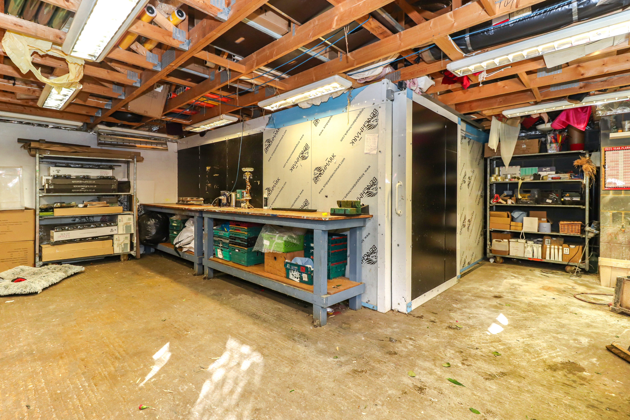
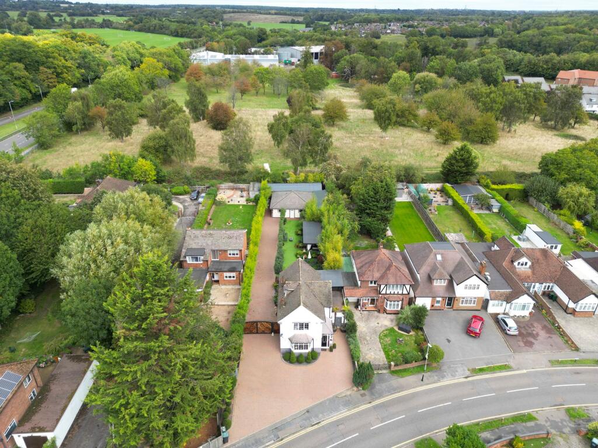
A 3 bedroom detached house with 3 reception rooms presented in very good order with the benefit of a substantial building in the rear garden which was used as a home office. We understand that the footings used in the construction of this unit comply with building regulations for a habitable dwelling. Subject to the necessary planning permissions, this space offers exceptional potential including conversion to a detached bungalow, self-contained annex or alternative uses. Outbuildings include a summerhouse with a bar/kitchen area along with an additional dining and entertaining room, complemented by an external seating space. To the front, the property has a large driveway and gated side access providing additional parking, with both providing capacity for a significant number of vehicles. With its substantial plot, flexible outbuildings, and layout of the main house, the property could be suited to families requiring multi generational living, professionals requiring the ability to work from home, or buyers seeking a home with potential scope for future development.
Accommodation
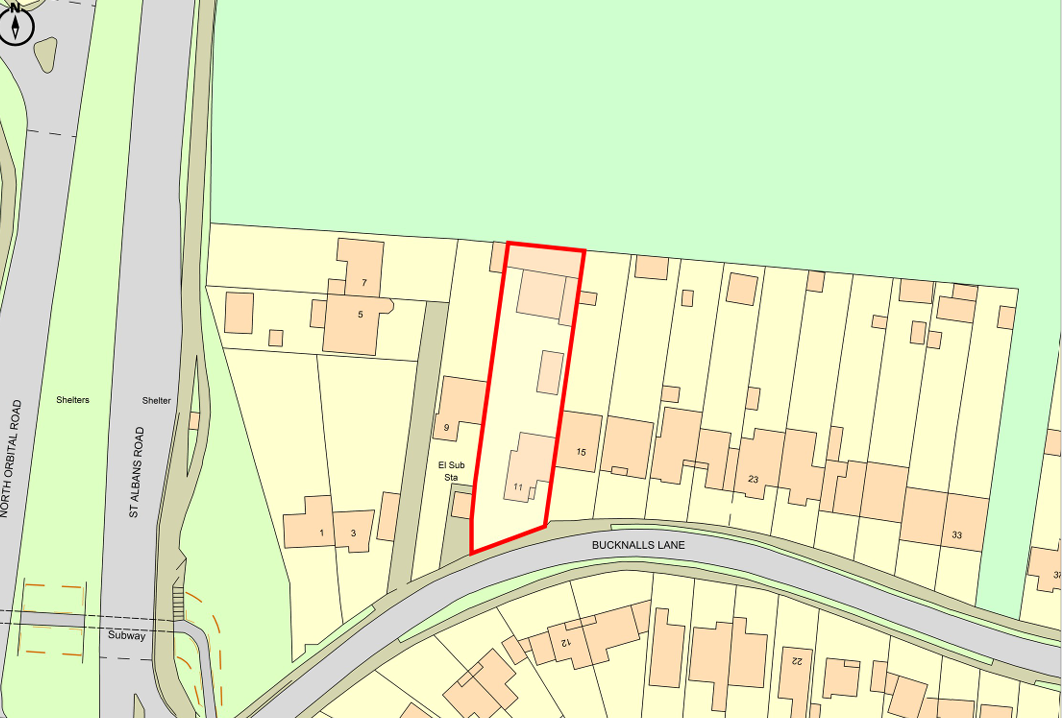
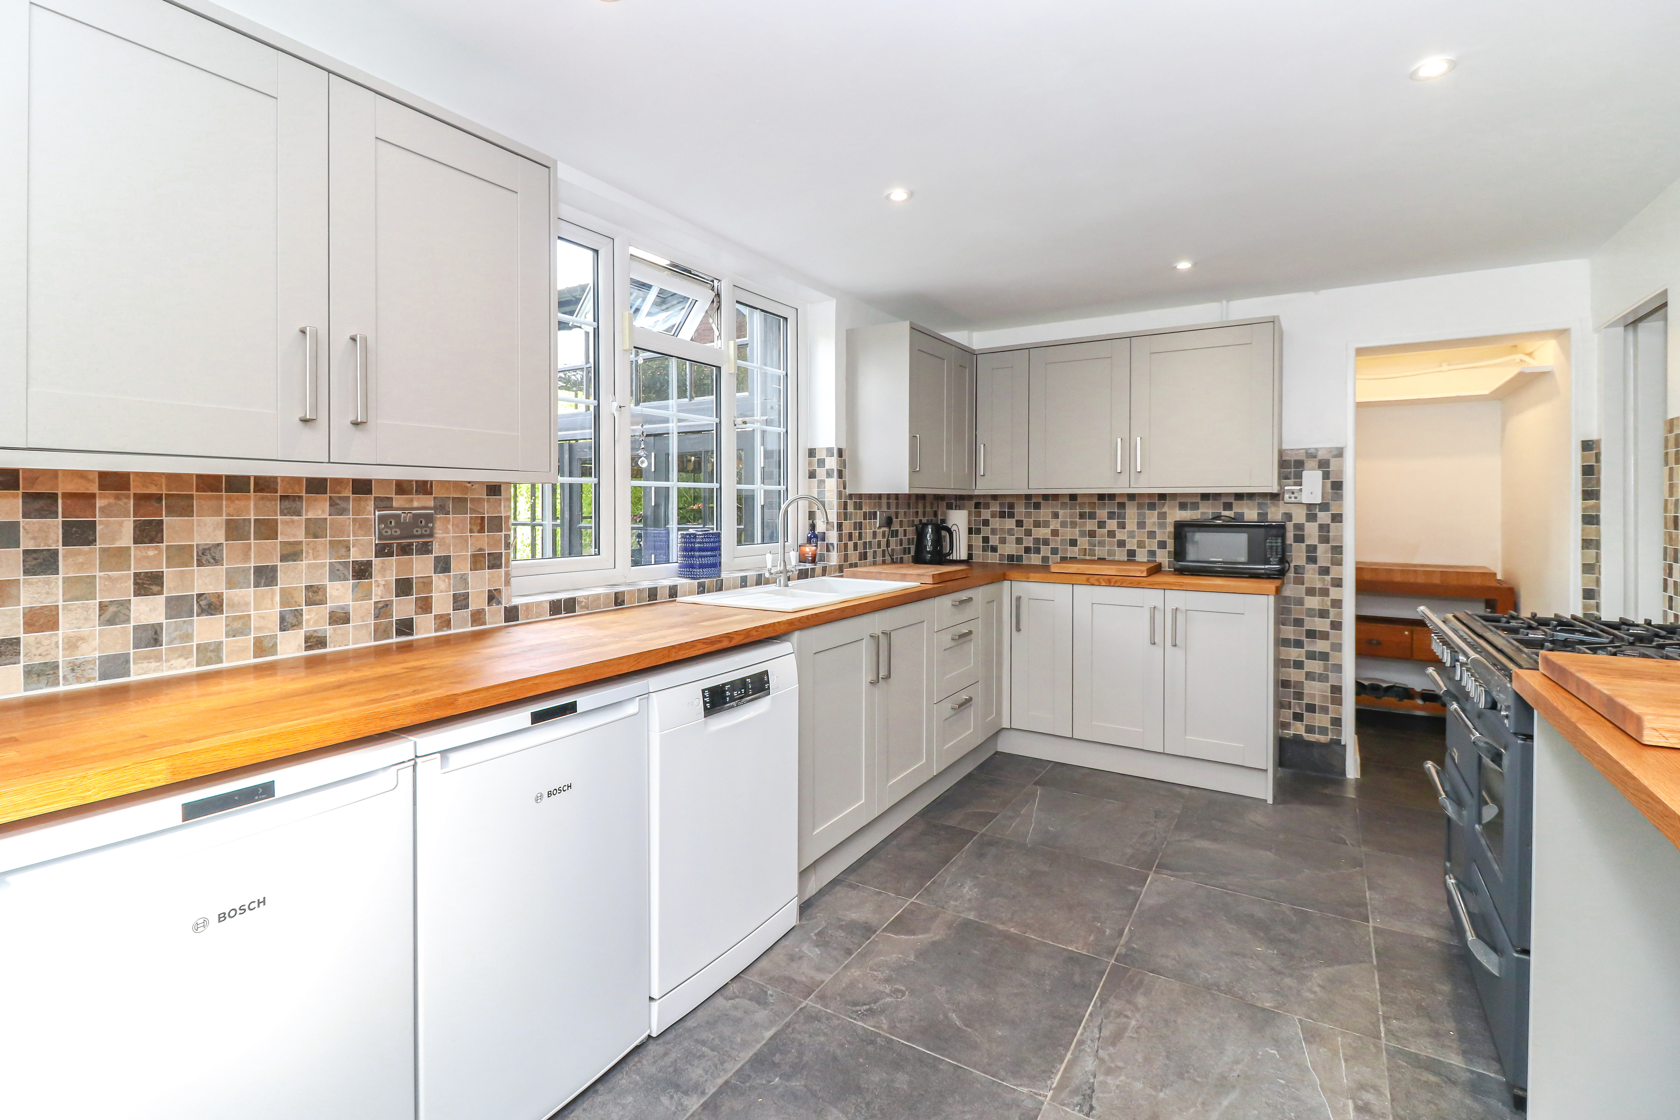
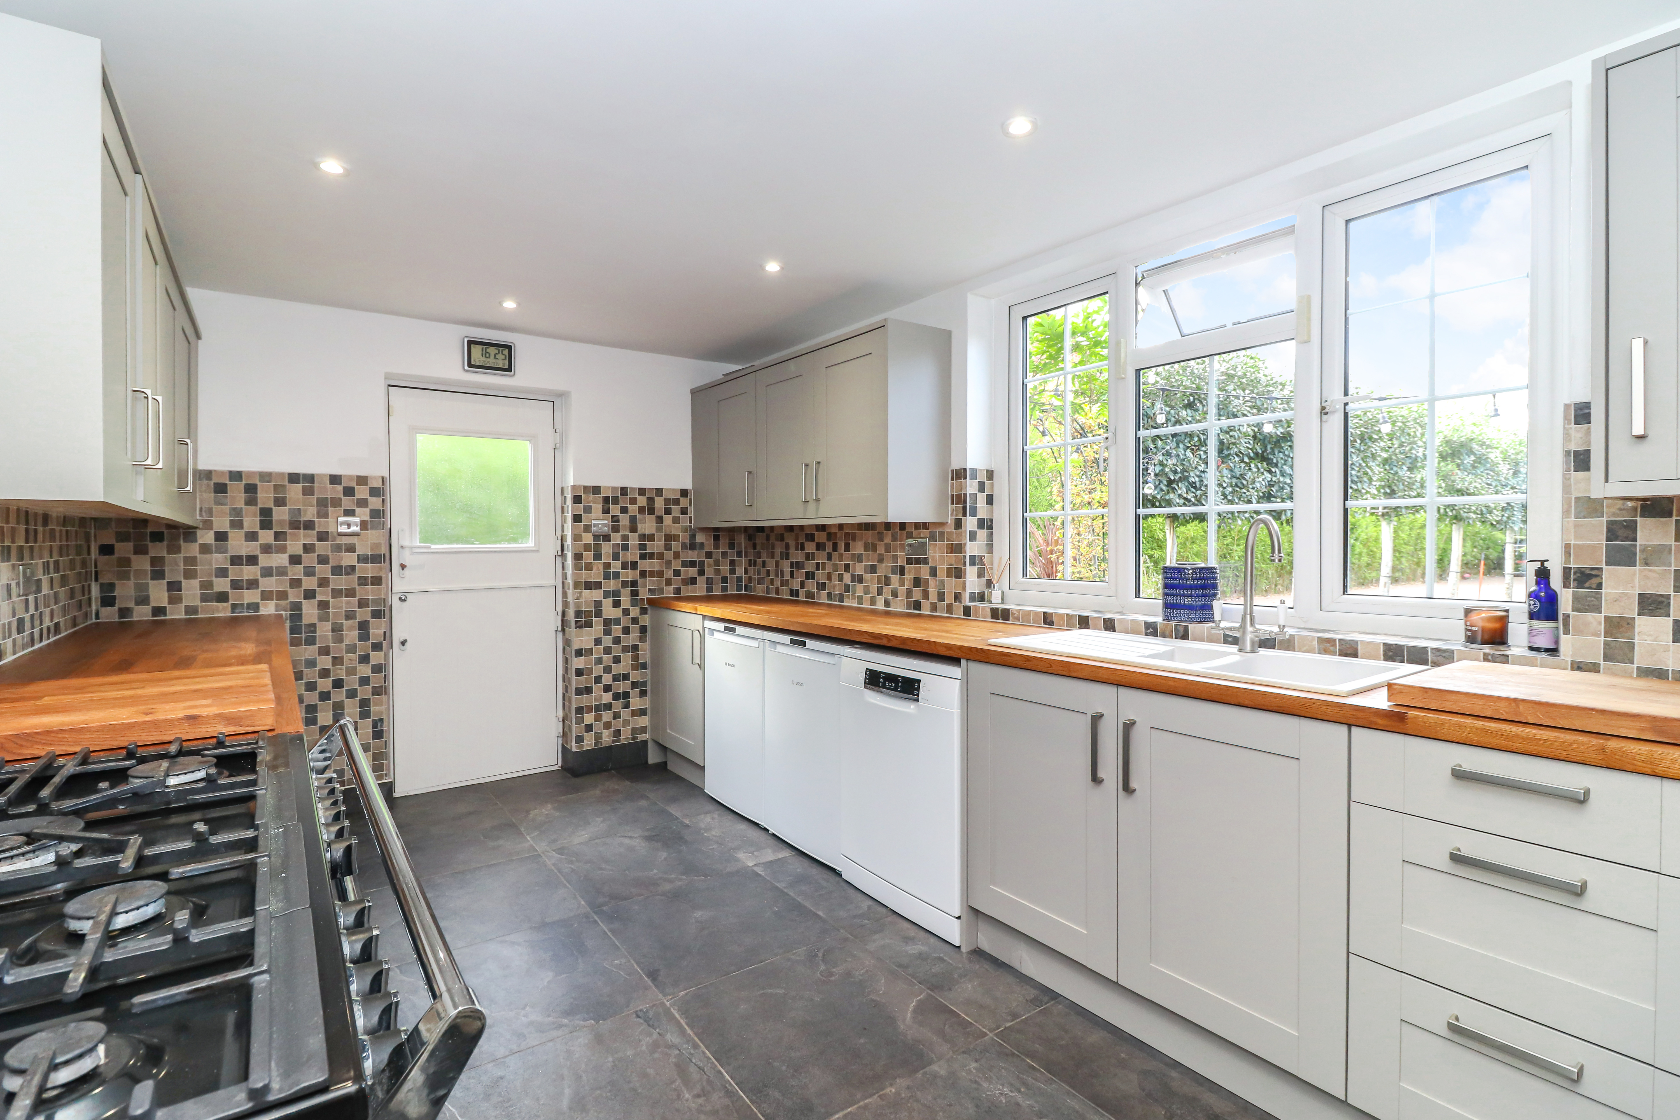
Ground floor: Entrance hall, lounge, dining room, kitchen, utility room with w.c. store room, outdoor dining area including outdoor kitchen. First floor: 3 bedrooms, bathroom. Outside: Detached home office/studio with cloak room, summerhouse with entertaining area, barn, well manicured gardens, parking to the front of the property with gated access to driveway to the side of the property providing extensive parking. Plot size 0.26 acres.
Tenure / Property Information
Parking |
Large driveway and gated side access providing additional parking; parking to the front and extensive parking to the side driveway. |
Investment Analysis
The strongest evidence is the completed sale of 65 Bucknalls Lane at £750,000 on 19 December 2025. Older sales on the road range from £399,950 to £500,000 but are less relevant due to their dates. The £925,000+ guide is approximately 23.3% above the latest comparable sale. The subject has a substantial plot, outbuildings and a very-good-order description, but no floor areas, planning evidence or directly comparable valuation are supplied. A cautious base GDV of £750,000 is therefore used, with no supported low/high adjustment.
Investment Snapshot
Guide Price |
£925,000+ |
HB Estimated GDV |
£750,000 |
Strategy Recommendation
Do not bid at or near the guide without independent valuation evidence confirming that the plot and outbuildings justify the premium over the £750,000 comparable. Treat any annex or bungalow potential as unconfirmed until planning and building-regulation matters are verified.
Works Required
No refurbishment works are evidenced because the house is described as being in very good order. Required investigations include title and special-condition review, and confirmation of planning/building-regulation status and lawful use of the home office/studio, summerhouse and other outbuildings. Any conversion or annex scheme would require separate planning and cost assessment.
Rental & Market Context
|
No sufficiently specific external rental comparable identified. |
|
Sold Comparables
The following completed sales were identified within approximately 5 miles:
|
65, Bucknalls Lane, Watford, Three Rivers, Wd25 9ne |
£750,000 |
|
69, Bucknalls Lane, Watford, Three Rivers, Wd25 9ne |
£395,000 |
|
17, Bucknalls Lane, Watford, Three Rivers, Wd25 9ne |
£450,000 |
|
11, Bucknalls Lane, Watford, Three Rivers, Wd25 9ne |
£399,950 |
|
49, Bucknalls Lane, Watford, Watford, Three Rivers, Wd25 9ne |
£500,000 |
Potential BRRR Position
Base Project Cost |
£927,700 |
Base GDV |
£750,000 |
75% Refinance |
£562,500 |
Indicative Cash Left In |
£365,200 |
Equity Before Finance / Tax |
£-177,700 |
Using the cautious £750,000 base GDV, 75% refinance is estimated at £562,500. Against the £927,700 guide-plus-buyer-premium acquisition cost, this leaves indicative cash left in of £365,200 before finance, tax and any works. The refinance case is therefore not supported at the guide without a materially higher verified GDV.
Buy-to-Let Analysis
BTL analysis cannot be established because no sufficiently specific rental comparable or auctioneer rent estimate is supplied. At the £925,000 guide, the known purchase price plus the £2,700 buyer premium is £927,700, before any unquantified works, finance, tax or other costs.
Flip Analysis
A flip case is not supported at the guide. The £925,000 guide is already above the latest same-road completed sale at £750,000, while no refurbishment budget, selling costs or supported higher resale evidence is available. A flip surplus cannot be calculated reliably.
Investor Risks & Due Diligence
• The £925,000+ guide is materially above the latest supplied same-road sale at £750,000.
• No sufficiently specific rental evidence is available, so income yield cannot be established.
• Potential conversion of the outbuildings or development of a bungalow/annex is subject to planning and other approvals that are not evidenced.
• No refurbishment or conversion cost allowance is supplied.
• Additional fees may be listed in the Special Conditions of Sale.
• Tenure and occupancy information are not supplied.
• The calculated 75% GDV refinance is substantially below the guide-plus-buyer-premium acquisition cost.
Recommendation
Do not bid at or near the guide without independent valuation evidence confirming that the plot and outbuildings justify the premium over the £750,000 comparable. Treat any annex or bungalow potential as unconfirmed until planning and building-regulation matters are verified.
Strategy Rating
HB Rating |
★☆☆☆☆ |
Analysis Confidence
Confidence |
Low-Medium |
One recent same-road comparable is available, but there is no floor-area comparison, rental evidence, EPC, tenure confirmation, planning information, works budget or full auction-cost schedule.
Auction Details :
BTG Eddisons
Auction Date :
25/11/26
Lot Number :
163


Property Location:
11 Bucknalls Lane, Watford, Hertfordshire WD25 9NE
View our Property Calculators:
-
BRRR Calculator - Estimate your potential returns after refurbishment and refinancing.
-
Buy to Let Calculator - Calculate rental yield, cash flow and potential return.
-
Property Development Calculator - Assess development costs, GDV and potential profit.
-
Build Cost Calculator - Estimate refurbishment, extension and construction costs.
-
Bridging Finance Calculator - Estimate borrowing costs and potential finance requirements.
Building Suppliers in your area
Tradespersons in your area
Professionals in your area

Travis Perkins Watford
Builders Merchant
Tel: