

34 Bassingham Road, Wembley, Greater London HA0 4RL
Marketed by:

BTG Eddisons
340 Deansgate, Manchester M3 4LY, UK
0345 646 2288
3-Bed Semi-Detached Refurbishment, Wembley
34 Bassingham Road, Wembley, Greater London HA0 4RL
For Sale
£395,000+
• 3 Bedrooms
• Semi-detached house
• Potential to create off-road parking, subject to planning permission.
Description
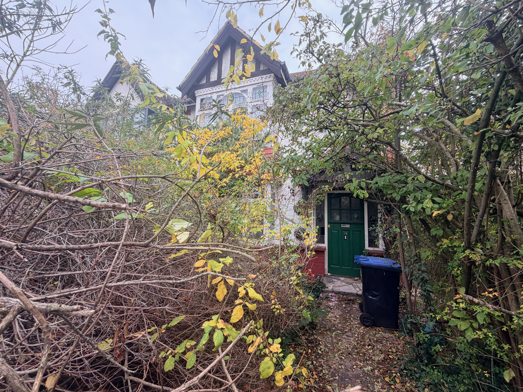
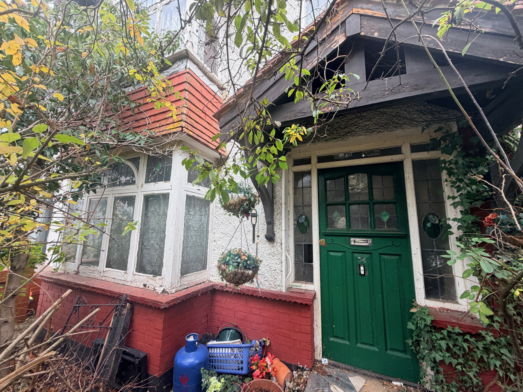
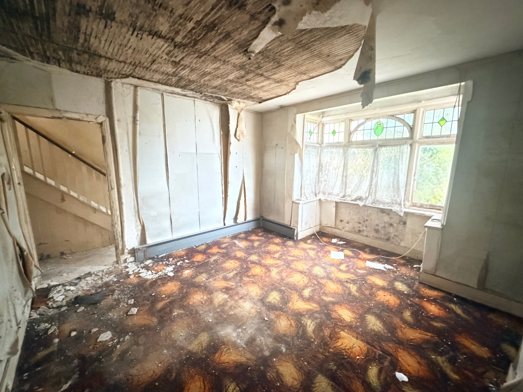
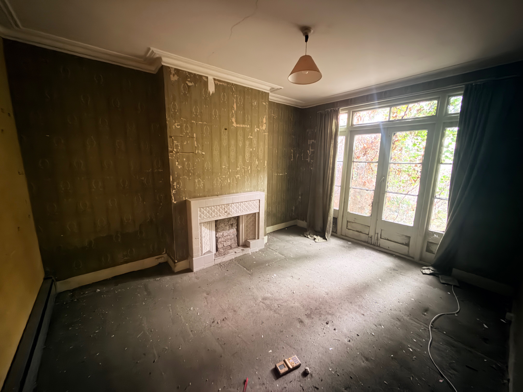
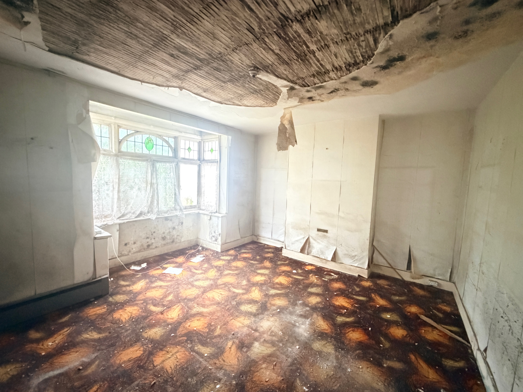
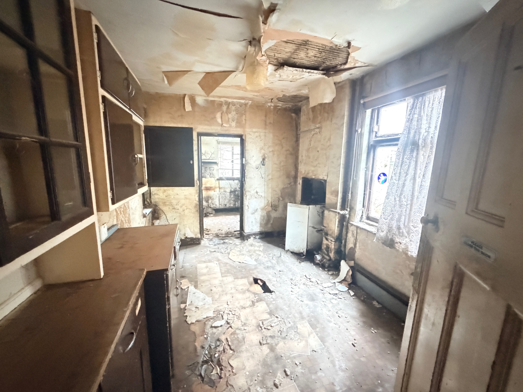
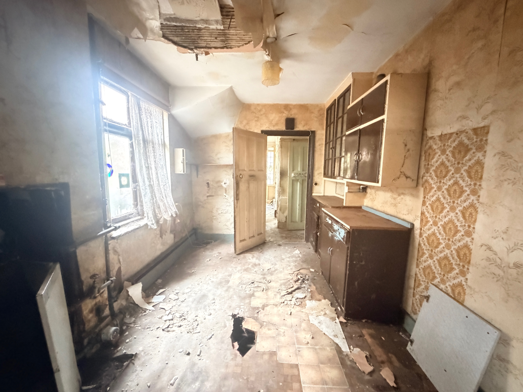
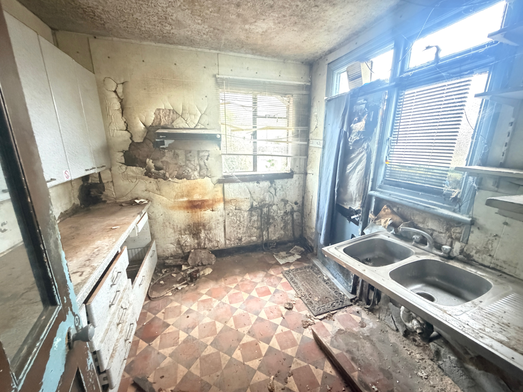
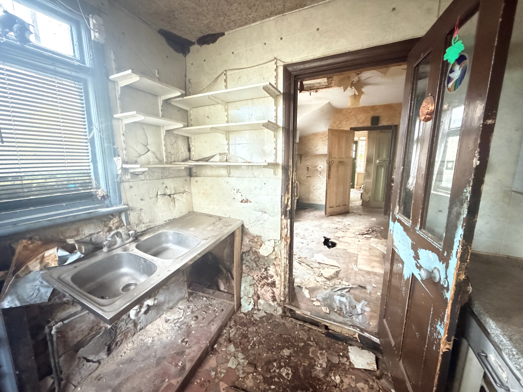
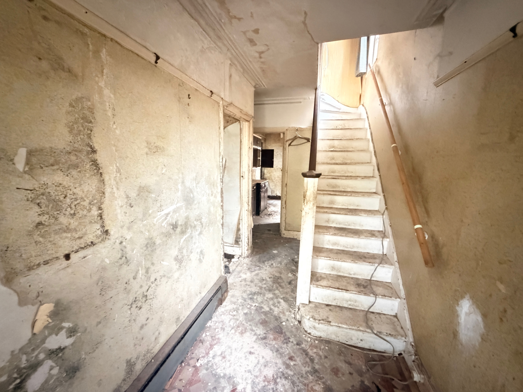
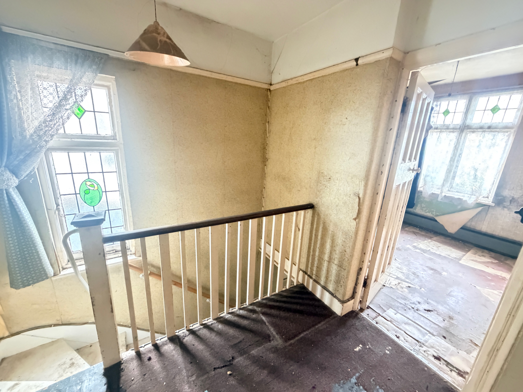
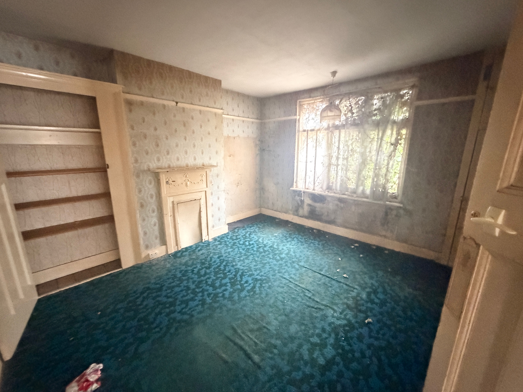
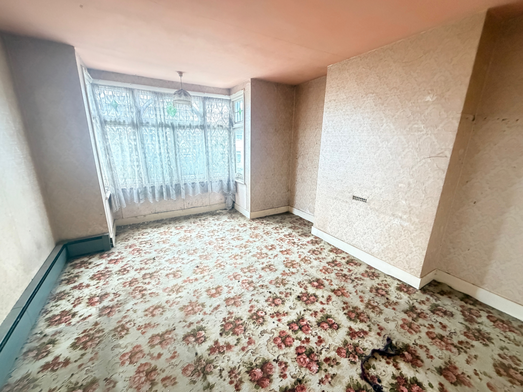
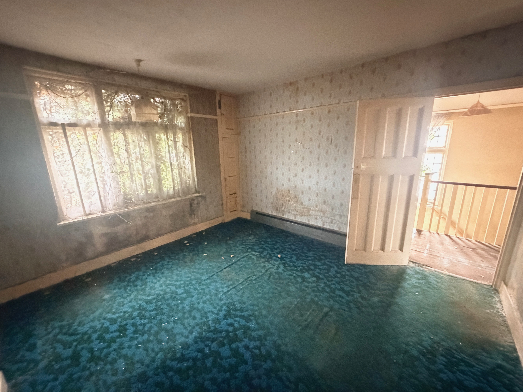
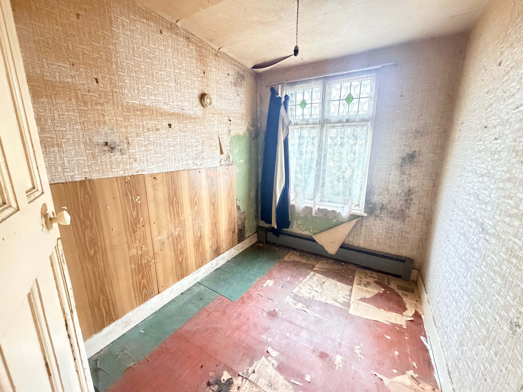
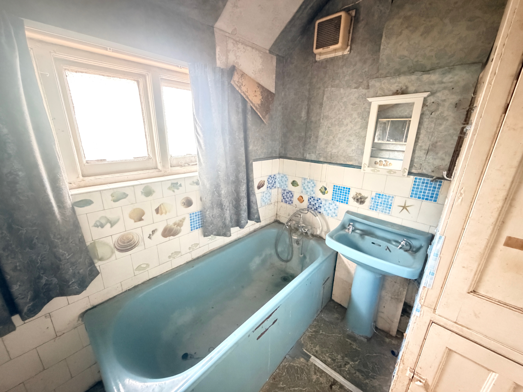
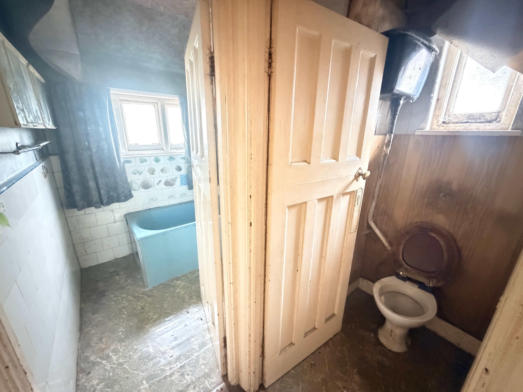
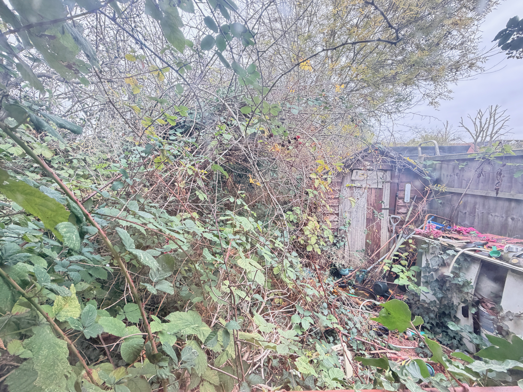
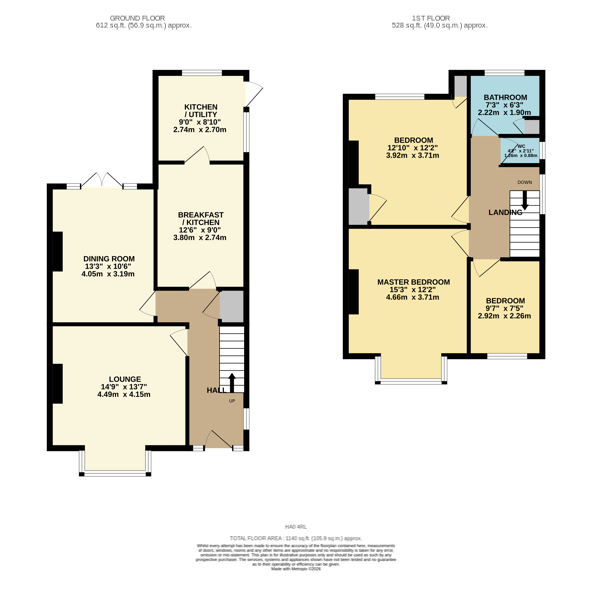
A semi-detached property requiring refurbishment and modernisation in an extremely sought after and desirable residential location. This property in brief needs full renovation and offers a huge opportunity to add value once works have been completed. It is nestled in a high demand area close to a multitude of amenities, places of worship, shops, bars, cafes and much more. Offering excellent transport links to central London and beyond this property is extremely well placed. In brief the property comprises of an entrance hall, lounge, dining room, breakfast kitchen and additional kitchen / utility room, on the 1st floor there are 3 bedrooms and bathroom with separate wc. There is further potential (STPP) to extend both out and up in to the loft with other similar properties on the street now boasting 5 bedrooms, there is a rear garden and potential (STPP) to also create off road parking.
Accommodation
Entrance Hall; Lounge; Dining Room; Breakfast Kitchen; Kitchen / Utility Room; Bedroom 1; Bedroom 2; Bedroom 3; Bathroom with separate WC
Location
Extremely sought after and desirable residential location, close to amenities, places of worship, shops, bars, cafes and more, with excellent transport links to central London and beyond.
Tenure / Property Information
Council Tax |
Band E |
Parking |
Potential to create off-road parking, subject to planning permission. |
Investment Analysis
Same-road HM Land Registry comparables for semi-detached properties range from £557,000 to £730,000. The most recent evidence is £730,000 in March 2025 and £615,000 in March 2022. A provisional base GDV of £672,500 uses the midpoint of these two more recent sales, with a low scenario of £615,000 and high scenario of £730,000. This is indicative only because the subject property's floor area, tenure, exact condition and finished specification are not supplied.
Investment Snapshot
Guide Price |
£395,000+ |
HB Estimated GDV |
£672,500 |
Strategy Recommendation
Do not bid on the current evidence alone. Obtain a full building survey, detailed refurbishment quotation, title and special-conditions review, and planning advice for any extension or parking scheme. Reassess as a potential flip only if total costs remain comfortably below the evidence-supported GDV range.
Works Required
Full renovation and modernisation are described as required. The scope, specification and cost cannot be quantified from the evidence. Potential rear, loft and parking alterations are subject to planning permission and should not be assumed in the base case.
Rental & Market Context
|
No sufficiently specific external rental comparable identified. |
|
Sold Comparables
The following completed sales were identified within approximately 5 miles:
|
60, Bassingham Road, Wembley, Brent, Ha0 4rl |
£730,000 |
|
2, Bassingham Road, Wembley, Brent, Ha0 4rl |
£615,000 |
|
48, Bassingham Road, Wembley, Brent, Ha0 4rl |
£557,000 |
|
4, Bassingham Road, Wembley, Brent, Ha0 4rl |
£570,000 |
|
36, Bassingham Road, Wembley, Brent, Ha0 4rl |
£600,000 |
Potential BRRR Position
Base GDV |
£672,500 |
75% Refinance |
£504,375 |
A provisional 75% refinance against the £672,500 base GDV would be £504,375. Cash left in cannot be calculated because refurbishment costs, other purchase costs and finance costs are unsupported. BRRR viability is therefore unproven.
Buy-to-Let Analysis
BTL appraisal cannot be established because no sufficiently specific rental evidence or auctioneer rent estimate is provided. Refurbishment costs, tenure and occupancy are also unconfirmed. The 4.8% buyer premium would be £18,960 at the £395,000 guide, before any unknown additional charges.
Flip Analysis
The guide is £395,000 and the latest same-road comparable is £730,000, but the full renovation cost, resale costs and achieved finished specification are unknown. A flip surplus cannot be calculated reliably. The £730,000 comparable should not be treated as a formal valuation.
Investor Risks & Due Diligence
• Full renovation scope and cost are not supplied.
• No sufficiently specific rental evidence is available, preventing a supported BTL yield calculation.
• Tenure and occupancy information are blank.
• Potential loft, rear extension and off-road parking are subject to planning permission and are not assured.
• GDV comparables vary materially and may differ in size, condition and specification.
• Additional special-condition fees may apply but are not supplied.
• Buyer premium is 4.8% including VAT, subject to a £6,000 minimum; other administration or transaction costs are unknown.
Recommendation
Do not bid on the current evidence alone. Obtain a full building survey, detailed refurbishment quotation, title and special-conditions review, and planning advice for any extension or parking scheme. Reassess as a potential flip only if total costs remain comfortably below the evidence-supported GDV range.
Strategy Rating
HB Rating |
★★☆☆☆ |
Analysis Confidence
Confidence |
Low-Medium |
There are several same-road completed sales and a stated guide price, but no floor area, tenure, occupancy, rental evidence, refurbishment budget, EPC, heating details, selling costs or planning confirmation.
Auction Details :
BTG Eddisons
Auction Date :
25/11/26
Lot Number :
101


Property Location:
34 Bassingham Road, Wembley, Greater London HA0 4RL
View our Property Calculators:
-
BRRR Calculator - Estimate your potential returns after refurbishment and refinancing.
-
Buy to Let Calculator - Calculate rental yield, cash flow and potential return.
-
Property Development Calculator - Assess development costs, GDV and potential profit.
-
Build Cost Calculator - Estimate refurbishment, extension and construction costs.
-
Bridging Finance Calculator - Estimate borrowing costs and potential finance requirements.
Building Suppliers in your area
Tradespersons in your area
Professionals in your area

Jewson Wembley
Builders Merchant
Tel: