.png)

49 Boweswell Road, Ilkeston, Derbyshire
Marketed by:

Auction House National Online
Newmarket Road, Cringleford, Norwich NR4 6UE, UK
020 7625 9007
Two-bedroom freehold property in Ilkeston
49 Boweswell Road, Ilkeston, Derbyshire
For Sale
£100,000+
• 2 Bedrooms
• Freehold
• Large front driveway accommodating up to three cars.
• C
Description
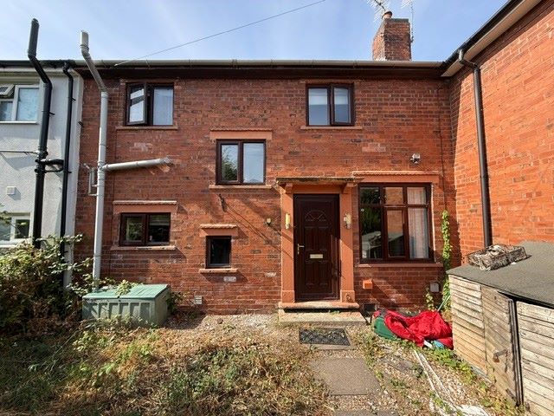
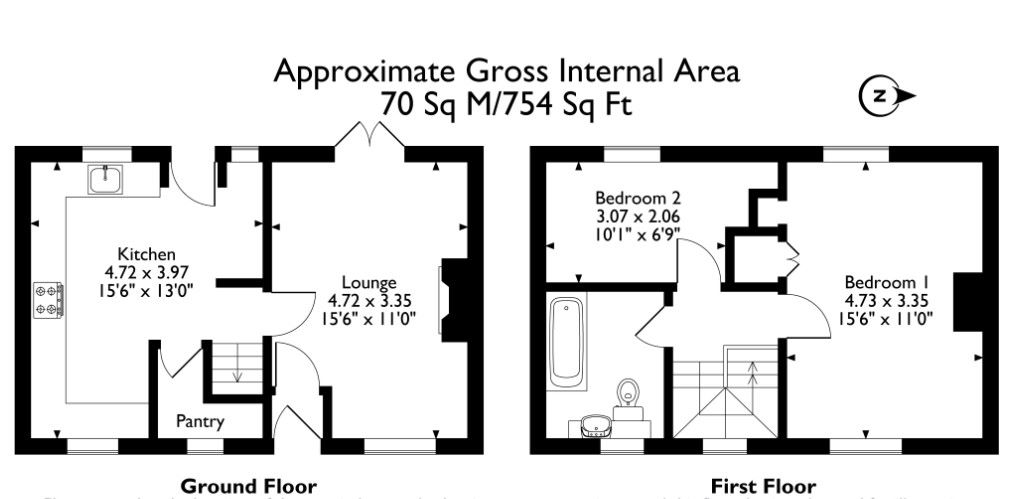
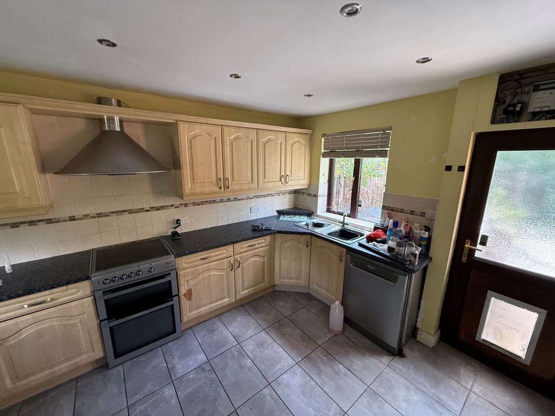
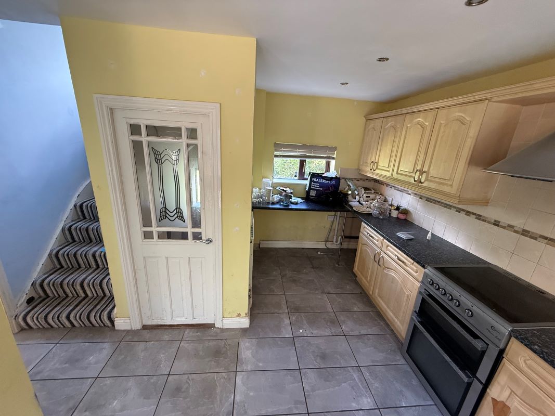
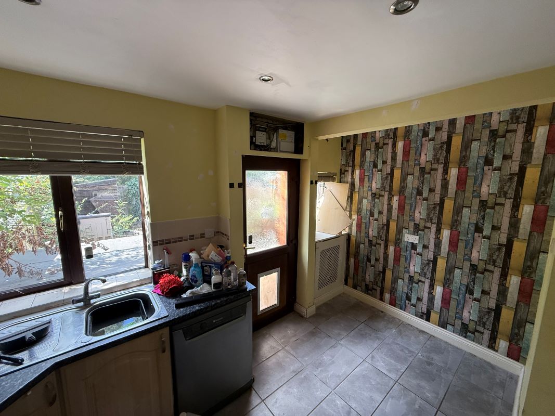
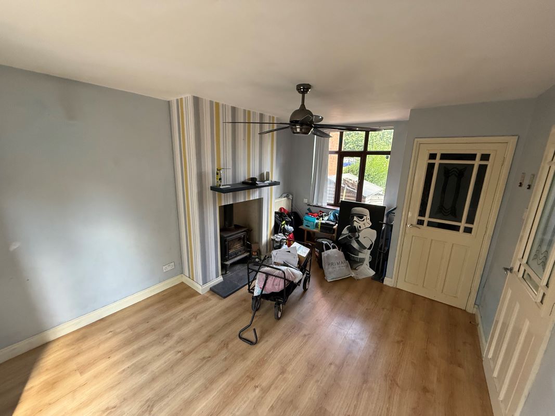
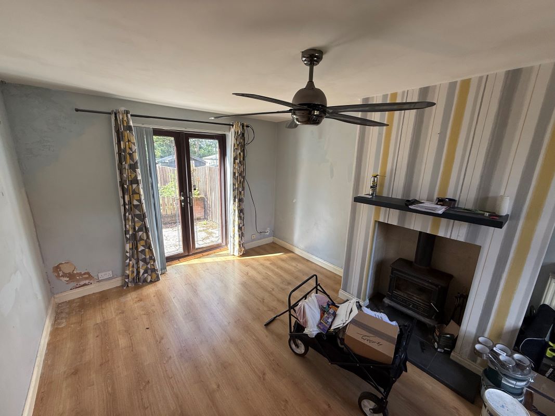
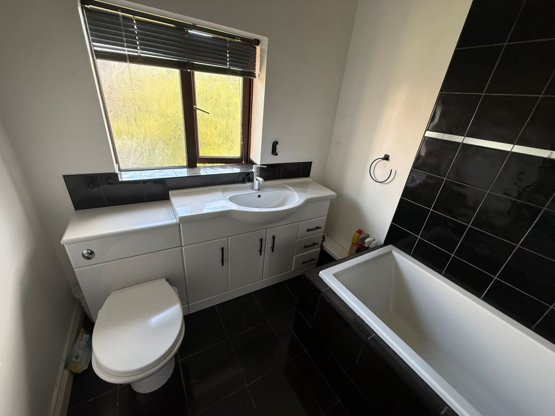
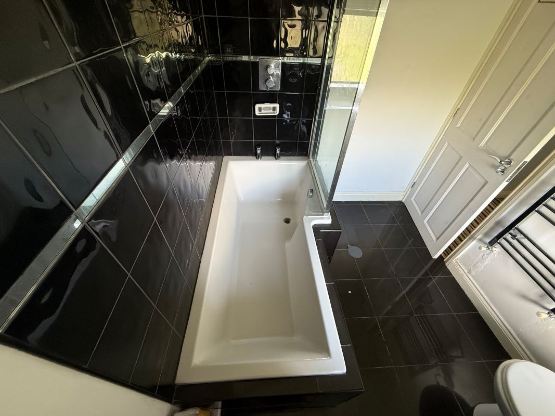
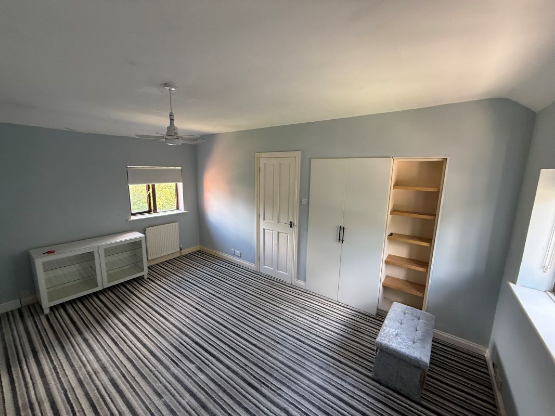
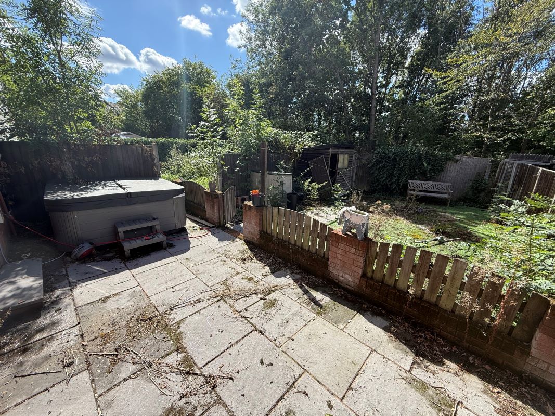
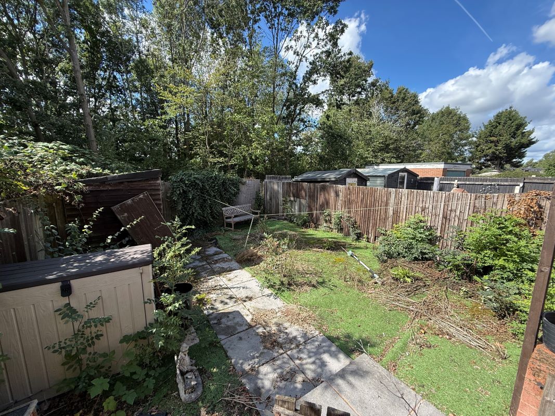
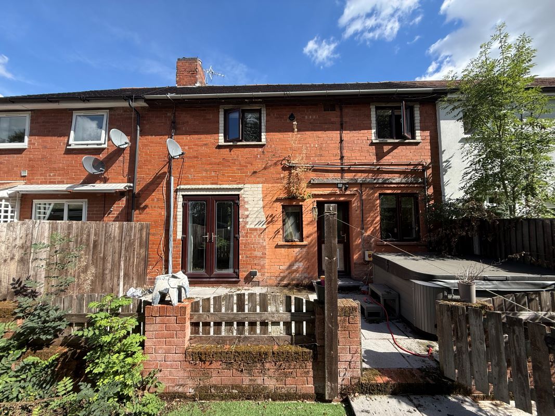
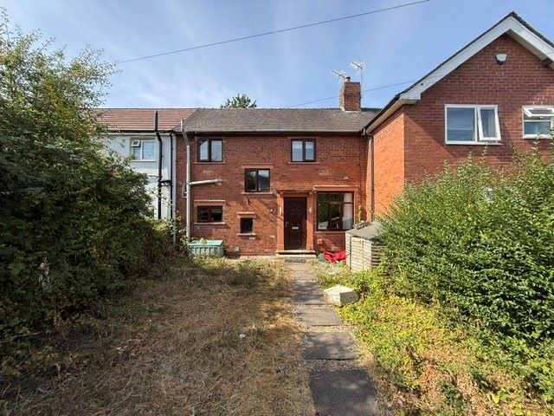
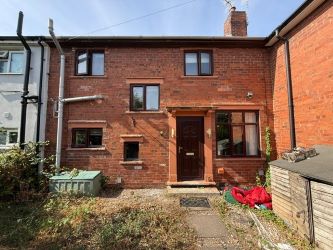
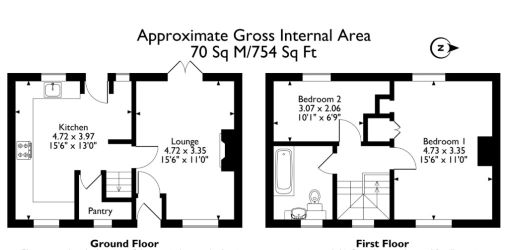
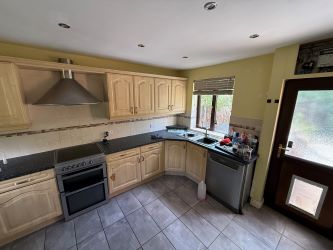
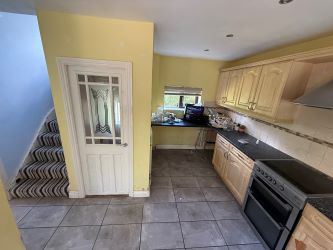
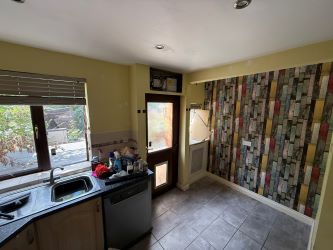
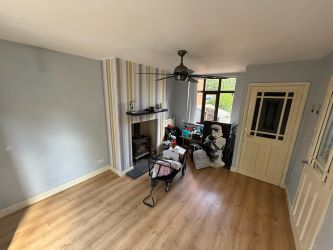
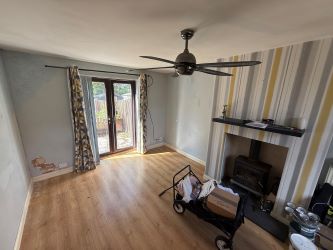
The property is tucked away on a small side street just off the main stretch of Boweswell Road, allowing for privacy and very little through traffic. It has a large front driveway, a ground floor reception room, contemporary fitted kitchen and pantry, two first-floor bedrooms, and an enclosed rear garden with patio, lawn and shed. It is a short walk from local amenities including two supermarkets, Ilkeston high street, bars, restaurants and pubs.
Accommodation
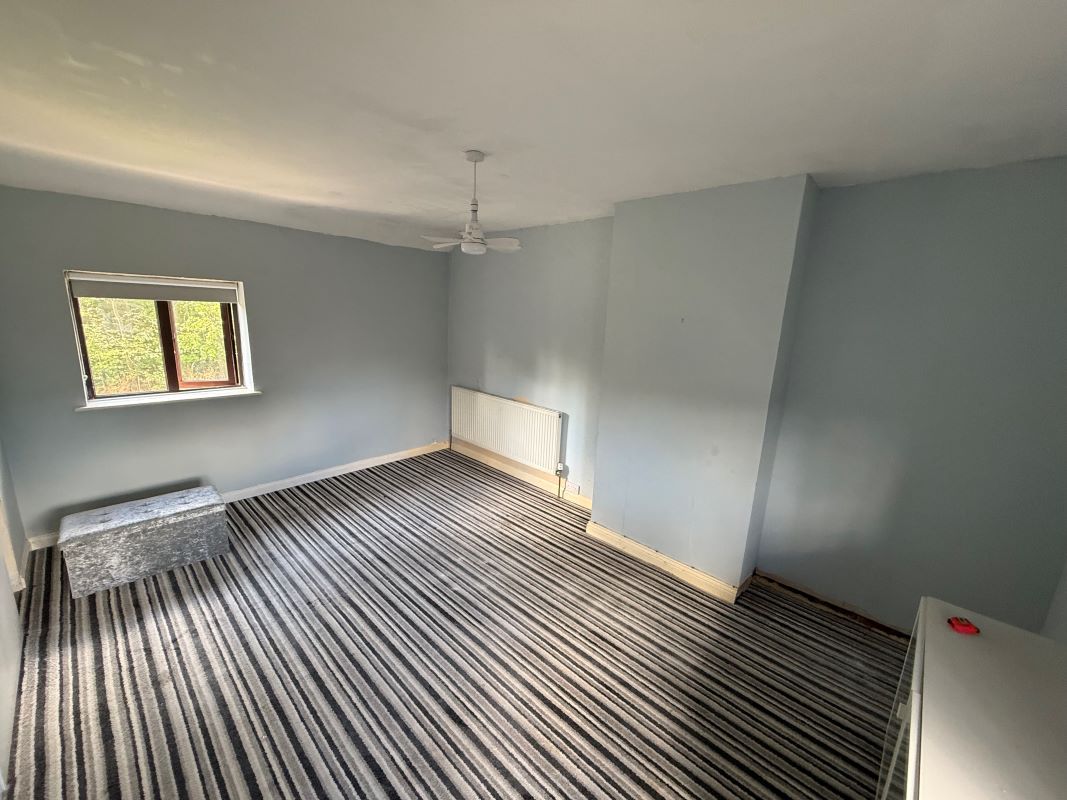
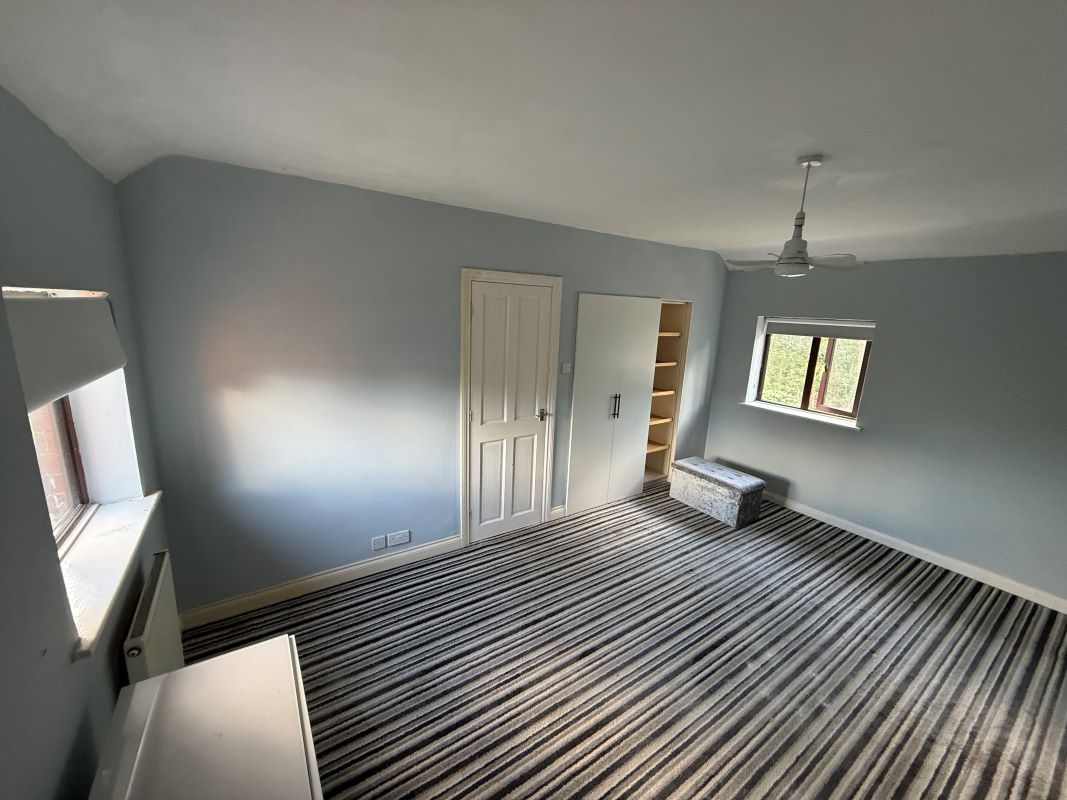
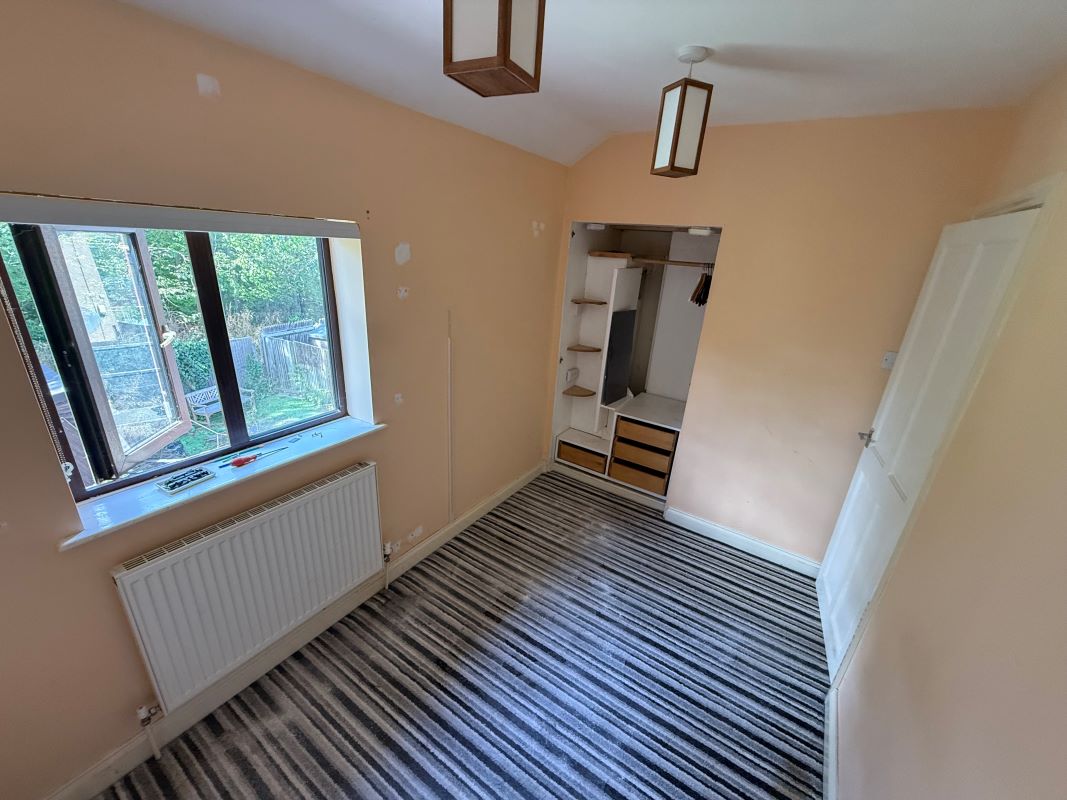
Ground floor: reception room, contemporary fitted kitchen and pantry. First floor: large main bedroom and well-proportioned second double bedroom. Rear: enclosed garden with patio, lawn and shed.
Location
Short walk from two supermarkets, Ilkeston high street, and plenty of bars, restaurants and pubs within a 5-10 minute walk.
Tenure / Property Information
Tenure |
Freehold |
EPC |
C |
Parking |
Large front driveway accommodating up to three cars. |
Heating |
Log burner fire in the living room. |
Investment Analysis
Recent same-road completed sales range from £148,000 to £165,000, including £165,000 and £150,000 sales in June/July 2026. A base GDV of £155,000 is supported by this evidence, with a low scenario of £148,000 and high scenario of £165,000. The subject's contemporary kitchen, driveway, garden and EPC C are positive features, although the comparables' exact condition and accommodation are not supplied.
Investment Snapshot
Guide Price |
£100,000 - £120,000 |
HB Estimated GDV |
£155,000 |
Estimated Monthly Rent |
£725 pcm |
Estimated Annual Rent |
£8,700 pa |
Gross Yield on Guide |
7.9% |
Gross Yield on Project Cost |
7.7% |
Strategy Recommendation
Consider as a BTL or BRRR candidate at or near the guide midpoint, subject to confirming condition, achieved local rent, all auction charges and refinance terms. Avoid relying on the apparent margin without a survey and full cost schedule.
Works Required
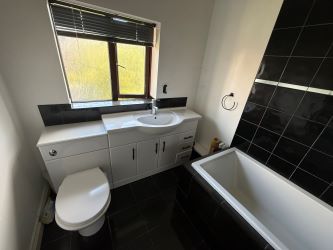
No specific refurbishment defects or required works are identified in the supplied evidence. The property appears presented with a contemporary fitted kitchen, enclosed garden and driveway. A survey and contractor quotations would be required before assigning a works budget.
Rental & Market Context
HB Estimated Market Rent |
£725 pcm |
|
Property to rent in DE7 - Zoopla — 2 bed — — Advertised asking rent |
£725 pcm |
Sold Comparables
The following completed sales were identified within approximately 5 miles:
|
24, Boweswell Road, Ilkeston, Erewash, De7 8ee |
£165,000 |
|
24, Boweswell Road, Ilkeston, Erewash, De7 8ee |
£150,000 |
|
38, Boweswell Road, Ilkeston, Erewash, De7 8ee |
£148,000 |
|
21, Boweswell Road, Ilkeston, Erewash, De7 8ee |
£140,000 |
|
49, Boweswell Road, Ilkeston, Erewash, De7 8ee |
£142,000 |
Potential BRRR Position
Base Project Cost |
£113,600 |
Base GDV |
£155,000 |
75% Refinance |
£116,250 |
Indicative Cash Left In |
£-26,650 |
Equity Before Finance / Tax |
£41,400 |
At the guide midpoint and excluding any unquantified works, the purchase plus known admin charge is £113,600. A 75% refinance against the £155,000 base GDV would be approximately £116,250, indicating £26,650 more than this limited cost basis. This is not a confirmed refinancing outcome and excludes finance, tax, valuation, lender criteria, legal costs and any refurbishment requirement.
Buy-to-Let Analysis
Using the £110,000 midpoint of the £100,000–£120,000 guide range, the advertised £725 pcm rent equates to £8,700 annually and a gross yield of 7.91% before costs. Including the known £3,600 admin charge, the indicative gross yield is 7.66%. This is based on an advertised asking rent, not achieved rent, and excludes finance, tax, insurance, maintenance and other auction charges.
Flip Analysis
The £155,000 base GDV indicates a £41,400 difference before selling costs, finance, tax and refurbishment, using the £110,000 guide midpoint plus the £3,600 known admin charge. A formal flip surplus cannot be calculated because no supported selling allowance, refurbishment cost or full acquisition-cost schedule is provided.
Investor Risks & Due Diligence
• The £725 pcm figure is an advertised asking rent rather than achieved rent.
• Additional auction charges may include search, seller-cost reimbursement, legal and transfer fees, but amounts are unspecified.
• The final purchase price may exceed the guide midpoint or guide range.
• No survey, defect schedule or refurbishment quotations are supplied.
• Refinancing at 75% of GDV is not guaranteed and finance, tax and valuation costs are excluded.
• The comparable sales do not provide detailed condition, size or accommodation information.
Recommendation
Consider as a BTL or BRRR candidate at or near the guide midpoint, subject to confirming condition, achieved local rent, all auction charges and refinance terms. Avoid relying on the apparent margin without a survey and full cost schedule.
Strategy Rating
HB Rating |
★★★★☆ |
Analysis Confidence
Confidence |
Medium-High |
The analysis has several recent same-road completed sales, a supplied asking rent, clear tenure and a known admin charge. Confidence is reduced by the absence of condition evidence, refurbishment costs, full auction fees, achieved rent and exact comparable specifications.
Auction Details :
Auction House National Online
Auction Date :
13/10/26
Lot Number :
056


Property Location:
49 Boweswell Road, Ilkeston, Derbyshire
View our Property Calculators:
-
BRRR Calculator - Estimate your potential returns after refurbishment and refinancing.
-
Buy to Let Calculator - Calculate rental yield, cash flow and potential return.
-
Property Development Calculator - Assess development costs, GDV and potential profit.
-
Build Cost Calculator - Estimate refurbishment, extension and construction costs.
-
Bridging Finance Calculator - Estimate borrowing costs and potential finance requirements.
Building Suppliers in your area
Tradespersons in your area
Professionals in your area

CEF Ilkeston
Electrical Suppliers
Tel: