

8 Lyndhurst Rise, Chigwell, Essex, IG7 5BA
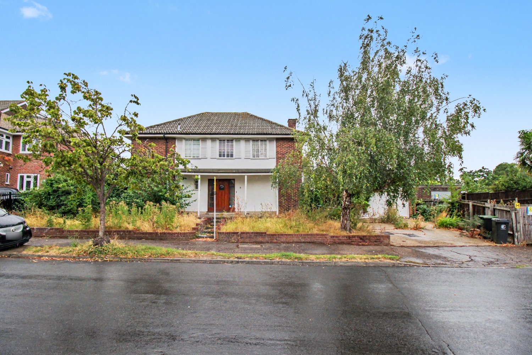
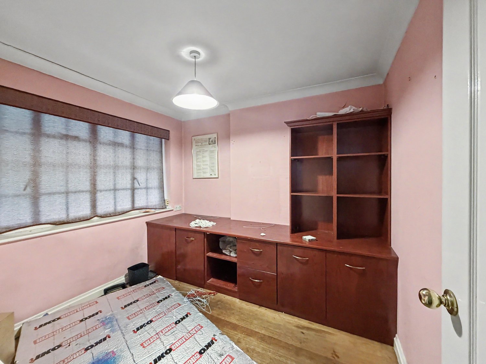
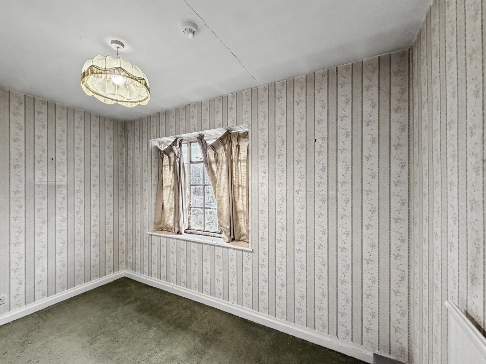
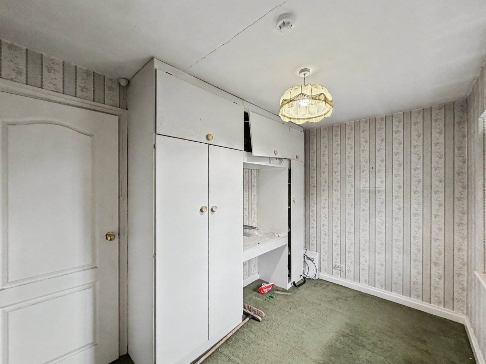
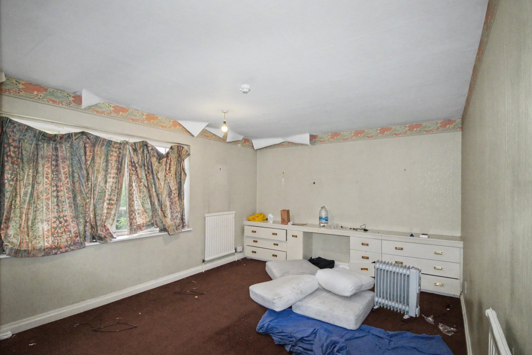
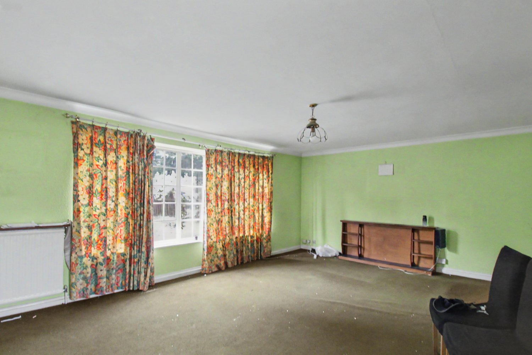
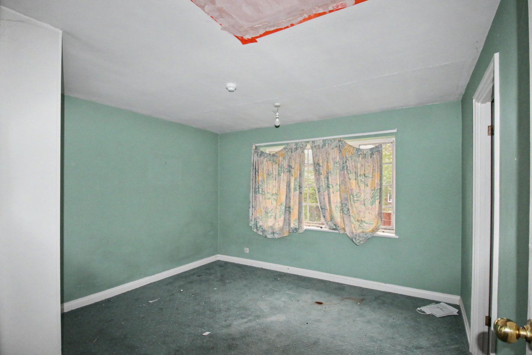
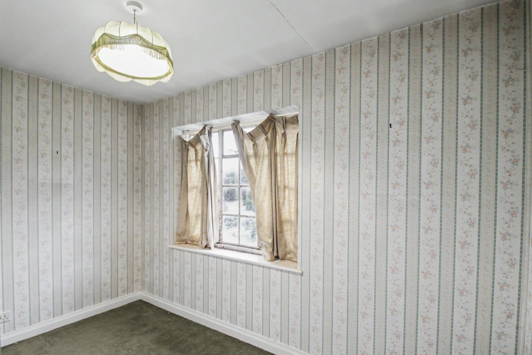
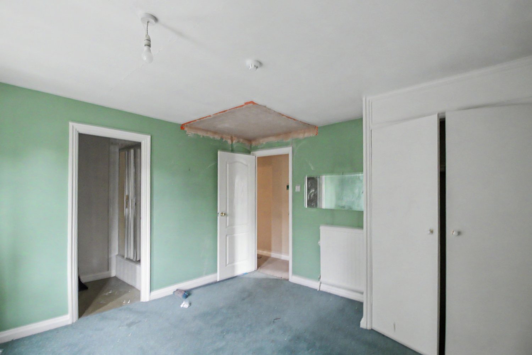
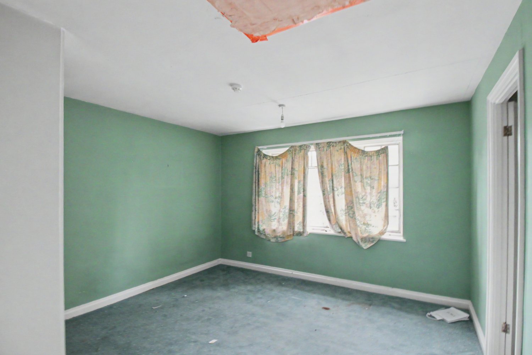
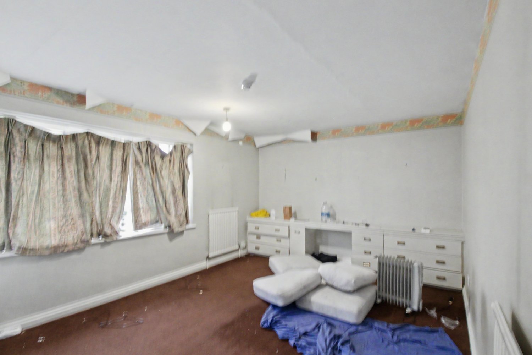
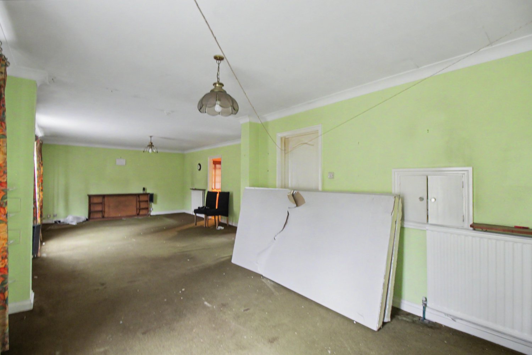
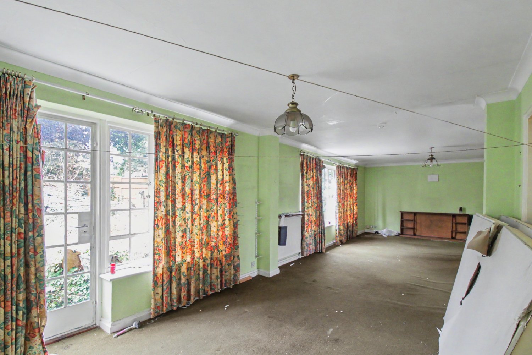
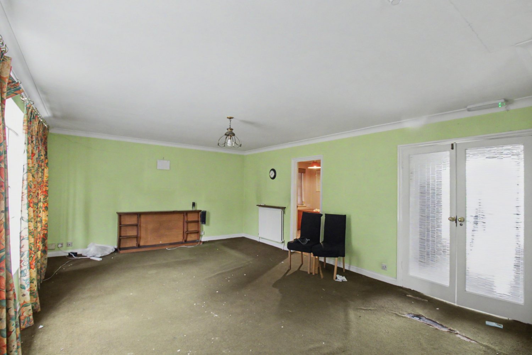
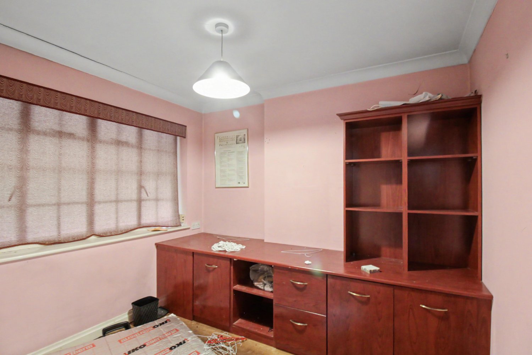
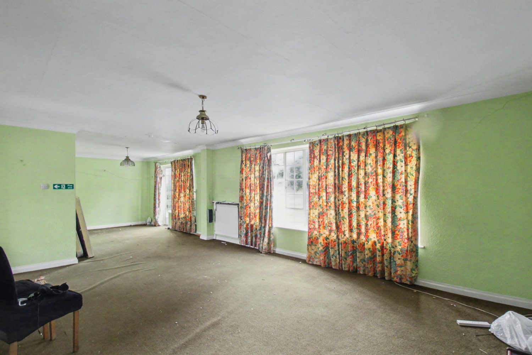
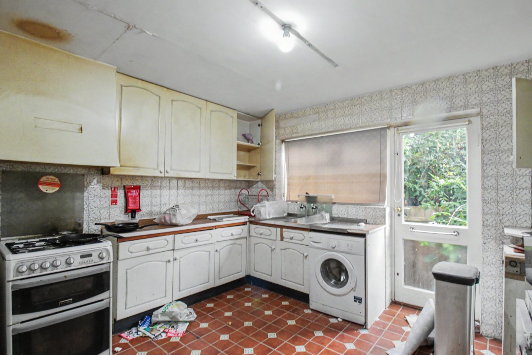
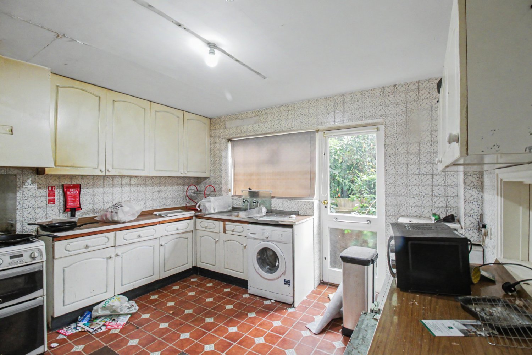
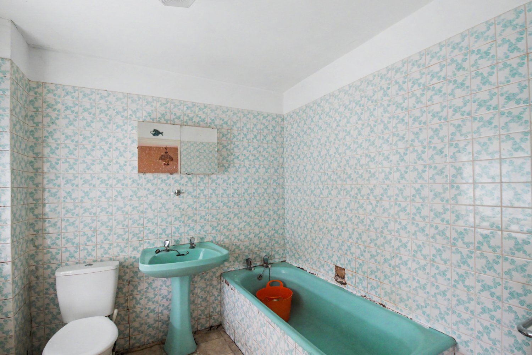
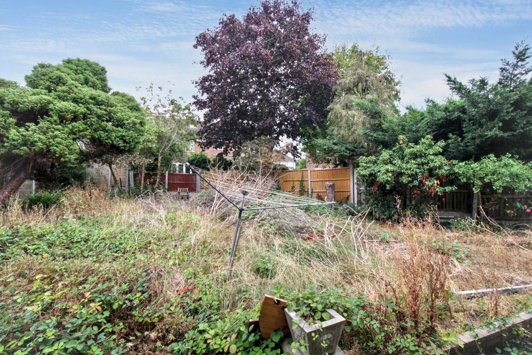

Vacant Freehold Four-Bedroom Detached House, Chigwell
8 Lyndhurst Rise, Chigwell, Essex, IG7 5BA
For Sale
£1,150,000+
• 4 Bedrooms
• Detached four-bedroom house
• Freehold
• Vacant
Description
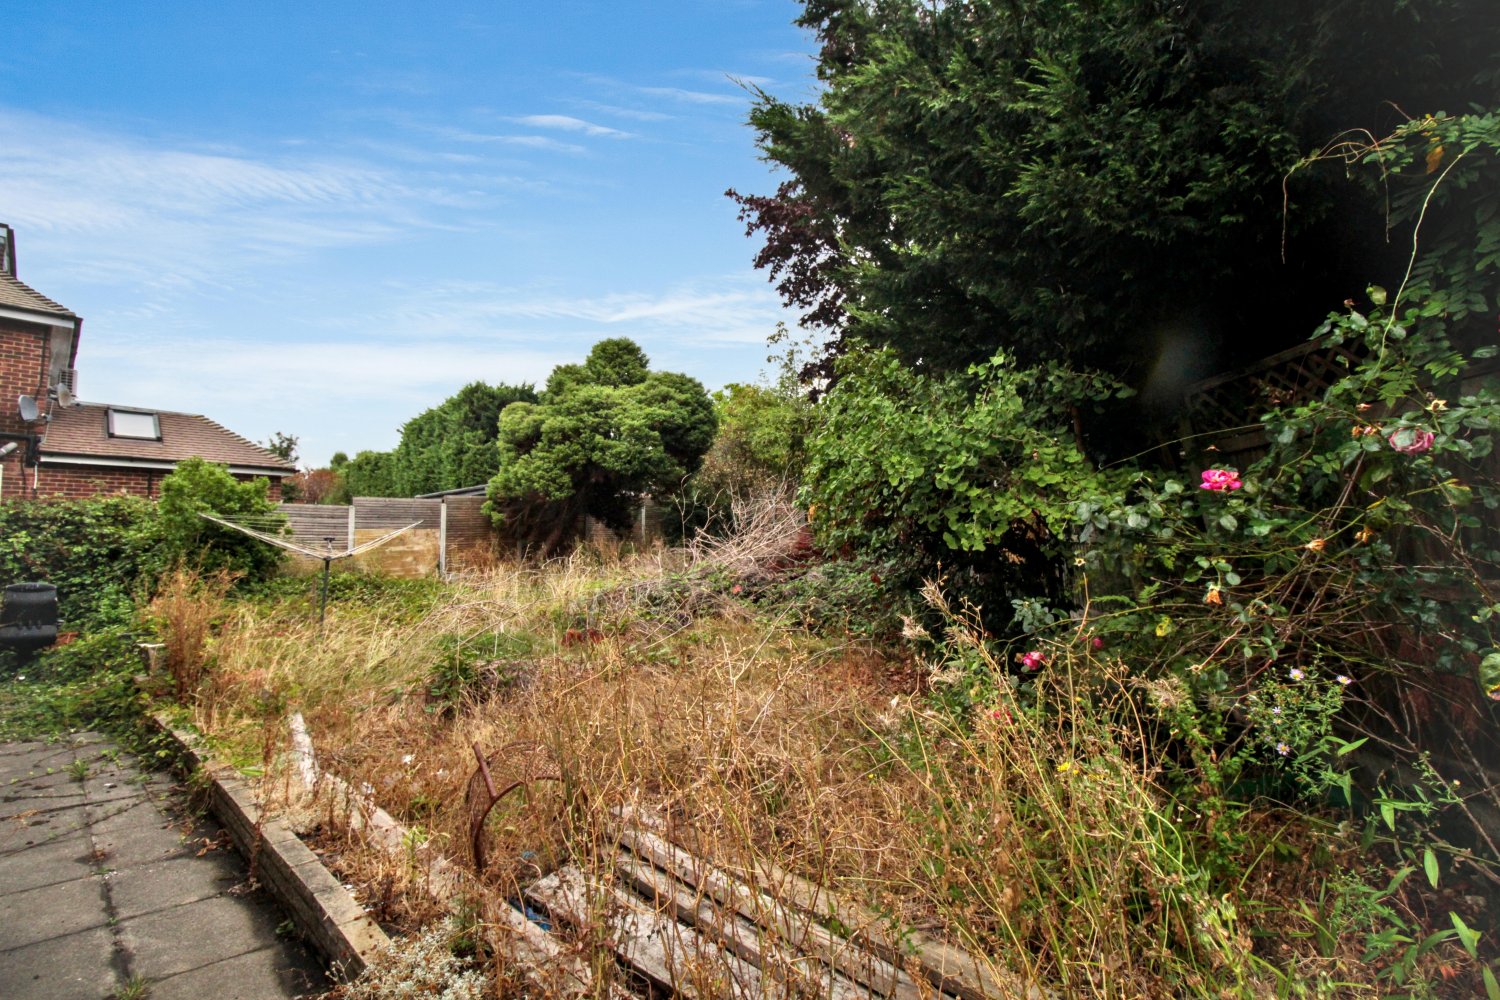
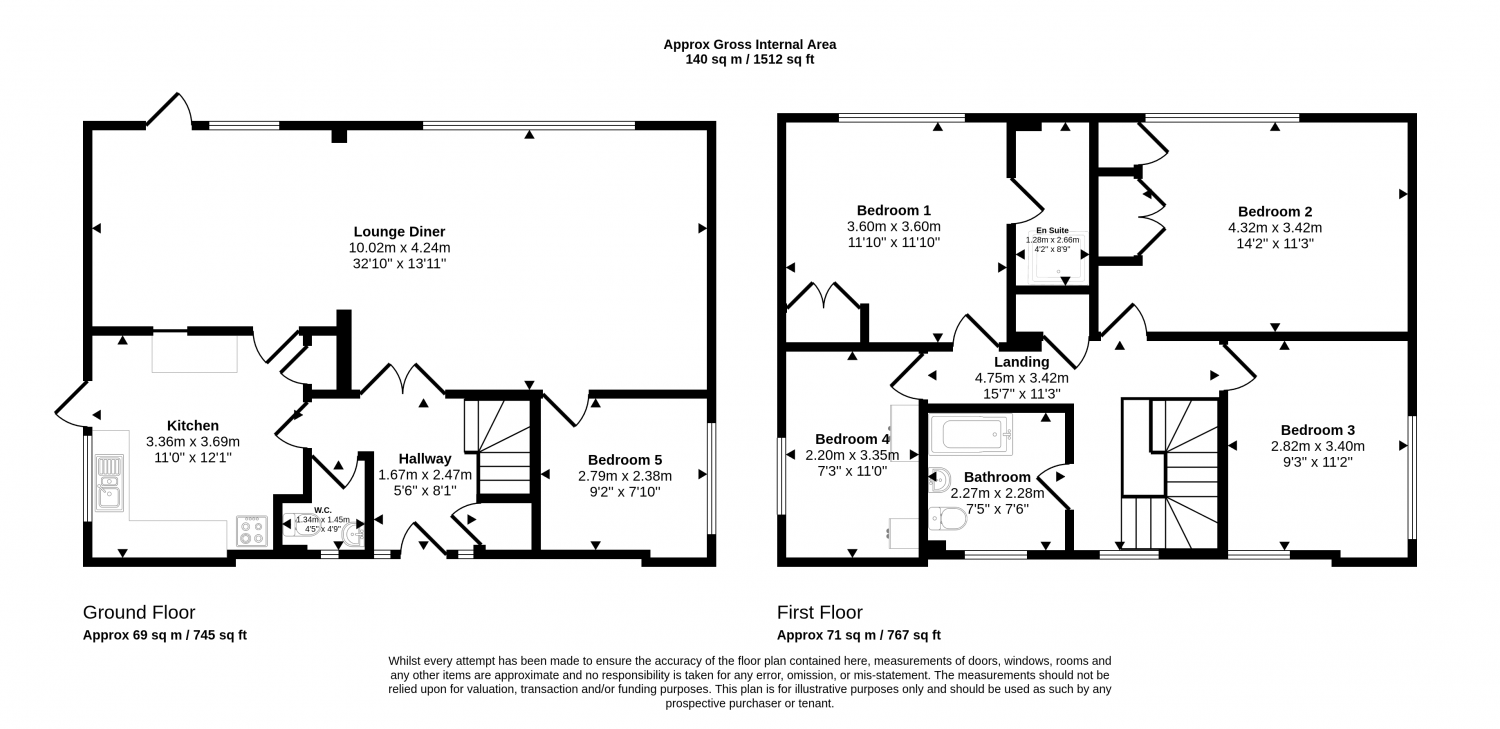
A four bedroom detached house, with planning permission to develop two substantial semi-detached four-bedroom houses or with potential to extend the existing home into an impressive and spacious family dwelling. Vacant.
Accommodation
Four-bedroom detached house; potential to extend the existing house.
Location
Situated in a sought-after residential area of Chigwell, one of Essex's most desirable commuter locations. The property is conveniently positioned for a range of local amenities, including shops, restaurants, leisure facilities and well-regarded schools. Chigwell Central Line Underground Station is within easy reach, providing regular services to the City, West End and wider London transport network. The M11, A406 North Circular Road and M25 motorway are also readily accessible, offering excellent road communications throughout London and the South East.
Tenure / Property Information
Tenure |
Freehold |
Occupancy |
Vacant |
Investment Analysis
Completed sales on Lyndhurst Rise range from £1,150,000 for this property in August 2022 to £2,000,000 for No. 38 in February 2025. No. 4 sold for £1,250,000 in October 2024 and is the most relevant recent nearby evidence, although property condition, size and specification are not supplied. A base GDV of £1,250,000 is therefore used cautiously, with £1,150,000 as a low scenario and £2,000,000 as a high evidence point rather than a direct valuation. The stated planning permission and potential extension could materially affect value, but planning details, buildable areas and costs are unavailable.
Investment Snapshot
Guide Price |
£1,150,000 |
HB Estimated GDV |
£1,250,000 |
Estimated Monthly Rent |
£7,000 pcm |
Estimated Annual Rent |
£84,000 pa |
Gross Yield on Guide |
7.3% |
Strategy Recommendation
Do not bid on the present evidence alone. Treat this primarily as a planning-led development or extension opportunity, subject to solicitor review of the permission, measured feasibility, build-cost appraisal and confirmation of all auction charges. The stated guide leaves limited proven margin against the £1,250,000 base evidence point.
Works Required
Verify the planning permission and its conditions before bidding. The stated options are development of two substantial four-bedroom semi-detached houses or extension of the existing four-bedroom house. No detailed scope, drawings, condition information or build-cost evidence is supplied, so no works allowance is quantified.
Rental & Market Context
HB Estimated Market Rent |
£7,000 pcm |
|
Houses To Rent in IG7 | Rightmove — — Advertised asking rent |
£7,000 pcm |
Sold Comparables
The following completed sales were identified within approximately 5 miles:
|
38, Lyndhurst Rise, Chigwell, Epping Forest, Ig7 5ba |
£2,000,000 |
|
4, Lyndhurst Rise, Chigwell, Epping Forest, Ig7 5ba |
£1,250,000 |
|
8, Lyndhurst Rise, Chigwell, Epping Forest, Ig7 5ba |
£1,150,000 |
|
6, Lyndhurst Rise, Chigwell, Epping Forest, Ig7 5ba |
£920,000 |
|
20, Lyndhurst Rise, Chigwell, Epping Forest, Ig7 5ba |
£1,100,000 |
Potential BRRR Position
Base GDV |
£1,250,000 |
75% Refinance |
£937,500 |
At the £1,150,000 guide, the stated 75% refinance of the £1,250,000 base GDV would be £937,500. However, refurbishment or development costs, buyer charges, VAT and finance costs are unavailable, so total cash required and cash left in cannot be calculated. The strategy depends on validating planning and obtaining a detailed project appraisal.
Buy-to-Let Analysis
The supplied rental evidence is one £7,000 pcm advertised asking rent, not an achieved or passing rent. This equates to £84,000 annually and approximately 7.30% gross on the £1,150,000 guide price, before buyer fees, VAT if applicable, finance, tax, maintenance and voids. A reliable net return or total-cost yield cannot be established because costs and the achievable rent are unverified.
Flip Analysis
The £1,250,000 base GDV is supported only cautiously by the nearby £1,250,000 October 2024 sale, with a wider local evidence range up to £2,000,000. A flip surplus cannot be calculated because development or extension costs, buyer charges, VAT and selling costs are not supplied. The planning-led upside is therefore unquantified.
Investor Risks & Due Diligence
• Buyer fee amount is not stated and VAT may apply to the sale price.
• Planning permission details, conditions, drawings and deliverable development scope are not supplied.
• No refurbishment, extension or new-build cost evidence is available.
• The £7,000 pcm figure is an advertised asking rent rather than achieved or passing rent.
• Comparable sale prices vary materially and property condition, size and specification are not provided.
• A formal flip surplus, total project cost and maximum bid cannot be established.
Recommendation
Do not bid on the present evidence alone. Treat this primarily as a planning-led development or extension opportunity, subject to solicitor review of the permission, measured feasibility, build-cost appraisal and confirmation of all auction charges. The stated guide leaves limited proven margin against the £1,250,000 base evidence point.
Strategy Rating
HB Rating |
★★☆☆☆ |
Analysis Confidence
Confidence |
Low-Medium |
There are several relevant completed sales and one advertised rent, but no planning documents, floor areas, condition survey, build costs, buyer fee, VAT position or selling-cost evidence.
Auction Details :
Savills
Auction Date :
03/11/26
Lot Number :
172


Property Location:
8 Lyndhurst Rise, Chigwell, Essex, IG7 5BA
View our Property Calculators:
-
BRRR Calculator - Estimate your potential returns after refurbishment and refinancing.
-
Buy to Let Calculator - Calculate rental yield, cash flow and potential return.
-
Property Development Calculator - Assess development costs, GDV and potential profit.
-
Build Cost Calculator - Estimate refurbishment, extension and construction costs.
-
Bridging Finance Calculator - Estimate borrowing costs and potential finance requirements.