

Barn on Chickenden Lane, Chickenden Lane, Staplehurst, Tonbridge, Kent, TN12 0DP

Marketed by:

Clive Emson
London Road, Maidstone, Kent, England, ME16 8PY
0345 8500333
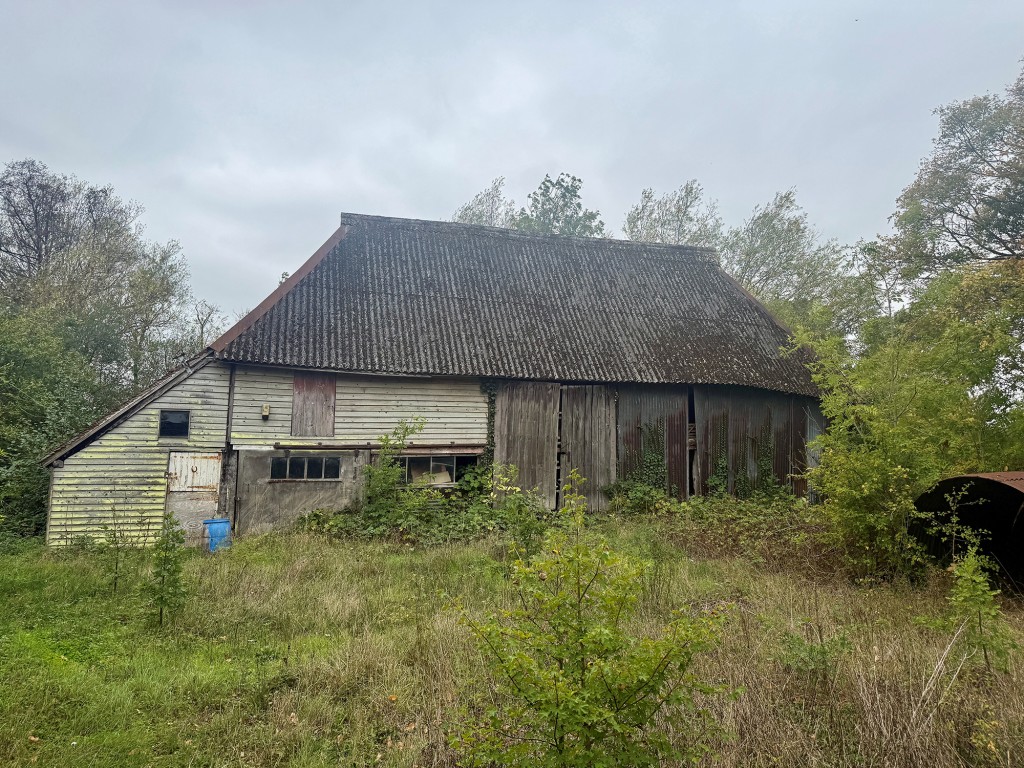
Three-Bedroom Detached Barn Conversion, Staplehurst
Barn on Chickenden Lane, Chickenden Lane, Staplehurst, Tonbridge, Kent, TN12 0DP
For Sale
£180,000+
• 3 Bedrooms
• Oast/Barn with Planning
• Freehold
• Vacant possession
• Associated parking is included in the planning permission.
Description
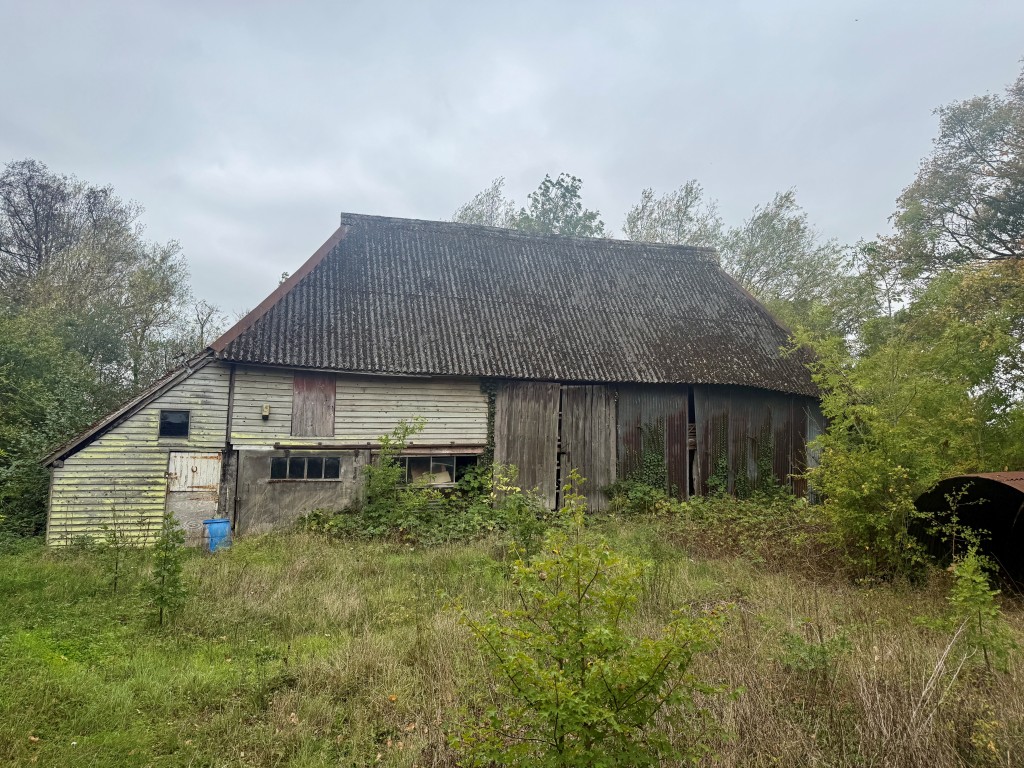
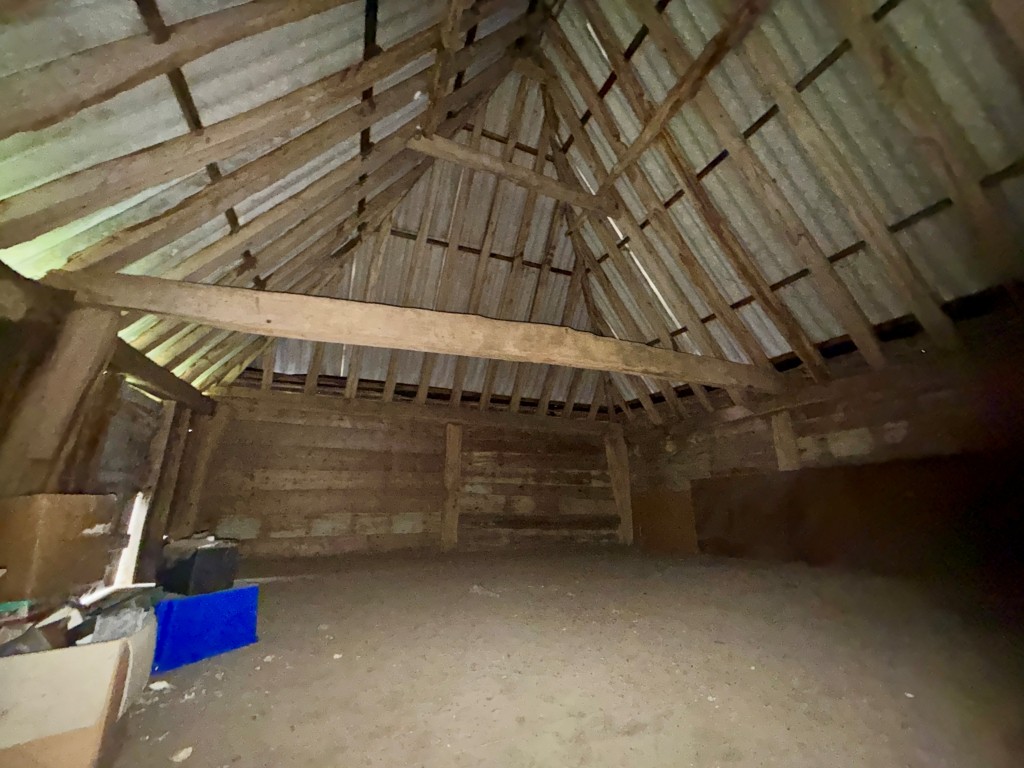
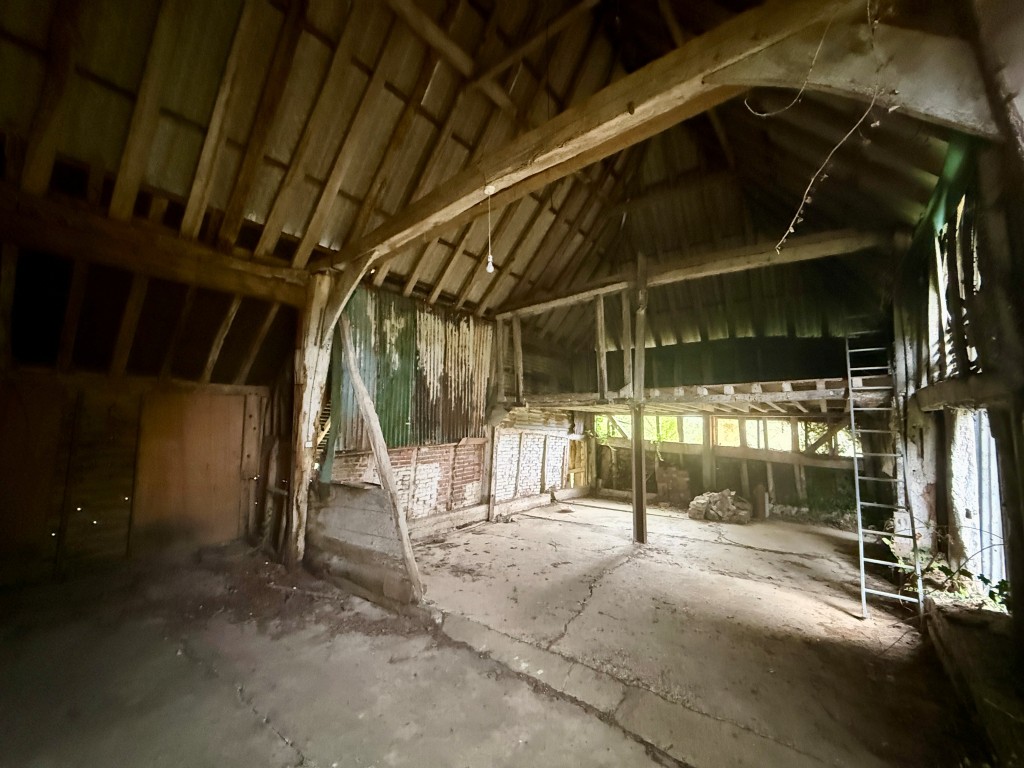
A detached barn located in a rural location just outside of Staplehurst which has been granted Planning Permission for conversion of the existing barn to create a three-bedroom detached house.
Accommodation
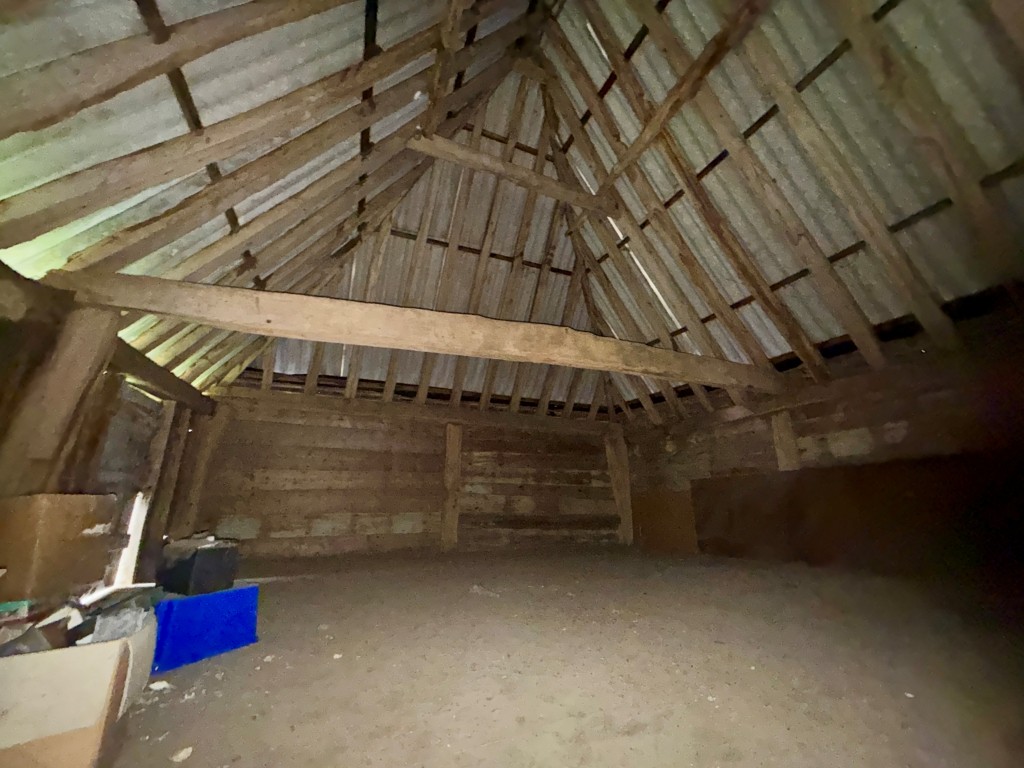
Ground Floor: Entrance hall, workout room/gym, store/utility room, garden room, office/study, W.C. and open plan kitchen/dining/living room. First Floor: Bedroom with en-suite bathroom, study area and two further bedrooms with en-suites.
Location
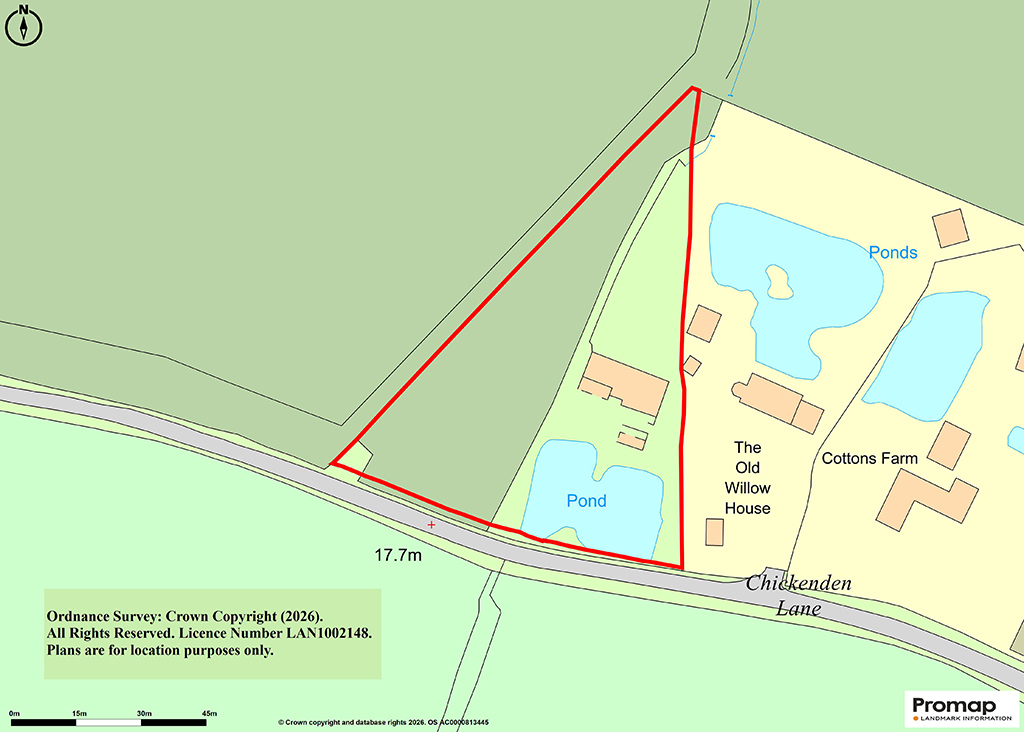
Rural location just outside of Staplehurst.
Tenure / Property Information
Tenure |
Freehold |
Occupancy |
Vacant possession |
Parking |
Associated parking is included in the planning permission. |
Investment Analysis
The subject has permission to convert a vacant barn into a three-bedroom detached house. Same-lane completed sales range from £633,000 for a semi-detached property in 2021 to £1,140,000 and £1,190,000 for properties described as “Other” in 2021. The comparables do not provide bedroom counts, floor areas, specification or conversion status, so they provide only a broad market indication. A provisional base GDV of £850,000 is used, with a low scenario of £633,000 and high scenario of £1,190,000. This is low-confidence and requires confirmation against the approved plans, accommodation size and finished specification.
Investment Snapshot
Guide Price |
£180,000+ + fees |
HB Estimated GDV |
£850,000 |
Estimated Monthly Rent |
£2,200 pcm |
Estimated Annual Rent |
£26,400 pa |
Gross Yield on Guide |
14.7% |
Strategy Recommendation
Do not bid on the guide alone. Treat this as a planning-led development opportunity and proceed only after verifying the permission, obtaining a detailed conversion/build cost, confirming utilities and building compliance requirements, and testing the finished value and rent against the approved plans.
Works Required
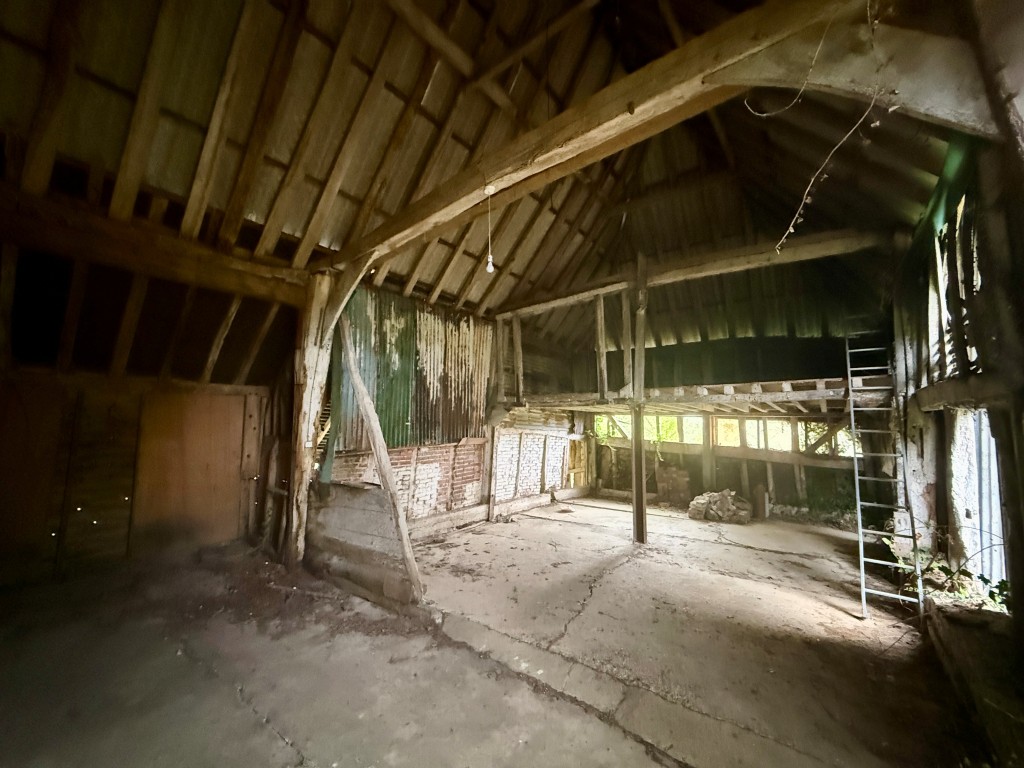
Convert the existing barn in accordance with the granted planning permission to provide the stated three-bedroom detached house, including the approved entrance hall, living/kitchen/dining space, gym, utility/store, garden room, office, WC, bedrooms, en-suites and associated parking. No evidence is supplied on construction condition, services, finishes or compliance requirements, so the works scope and cost cannot be quantified.
Rental & Market Context
HB Estimated Market Rent |
£2,200 pcm |
|
Houses to rent in TN12 | OnTheMarket — 3 bed — — Advertised asking rent |
£2,200 pcm |
Sold Comparables
The following completed sales were identified within approximately 5 miles:
|
Chickenden Cottage, Chickenden Lane, Staplehurst, Tonbridge, Maidstone, Tn12 0dp |
£633,000 |
|
Chickenden Oast, Chickenden Lane, Staplehurst, Tonbridge, Maidstone, Tn12 0dp |
£1,190,000 |
|
Kestrel Barn, Chickenden Lane, Staplehurst, Tonbridge, Maidstone, Tn12 0dp |
£1,140,000 |
|
The Barn, Chickenden Lane, Staplehurst, Tonbridge, Maidstone, Tn12 0dp |
£185,000 |
|
The Old Willow House, Chickenden Lane, Staplehurst, Tonbridge, Maidstone, Tn12 0dp |
£548,750 |
Potential BRRR Position
Base GDV |
£850,000 |
75% Refinance |
£637,500 |
Using the provisional £850,000 base GDV, a 75% refinance would be approximately £637,500. However, the cash required cannot be calculated because the conversion budget, buyer/admin charges, other fees, VAT, stamp duty and finance costs are not supplied. The apparent equity opportunity is therefore unverified and should not be relied upon without full build-cost and planning due diligence.
Buy-to-Let Analysis
The only rental evidence is an advertised asking rent of £2,200 pcm for a three-bedroom house in TN12, equivalent to £26,400 per year. Against the £180,000 guide, this indicates a gross yield of approximately 14.67%, but a yield on total cost cannot be established because conversion costs, auction charges and other non-optional fees are unknown. The asking rent is not evidence of achieved rent and the finished property's specification is unconfirmed.
Flip Analysis
A flip may offer substantial apparent headroom between the £180,000 guide and the provisional comparable-based GDV scenarios, but no supported refurbishment allowance, acquisition-cost total or selling allowance is available. A reliable flip surplus and maximum bid cannot therefore be calculated. The materially different comparable property types and unknown finished specification make the GDV particularly uncertain.
Investor Risks & Due Diligence
• Conversion and refurbishment costs are entirely unsupported by the supplied evidence.
• Buyer/admin charges and other non-optional fees are unspecified; stamp duty, Land Registry fees and VAT may also apply.
• Planning permission details, conditions, expiry and implementation requirements have not been supplied.
• The sold comparables differ in property description and do not provide bedroom counts, floor areas or specifications.
• The £2,200 pcm figure is an advertised asking rent rather than achieved rent or a passing tenancy.
• The property is vacant and no evidence is supplied on utilities, access, structural condition or building-regulation compliance.
Recommendation
Do not bid on the guide alone. Treat this as a planning-led development opportunity and proceed only after verifying the permission, obtaining a detailed conversion/build cost, confirming utilities and building compliance requirements, and testing the finished value and rent against the approved plans.
Strategy Rating
HB Rating |
★★☆☆☆ |
Analysis Confidence
Confidence |
Low-Medium |
There is completed-sale evidence, planning-led accommodation information and one rental asking figure, but no floor area, planning documents, condition report, build costs, EPC, fees, finished specification or directly comparable three-bedroom conversion evidence.
Auction Details :
Clive Emson
Auction Date :
05/11/26
Lot Number :
166


Property Location:
Barn on Chickenden Lane, Chickenden Lane, Staplehurst, Tonbridge, Kent, TN12 0DP
View our Property Calculators:
-
BRRR Calculator - Estimate your potential returns after refurbishment and refinancing.
-
Buy to Let Calculator - Calculate rental yield, cash flow and potential return.
-
Property Development Calculator - Assess development costs, GDV and potential profit.
-
Build Cost Calculator - Estimate refurbishment, extension and construction costs.
-
Bridging Finance Calculator - Estimate borrowing costs and potential finance requirements.
Building Suppliers in your area
Tradespersons in your area
Professionals in your area

Jewson Paddock Wood
Builders Merchant
Tel:
01892 832244

Travis Perkins East Peckham
Builders Merchant
Tel: