

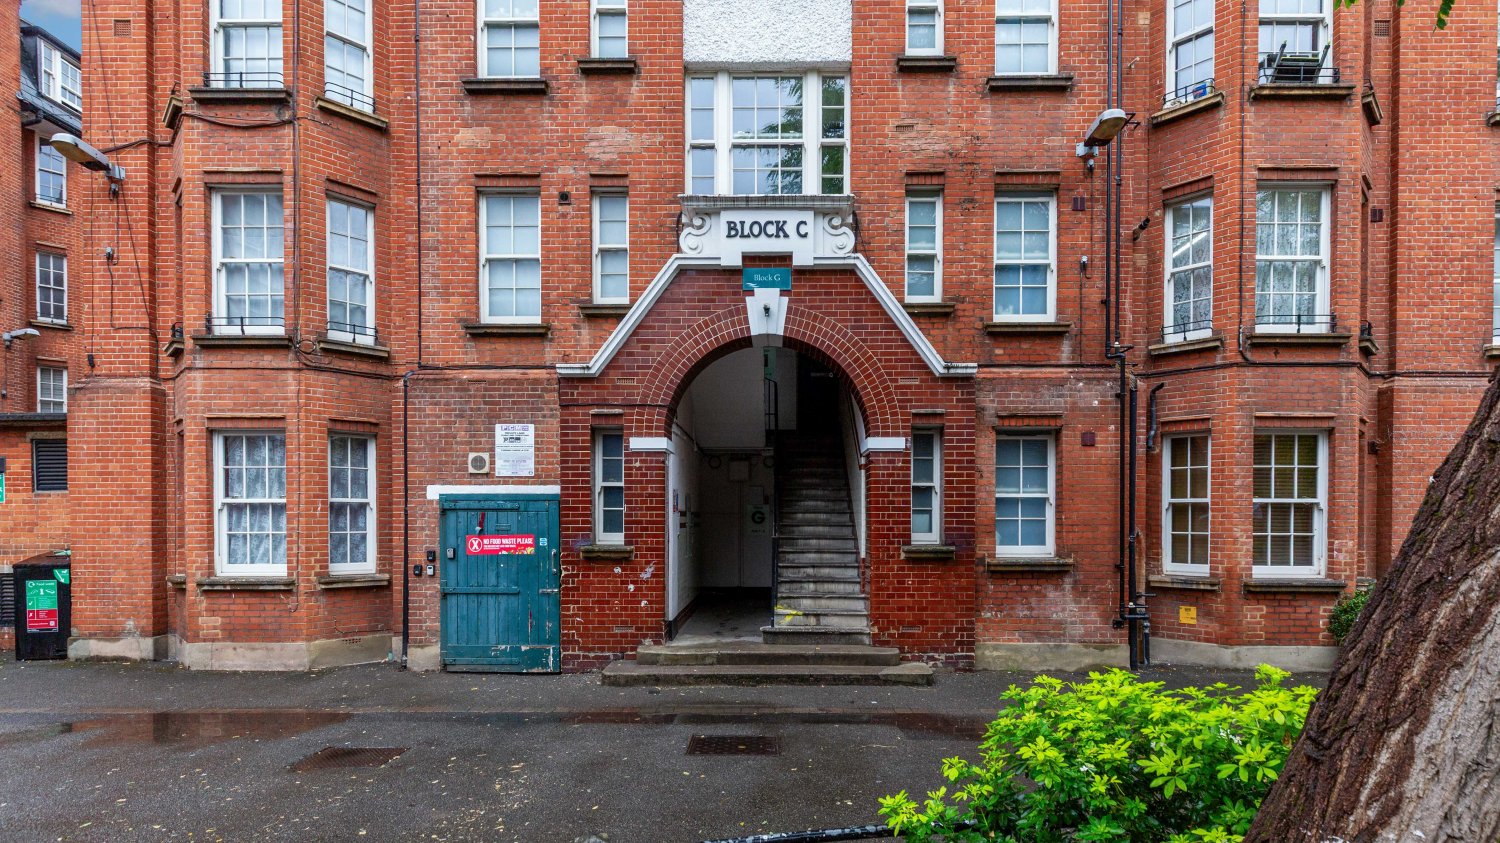
Flat 4 Block G Peabody Estate, Rodney Road, Walworth, London, SE17 1BU

Vacant 1-Bed Leasehold Flat, Walworth
Flat 4 Block G Peabody Estate, Rodney Road, Walworth, London, SE17 1BU
For Sale
£160,000+
• 1 Bedrooms
• Flat
• Leasehold
• Vacant
• C
Description
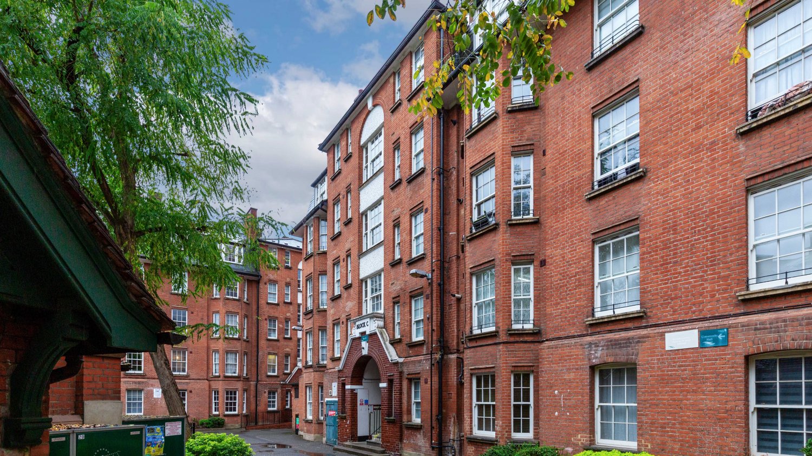
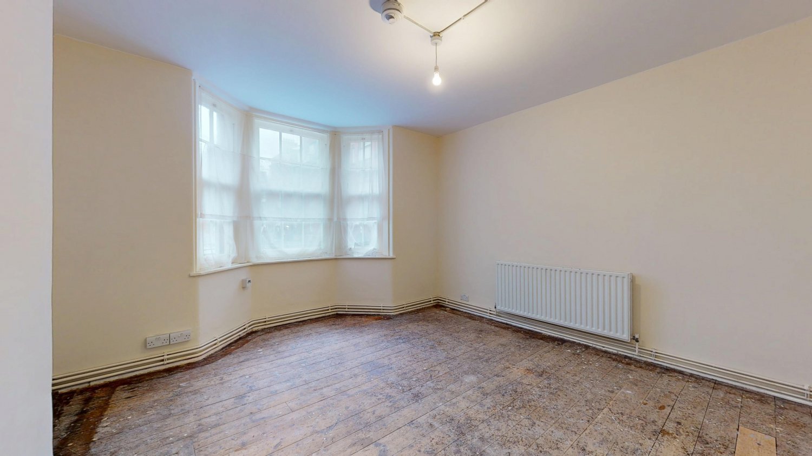
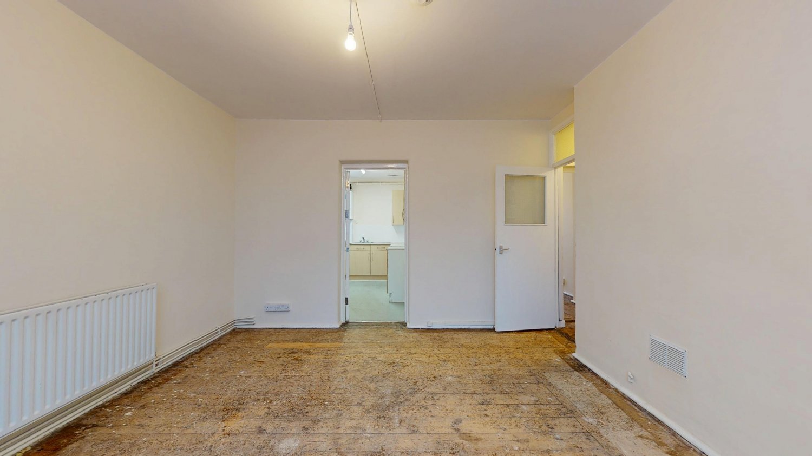
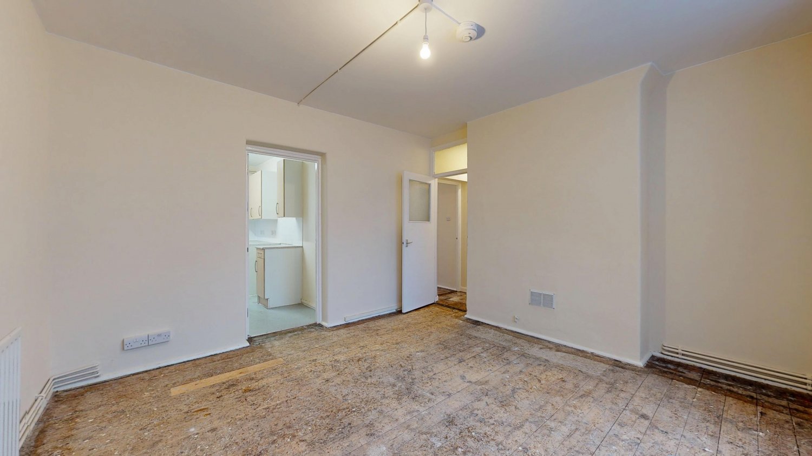
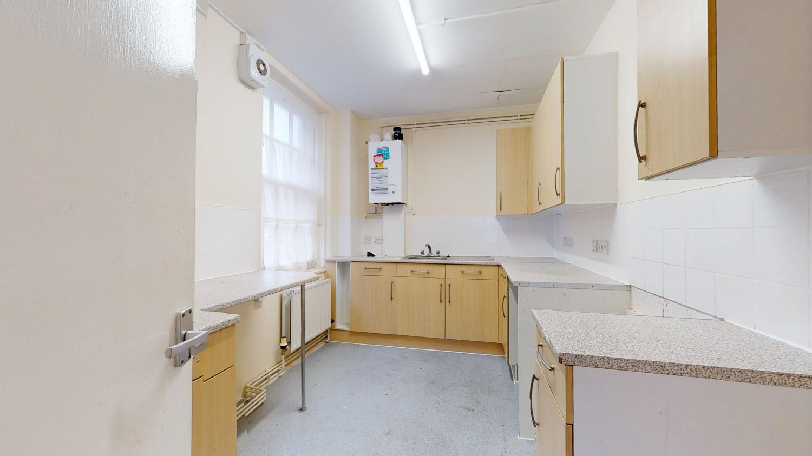
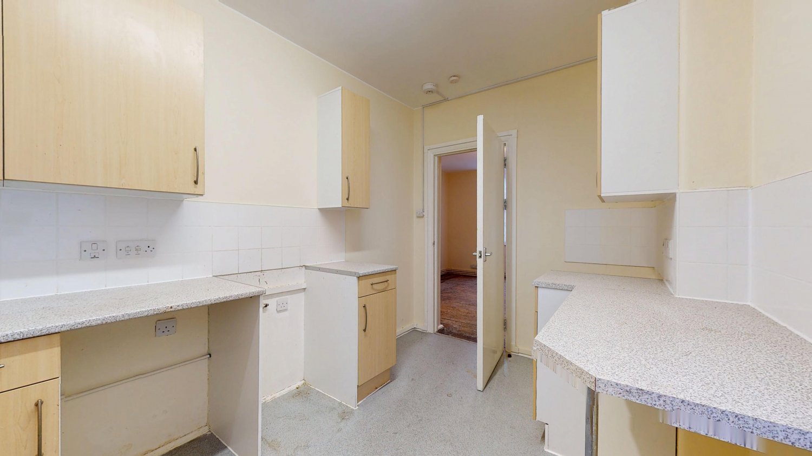
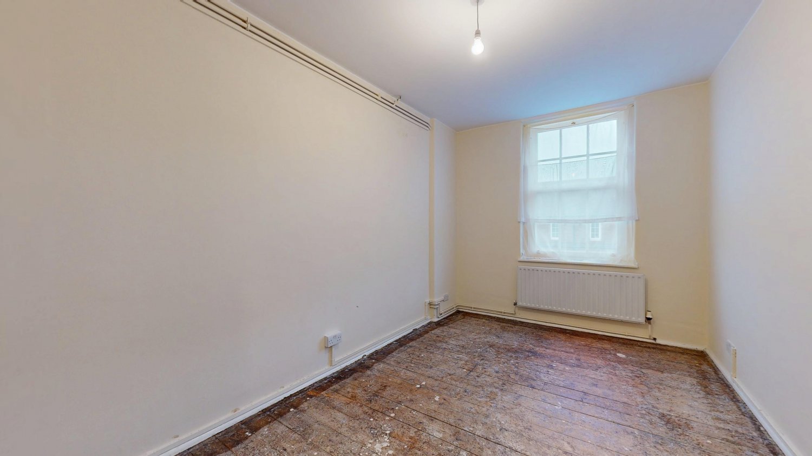
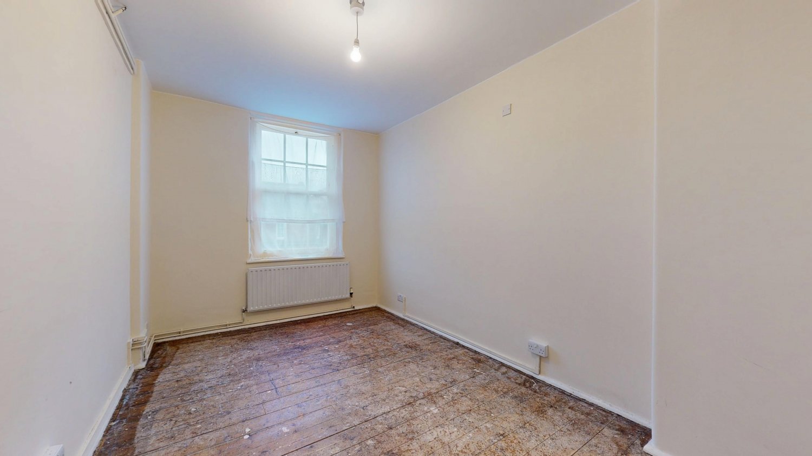
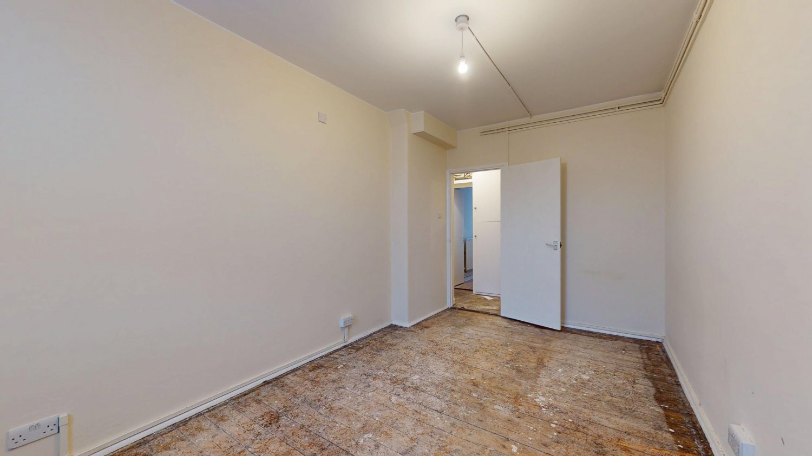
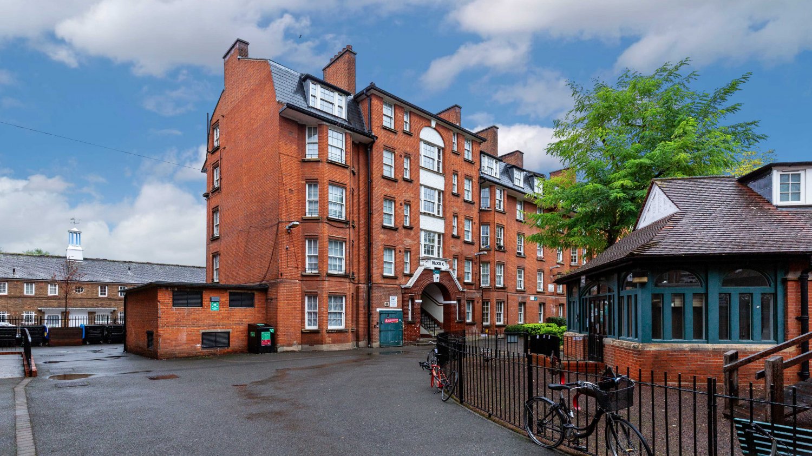
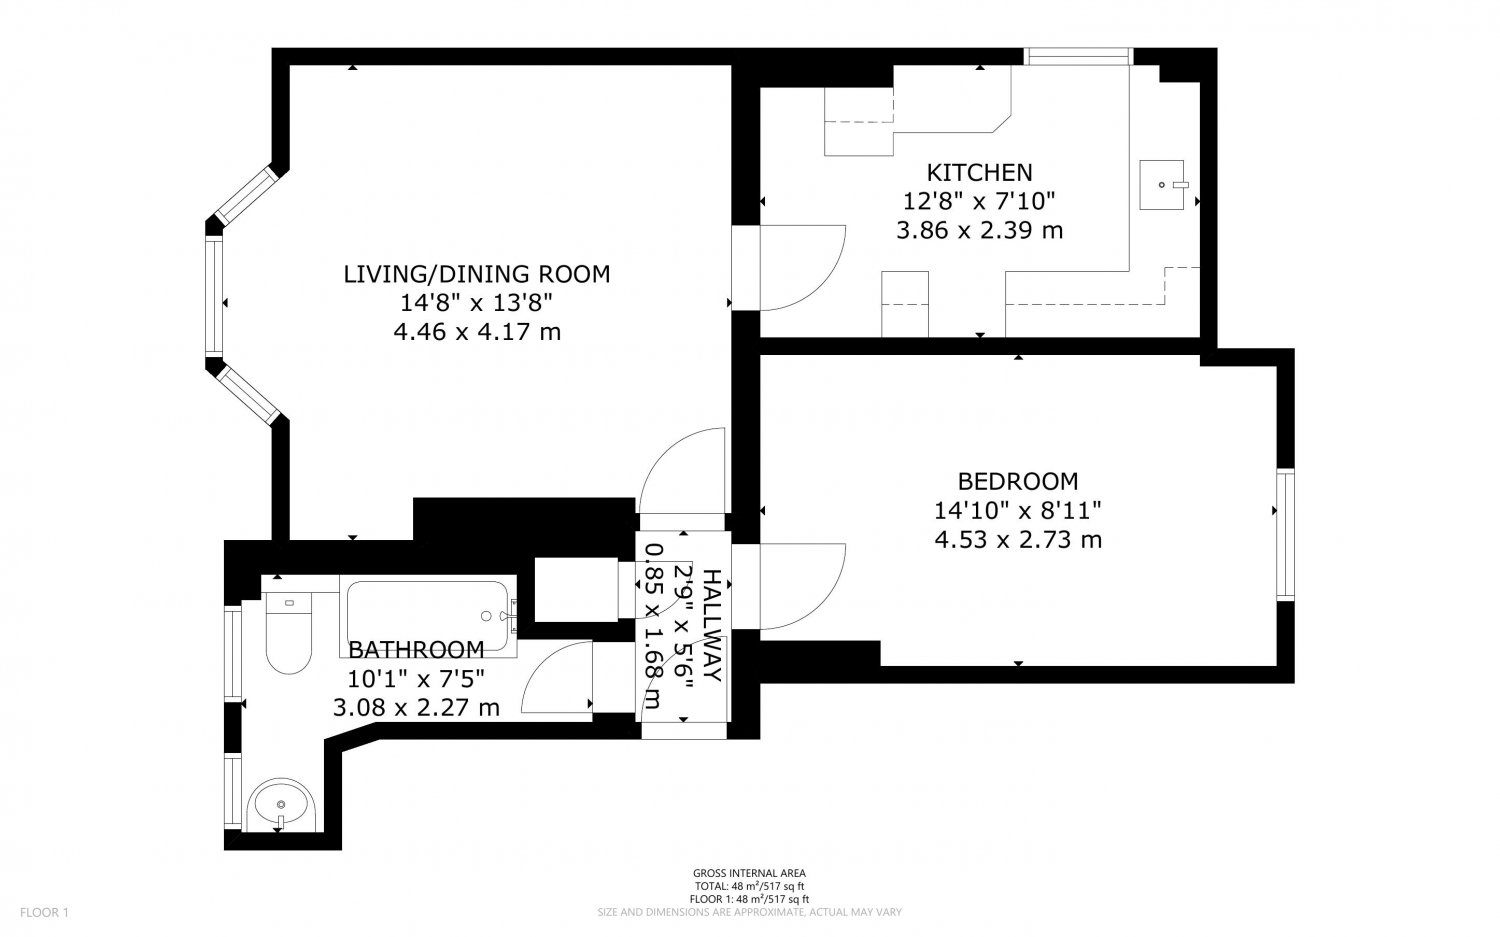
A one bedroom first floor flat. Forming part of a purpose built block. In need of modernisation. Vacant.
Accommodation
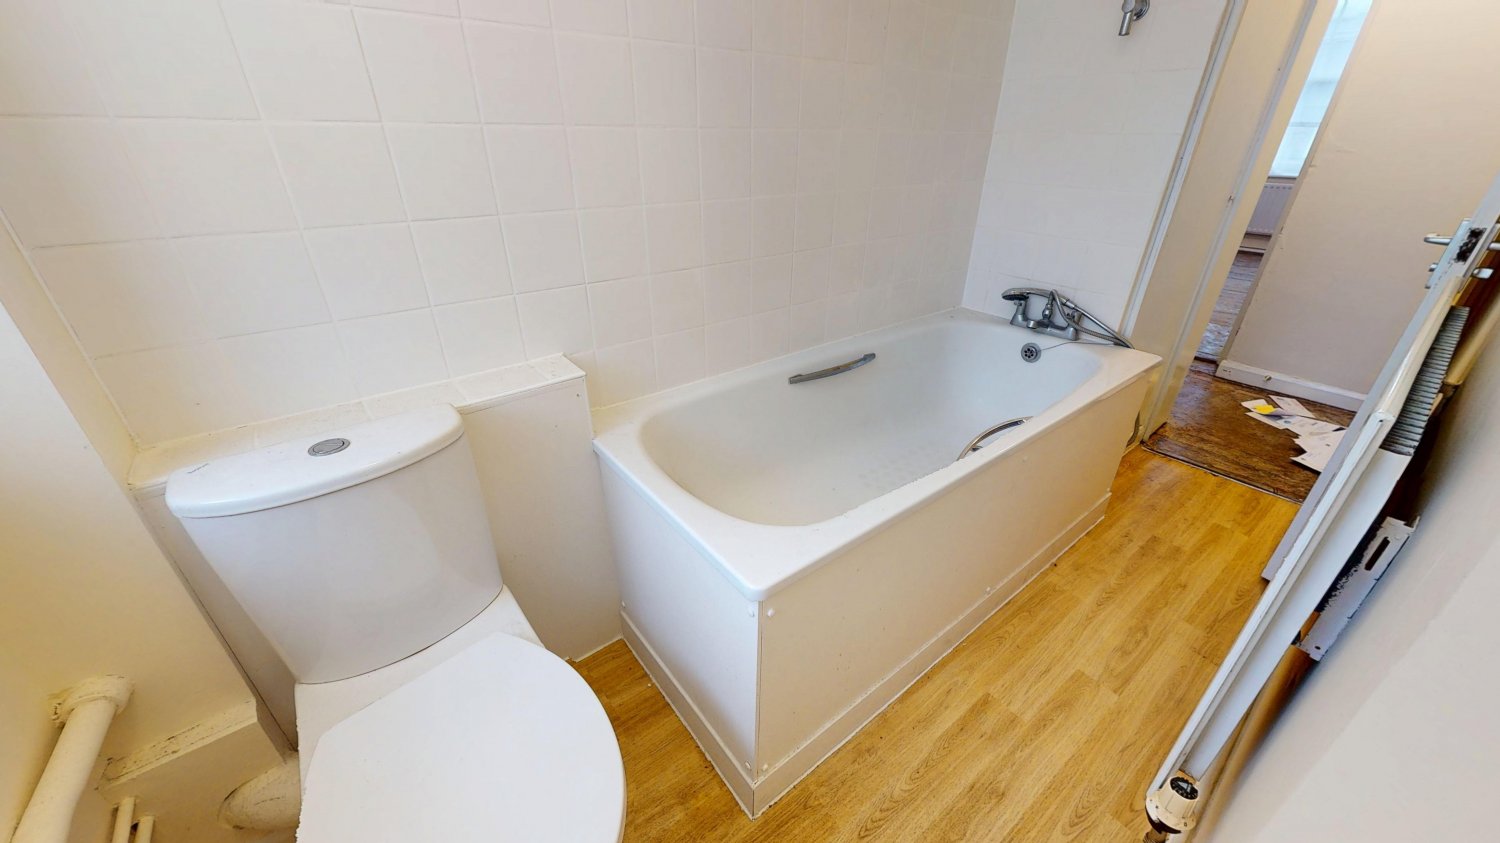
First Floor - Entrance Hallway, Reception Room, Kitchen, Bedroom, Bathroom/WC.
Location
Located on the south west side of Rodney Road. Amenities are available nearby along Walworth Road, East Street and Old Kent Road. Recreational amenities of Nursery Row Park, Victory Community Park and Salisbury Row (Park) are easily accessible. Transport Elephant & Castle - Thameslink / Southeastern / Bakerloo / Northern.
Tenure / Property Information
Tenure |
Leasehold |
Lease |
A new 990 year lease will be granted on completion. Please refer to the legal pack for more information. |
Occupancy |
Vacant |
EPC |
C |
Investment Analysis
The supplied Land Registry evidence comprises five sales in the same Block G, ranging from £183,000 in 2011 to £335,000 in 2019. The two most recent supplied sales were £295,000 and £335,000 in July 2019, averaging £315,000, but bedroom count, floor, condition and transaction circumstances are not provided and the evidence is dated. A base GDV of £315,000 is therefore an indicative evidence-led estimate only, with a £295,000–£335,000 scenario range. The £2,100 pcm rent is an advertised asking rent for a one-bedroom flat in nearby Block J, not achieved rent for this property.
Investment Snapshot
Guide Price |
£160,000 |
HB Estimated GDV |
£315,000 |
Estimated Monthly Rent |
£2,100 pcm |
Estimated Annual Rent |
£25,200 pa |
Gross Yield on Guide |
15.8% |
Strategy Recommendation
Potential BTL or BRRR opportunity at the guide, subject to confirming the achieved achievable rent, lease-pack terms, service charges, ground rent and full modernisation cost. Do not bid on the apparent GDV spread alone; a maximum bid cannot be supported from the supplied evidence.
Works Required
Modernisation of the vacant one-bedroom flat, potentially including updating the kitchen, bathroom, decoration, flooring and other finishes. The evidence does not quantify the works or identify specific defects, so no refurbishment allowance is estimated.
Rental & Market Context
HB Estimated Market Rent |
£2,100 pcm |
|
Block J, Peabody Estate, London, SE17 To Let — 1 bed — — Advertised asking rent |
£2,100 pcm |
Sold Comparables
The following completed sales were identified within approximately 5 miles:
|
Block G, Peabody Estate, London, Southwark, Se17 1bu |
£335,000 |
|
Block G, Peabody Estate, London, Southwark, Se17 1bu |
£295,000 |
|
Block G, Peabody Estate, London, Southwark, Se17 1bu |
£308,000 |
|
Block G, Peabody Estate, London, Southwark, Se17 1bu |
£315,000 |
|
Block G, Peabody Estate, London, Southwark, Se17 1bu |
£183,000 |
Potential BRRR Position
Base GDV |
£315,000 |
75% Refinance |
£236,250 |
Using the indicative £315,000 base GDV, 75% refinance would be approximately £236,250. The apparent uplift over the £160,000 guide is substantial, but the cash requirement and cash left in cannot be calculated because refurbishment costs and known purchase costs are unavailable. The new 990-year lease is stated, but legal-pack terms should be checked before relying on the refinance case.
Buy-to-Let Analysis
At the £160,000 guide, the nearby advertised asking rent of £2,100 pcm implies annual gross rent of £25,200 and a 15.75% gross yield before works, finance, service charges, tax and other costs. This is not an achieved rent and relates to Block J rather than the subject flat, so the rent and yield require verification. Net yield cannot be established because refurbishment, service charge, ground rent, purchase costs and operating costs are unavailable.
Flip Analysis
The supplied same-block sales support an indicative £295,000–£335,000 value range, with a £315,000 base case. A flip surplus cannot be calculated because refurbishment costs, selling costs and purchase costs are not supplied. The comparable evidence is also dated and does not identify bedroom count or condition.
Investor Risks & Due Diligence
• The comparable sales are dated, with the latest supplied transaction in July 2019.
• The sold comparables do not state bedroom count, floor, condition or internal specification.
• The £2,100 pcm figure is an advertised asking rent in nearby Block J, not achieved rent for the subject flat.
• The property is stated to need modernisation, but no scope or cost of works is supplied.
• Service charge, ground rent, council tax, heating, parking and other running-cost information is unavailable.
• Buyer, administration, legal, finance and selling costs are not supplied.
• The new 990-year lease and other lease terms remain subject to review of the legal pack.
Recommendation
Potential BTL or BRRR opportunity at the guide, subject to confirming the achieved achievable rent, lease-pack terms, service charges, ground rent and full modernisation cost. Do not bid on the apparent GDV spread alone; a maximum bid cannot be supported from the supplied evidence.
Strategy Rating
HB Rating |
★★★☆☆ |
Analysis Confidence
Confidence |
Low-Medium |
Same-block sale evidence and nearby one-bedroom asking-rent evidence are available, but the sales are dated, comparable specifications are incomplete, and refurbishment, lease, service-charge, ground-rent, buyer-cost and selling-cost information is missing.
Auction Details :
Savills
Auction Date :
03/11/26
Lot Number :
034


Property Location:
Flat 4 Block G Peabody Estate, Rodney Road, Walworth, London, SE17 1BU
View our Property Calculators:
-
BRRR Calculator - Estimate your potential returns after refurbishment and refinancing.
-
Buy to Let Calculator - Calculate rental yield, cash flow and potential return.
-
Property Development Calculator - Assess development costs, GDV and potential profit.
-
Build Cost Calculator - Estimate refurbishment, extension and construction costs.
-
Bridging Finance Calculator - Estimate borrowing costs and potential finance requirements.