

Garages 2-49, Shawley Crescent, Tattenham Corner, Epsom, Surrey

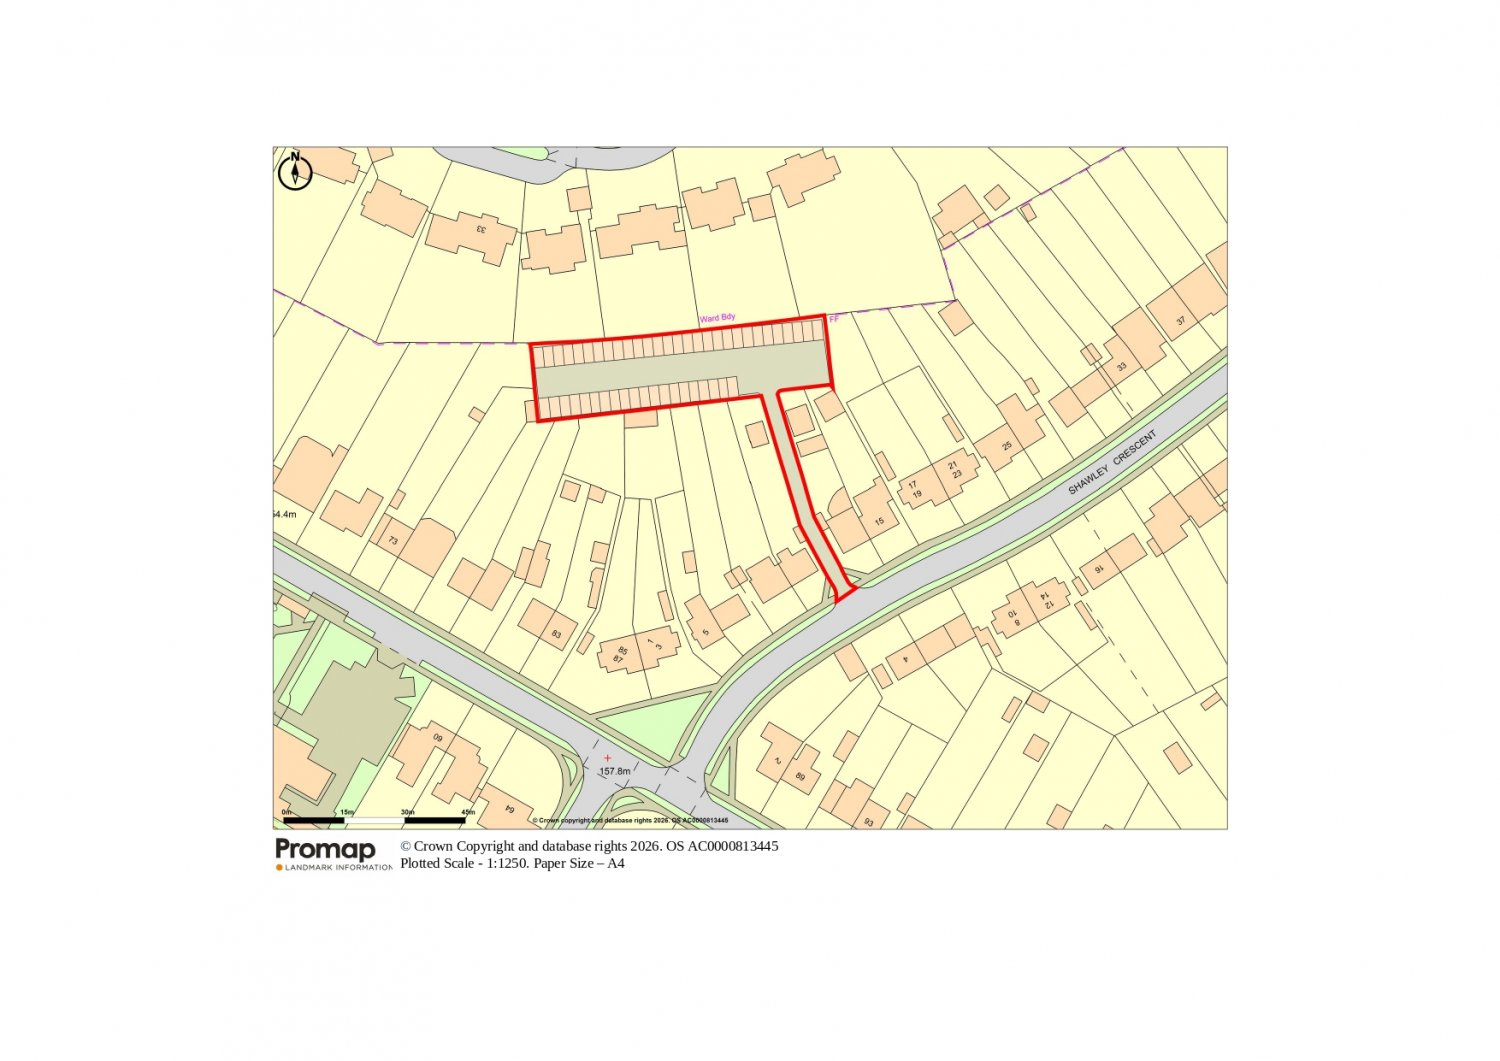
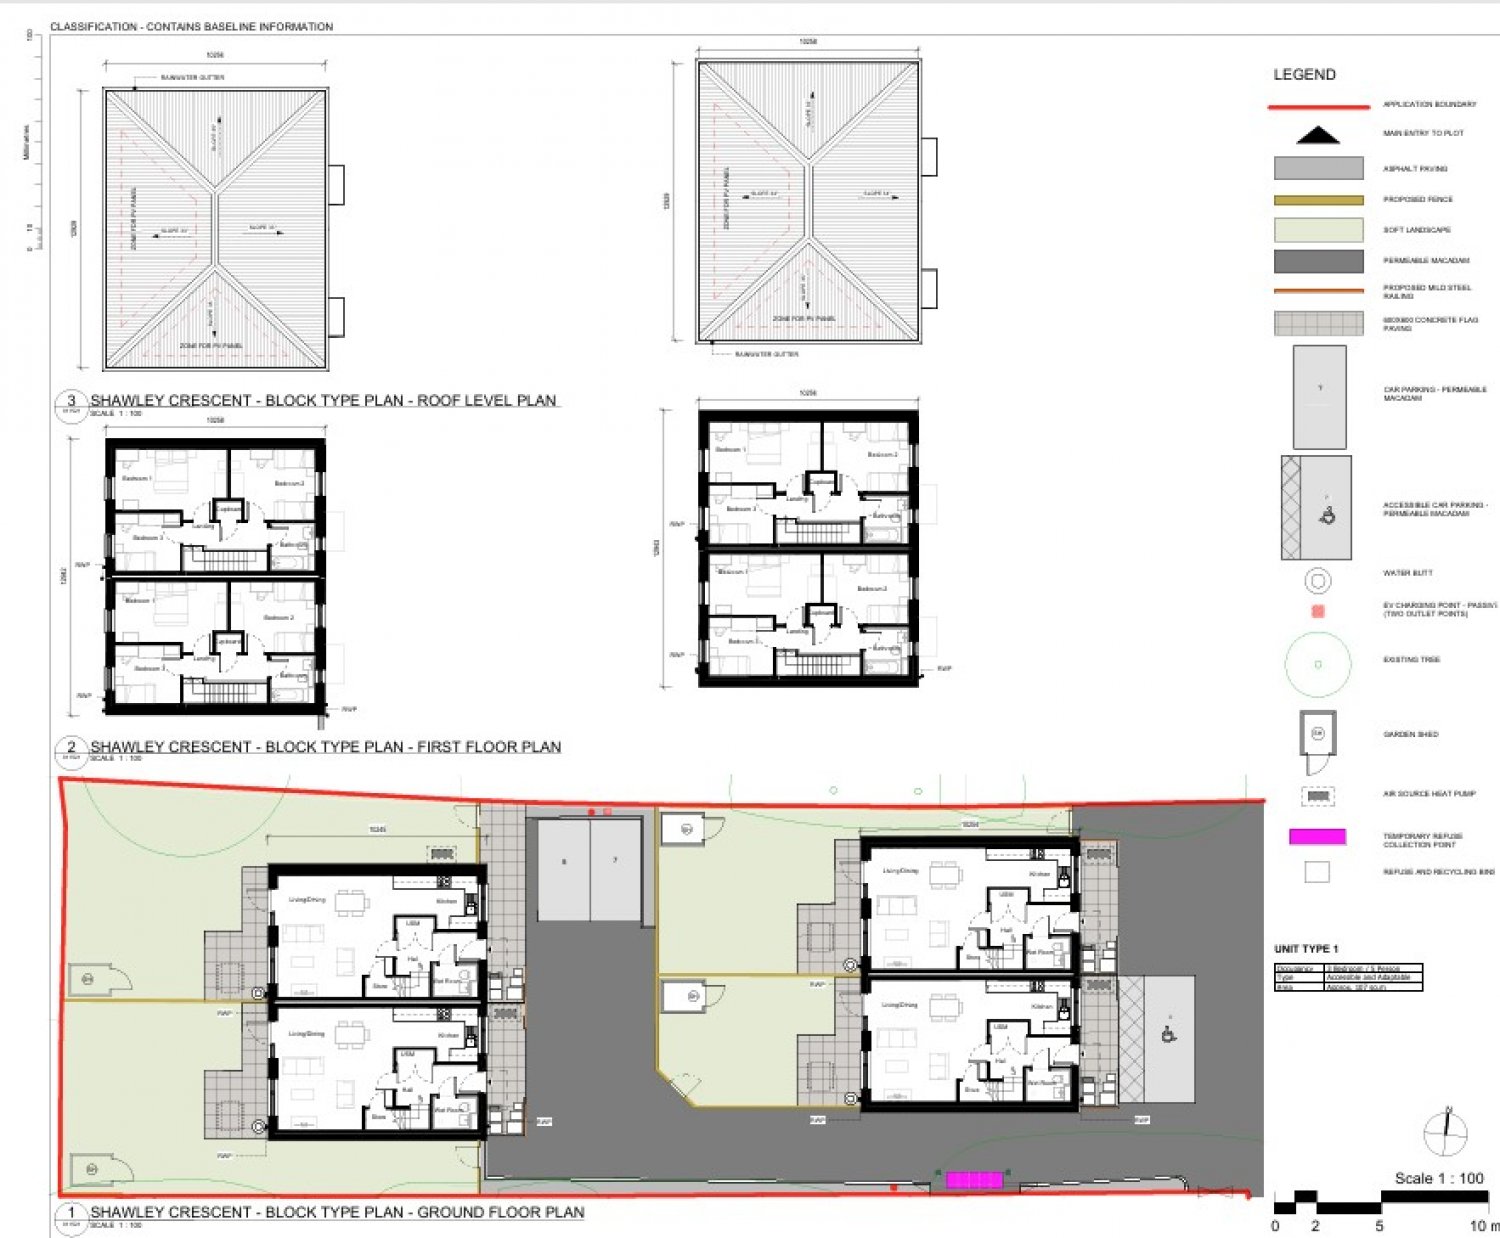
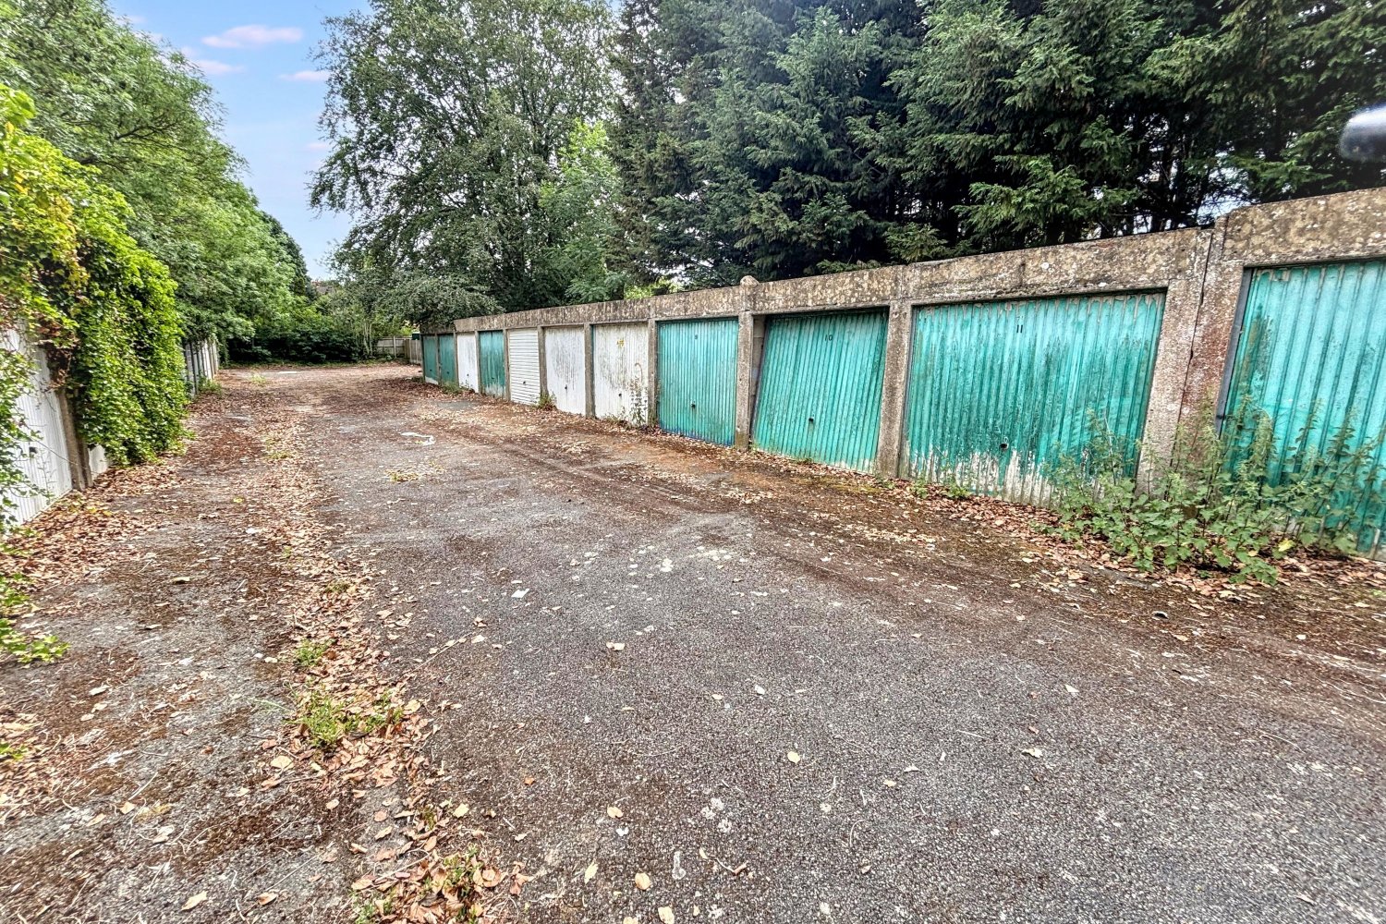
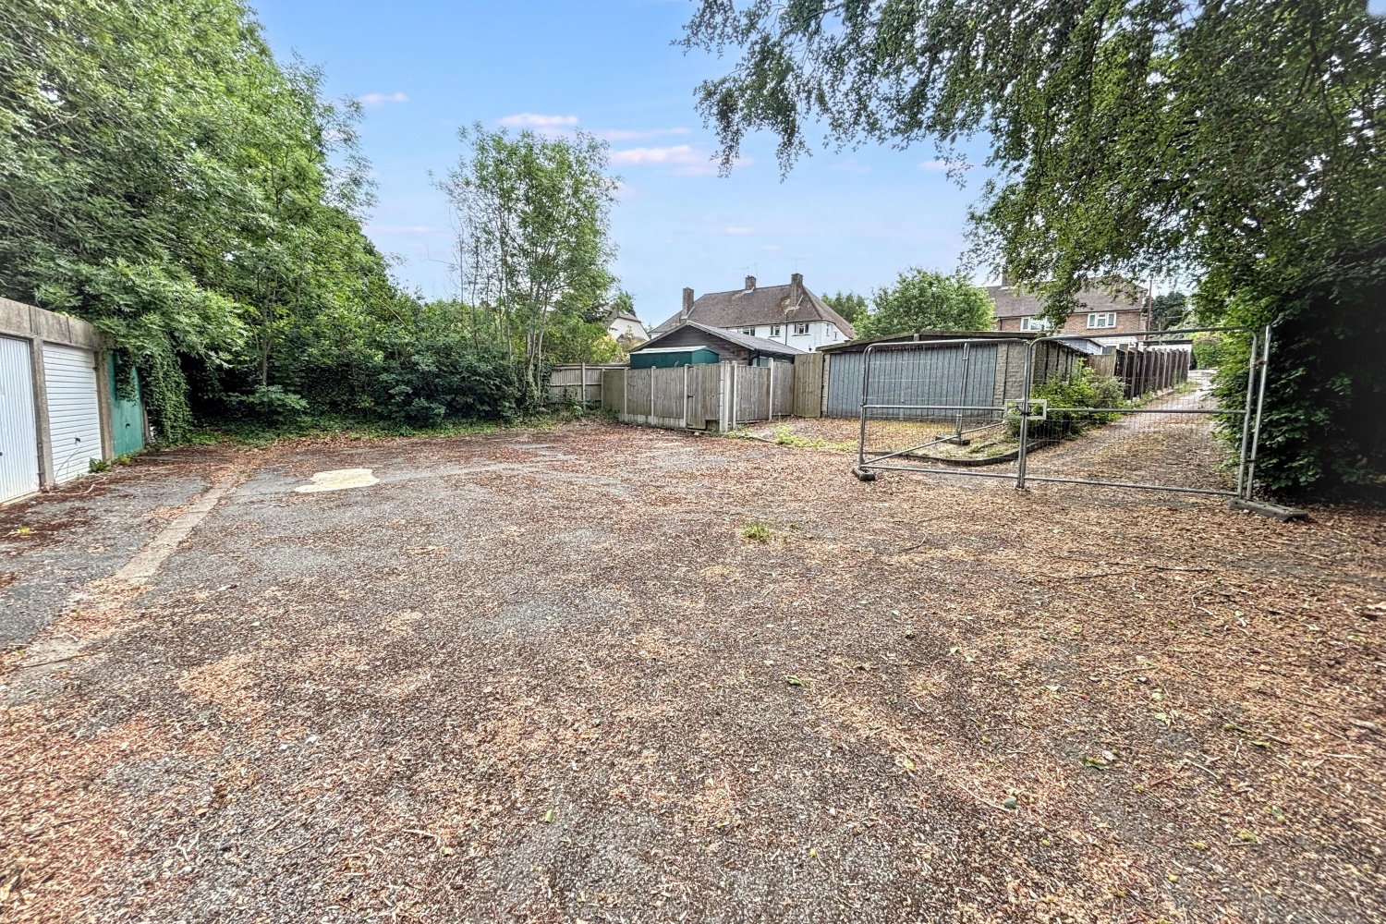
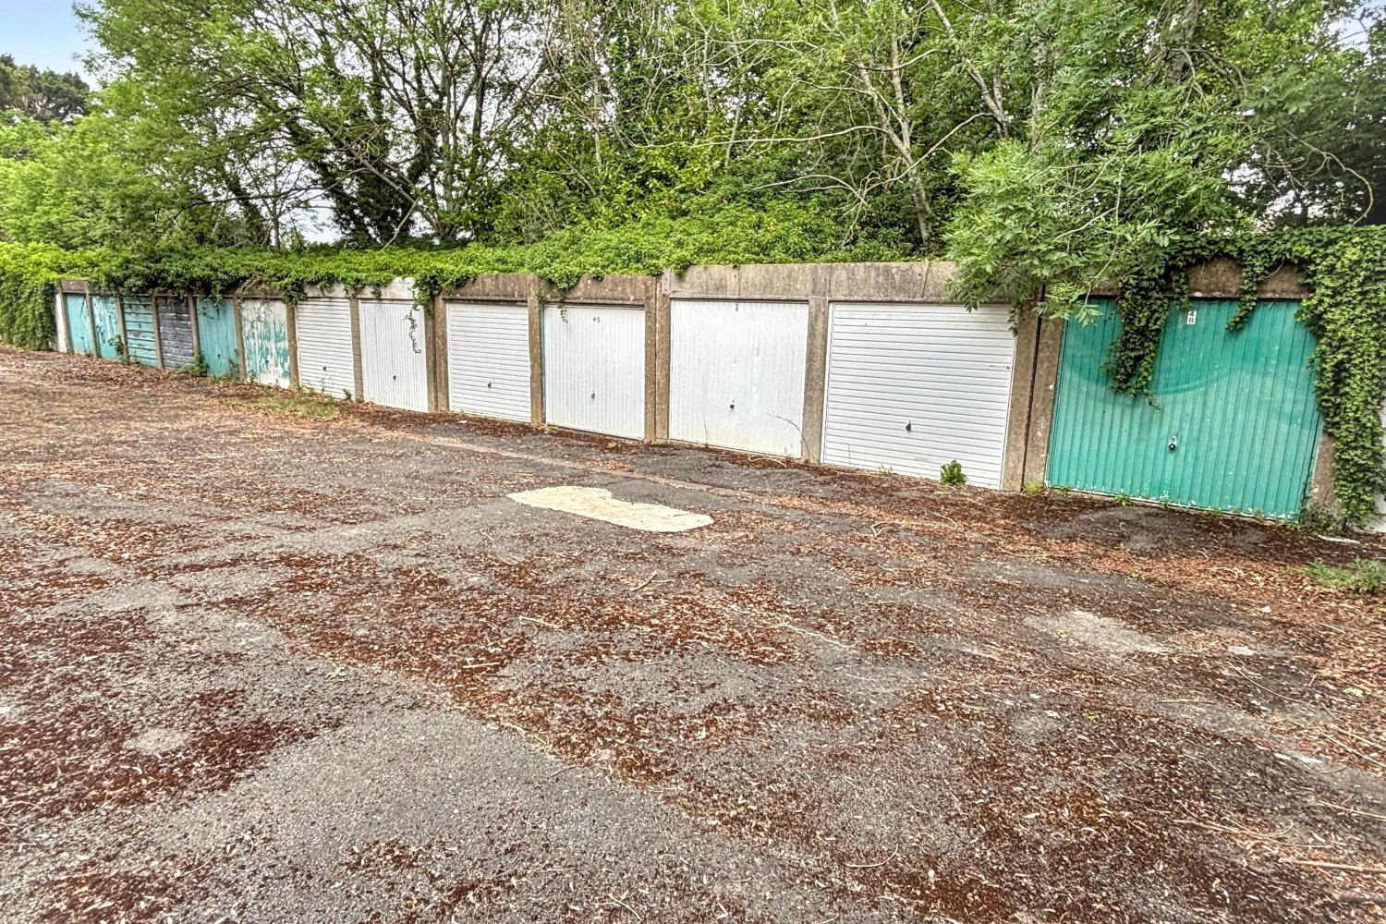

Freehold garage site with planning for 4 x 3-bed homes
Garages 2-49, Shawley Crescent, Tattenham Corner, Epsom, Surrey
For Sale
£500,000+
• 3 Bedrooms
• Freehold garage site
• Freehold
• Vacant
• Off-street parking proposed for the four dwellings; planning permission also refers to associated parking.
Description
A freehold garage site currently comprising 49 garages, benefitting from planning permission granted for 4 x three bedroom dwellings with gardens and off-street parking.
Accommodation
Proposed accommodation for four dwellings: Ground floor - Entrance hallway, Wet Room, Living/Dining/ Kitchen. First floor - Three bedrooms, Bathroom /WC.
Location
Positioned close to Tattenham Corner and Epsom Downs. Excellent commuter access into Central London via Southern rail services. Convenient access to the M25, A217 and A24 road networks. Close proximity to Epsom Downs Racecourse and surrounding countryside. Transport National Rail - Tattenham Corner.
Tenure / Property Information
Tenure |
Freehold |
Occupancy |
Vacant |
Parking |
Off-street parking proposed for the four dwellings; planning permission also refers to associated parking. |
Investment Analysis
The property is a vacant freehold garage site with planning permission for four three-bedroom dwellings. Same-street completed sales supplied range from £385,000 to £660,000, including £500,000 in August 2024 and £660,000 in January 2023. Applying the supplied £438,000–£660,000 observed range per proposed dwelling gives an indicative four-unit GDV range of £1,752,000–£2,640,000. A base GDV of £2,000,000 uses £500,000 per dwelling, but this is highly indicative because the comparables are existing houses and their bedroom counts, condition and specifications are not supplied.
Investment Snapshot
Guide Price |
£500,000 |
HB Estimated GDV |
£2,000,000 |
Strategy Recommendation
Treat as a planning-led development acquisition only. Obtain and verify the planning decision and conditions, full construction and professional-cost budget, VAT position, auction fees and selling assumptions before bidding. The guide price cannot be assessed against a reliable project profit figure from the supplied evidence alone.
Works Required
Redevelopment of the existing 49-garage site into four three-bedroom dwellings in accordance with the stated planning permission, including the proposed internal accommodation, gardens and associated off-street parking. Construction costs, professional fees and external works are not supplied.
Rental & Market Context
|
No sufficiently specific external rental comparable identified. |
|
Sold Comparables
The following completed sales were identified within approximately 5 miles:
|
25, Shawley Crescent, Epsom, Reigate And Banstead, Kt18 5pq |
£500,000 |
|
43, Shawley Crescent, Epsom, Reigate And Banstead, Kt18 5pq |
£660,000 |
|
11, Shawley Crescent, Epsom, Reigate And Banstead, Kt18 5pq |
£500,000 |
|
35, Shawley Crescent, Epsom, Reigate And Banstead, Kt18 5pq |
£438,000 |
|
15, Shawley Crescent, Epsom, Reigate And Banstead, Kt18 5pq |
£385,000 |
Potential BRRR Position
Base GDV |
£2,000,000 |
A BRRR appraisal cannot be completed reliably because development costs, professional fees, finance costs, buyer fees, VAT treatment and completed rental evidence are unavailable. The indicative 75% refinance of the base GDV would be £1,500,000, but no cash-left-in calculation is possible without total project cost.
Buy-to-Let Analysis
This is a development opportunity rather than an existing income-producing asset. No sufficiently specific rental evidence or auctioneer rent estimate is supplied, so rental yield cannot be established. BTL analysis should follow completion and verified market rent evidence.
Flip Analysis
The supplied evidence supports an indicative base GDV of £2,000,000, with a broad evidence-derived range of £1,752,000–£2,640,000. Flip surplus cannot be calculated because construction costs, professional fees, finance, buyer costs, VAT and selling costs are not supplied.
Investor Risks & Due Diligence
• Construction and professional costs are not supplied, preventing a reliable total-cost or maximum-bid calculation.
• The auctioneer buyer fee is unspecified and VAT may apply to the sale price.
• Seller charges and the seller's VAT election are to be confirmed from the Special Conditions of Sale.
• The GDV evidence comprises existing same-street house sales whose bedroom counts, specifications and condition are not supplied.
• No sufficiently specific rental evidence or passing rent is available.
• Planning permission is stated but the decision notice, conditions and deliverability details are not supplied.
Recommendation
Treat as a planning-led development acquisition only. Obtain and verify the planning decision and conditions, full construction and professional-cost budget, VAT position, auction fees and selling assumptions before bidding. The guide price cannot be assessed against a reliable project profit figure from the supplied evidence alone.
Strategy Rating
HB Rating |
★★☆☆☆ |
Analysis Confidence
Confidence |
Low-Medium |
The planning-led concept, tenure, vacancy and same-street completed sales are supplied, but there are no development costs, detailed planning documents, buyer/admin fees, VAT outcome, selling costs, completed-home specifications or rental comparables.
Auction Details :
Savills
Auction Date :
24/11/26
Lot Number :
60


Property Location:
Garages 2-49, Shawley Crescent, Tattenham Corner, Epsom, Surrey
View our Property Calculators:
-
BRRR Calculator - Estimate your potential returns after refurbishment and refinancing.
-
Buy to Let Calculator - Calculate rental yield, cash flow and potential return.
-
Property Development Calculator - Assess development costs, GDV and potential profit.
-
Build Cost Calculator - Estimate refurbishment, extension and construction costs.
-
Bridging Finance Calculator - Estimate borrowing costs and potential finance requirements.
Building Suppliers in your area
Tradespersons in your area
Professionals in your area
More Auction Properties from:
Savills
Image | Property Title | Price | Postcode | Location | Auction Date | Status |
|---|---|---|---|---|---|---|
A freehold semi-detached building | £311,000 | EH6 | Edinburgh | 26/02/2025 | Sold | |
Four bedroom semi-detached house | £125,000 | PO33 | Isle of Wight | 26/02/2025 | Sold | |
One bedroom second floor flat | £34,000 | SR2 | Sunderland | 26/02/2025 | Sold | |
Two bedroom mid terrace house | £86,500 | CW8 | Cheshire | 26/02/2025 | Sold | |
Comprises 3 industrial units and a trade counter | £1,230,000 | BS39 | Bristol | 26/02/2025 | Sold | |
A two bedroom split-level apartment | £32,000 | W1 | London - Westminster | 26/02/2025 | Sold | |
Two bedroom ground floor flat | £72,000 | B32 | Birmingham | 26/02/2025 | Sold | |
Split level flat | £302,000 | W12 | London - Hammersmith Fulham | 26/02/2025 | Sold | |
Let to Tesco Stores Ltd on a 15 year lease from January 2024 | £885,000 | DY9 | Birmingham | 26/02/2025 | Sold | |
A two bedroom basement flat in need of modernisation | £379,000 | W12 | London - Hammersmith Fulham | 26/02/2025 | Sold | |
Attractive vacant former Methodist Church | £115,000 | DE1 | Derby | 26/02/2025 | Sold | |
Semi detached house | £406,000 | SE9 | London - Greenwich | 26/02/2025 | Sold |