

Heath Cottage, Fyrsway, Fairlight, Hastings, East Sussex, TN35 4BG
.jpg)
.jpg)
.jpg)
.jpg)

Marketed by:

Clive Emson
London Road, Maidstone, Kent, England, ME16 8PY
0345 8500333
Three-Bedroom Detached Chalet Bungalow with Planning Permission
Heath Cottage, Fyrsway, Fairlight, Hastings, East Sussex, TN35 4BG
For Sale
£320,000+
• 3 Bedrooms
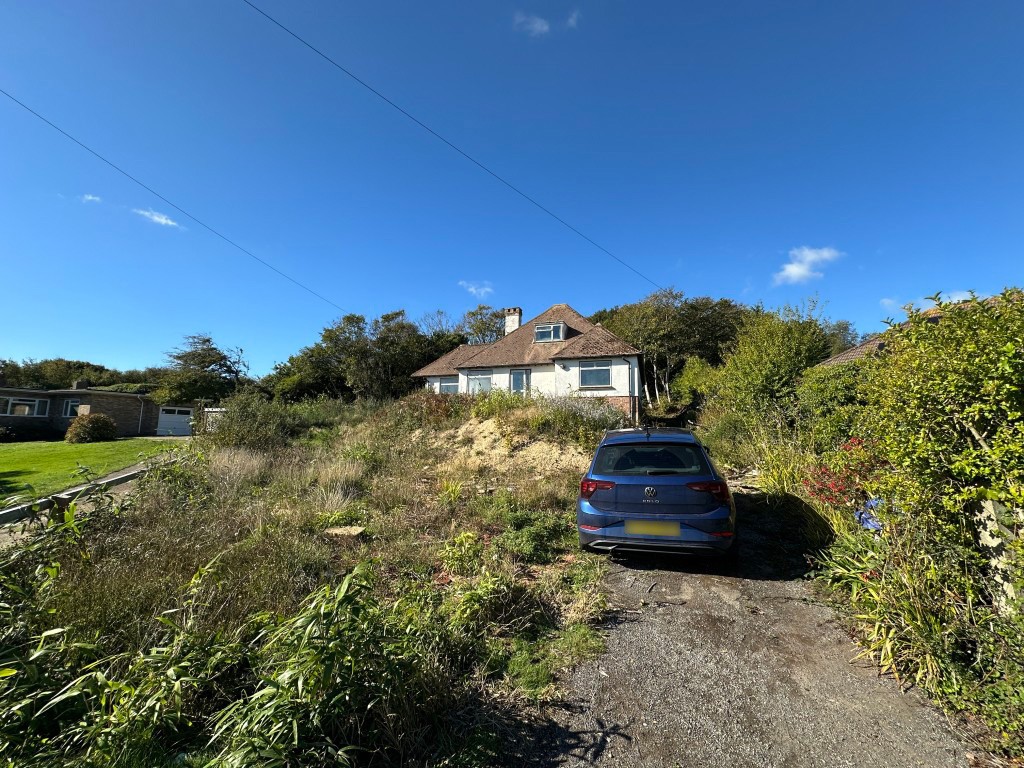
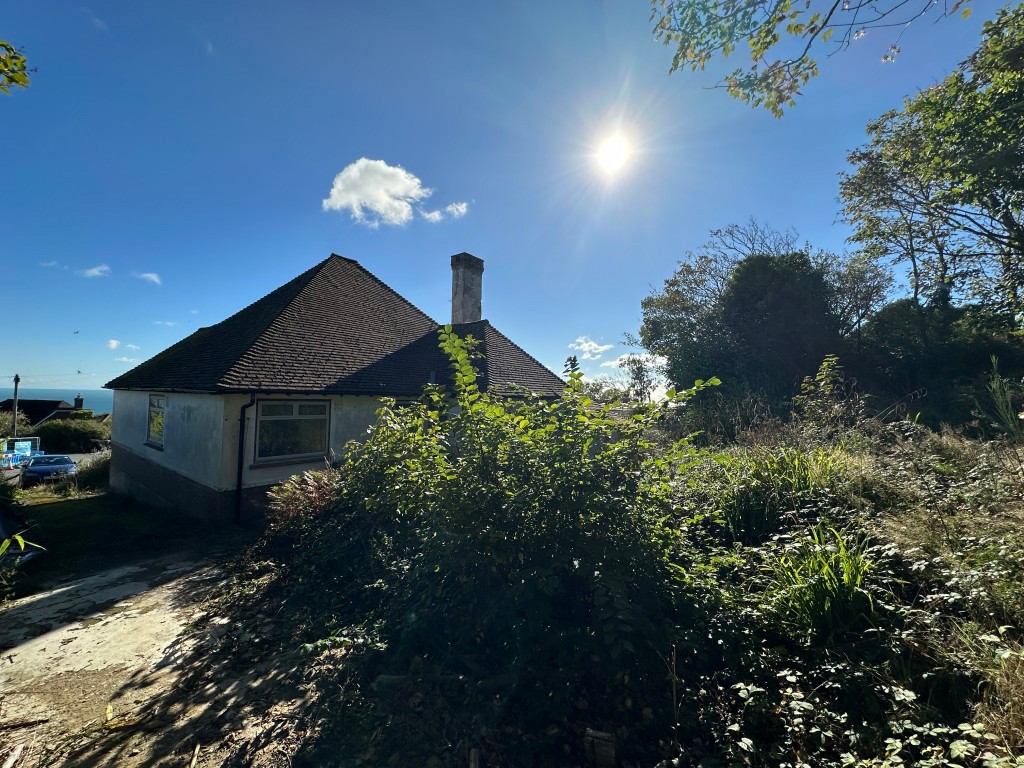
• Detached chalet bungalow
• Freehold
• Vacant possession
• Driveway for off-street parking; planning permission provides for a garage to be erected to the rear to replace the demolished garage.
• F
Description
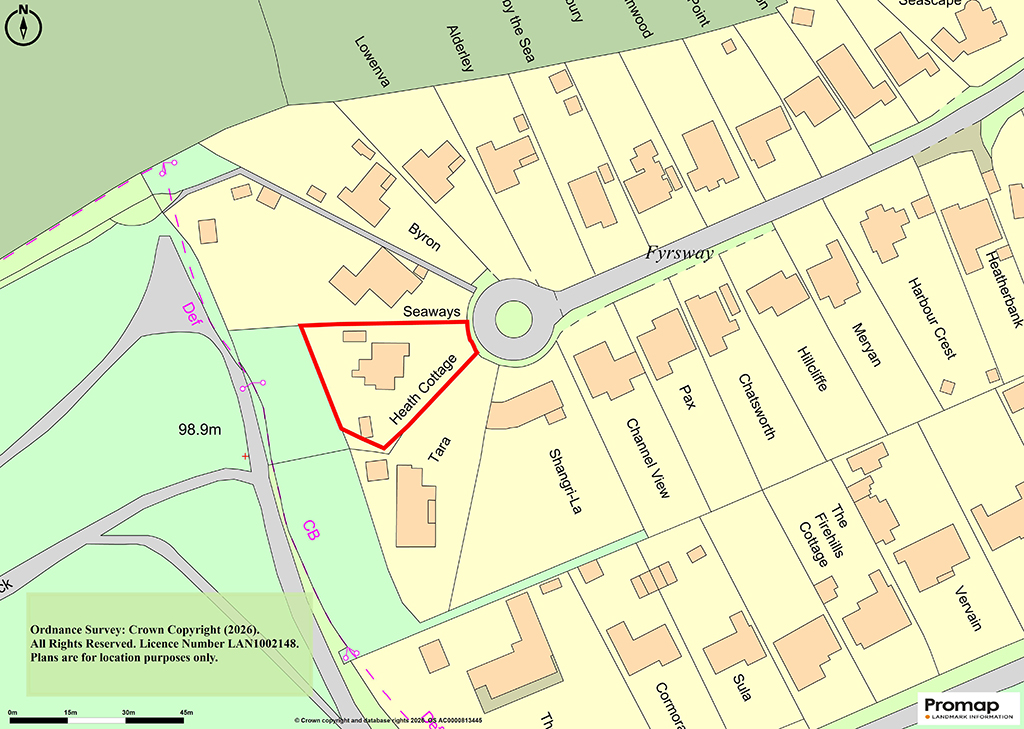
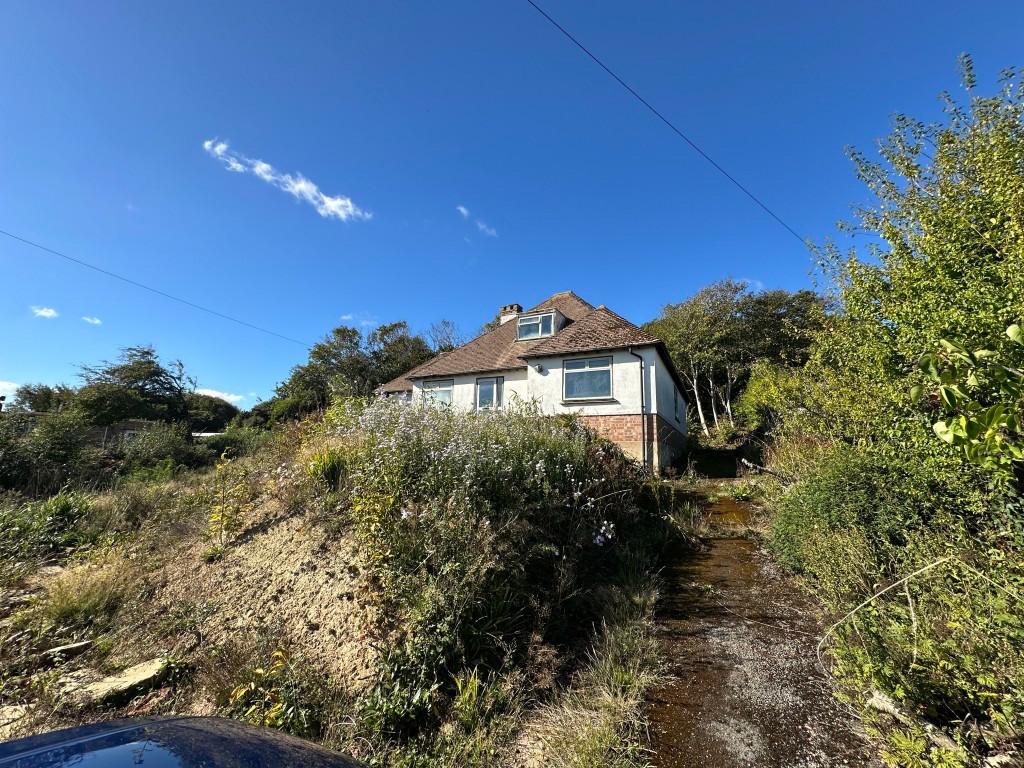
A detached freehold chalet bungalow with three bedrooms, on a plot of approximately 0.09 hectares (0.23 acres), offered with Planning Permission to demolish the existing house and to erect a new dwelling on the same site. Garage to be erected to the rear to replace demolished garage.
Accommodation
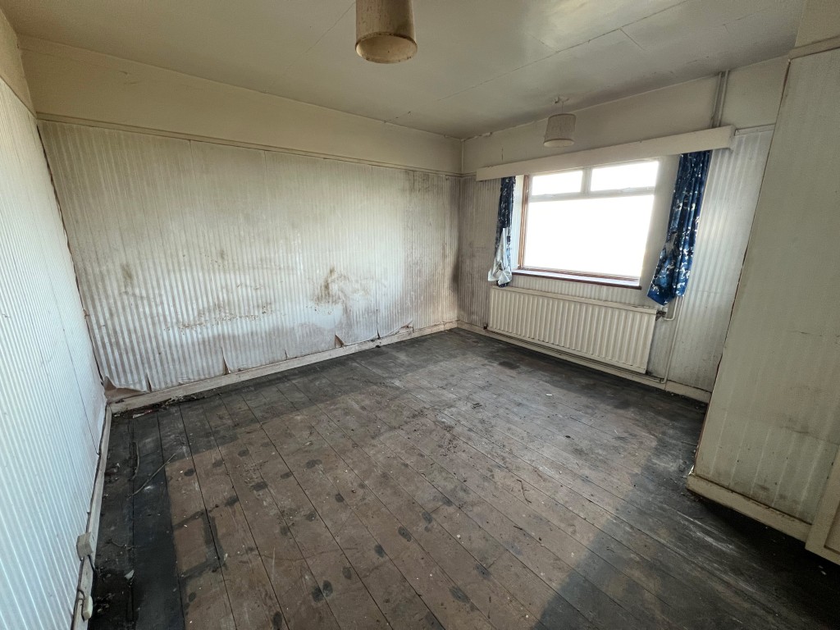
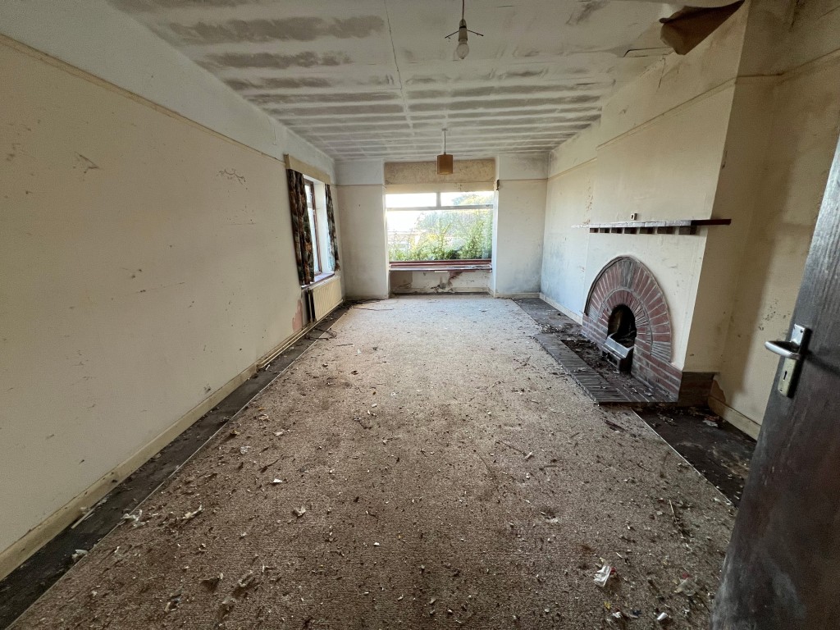
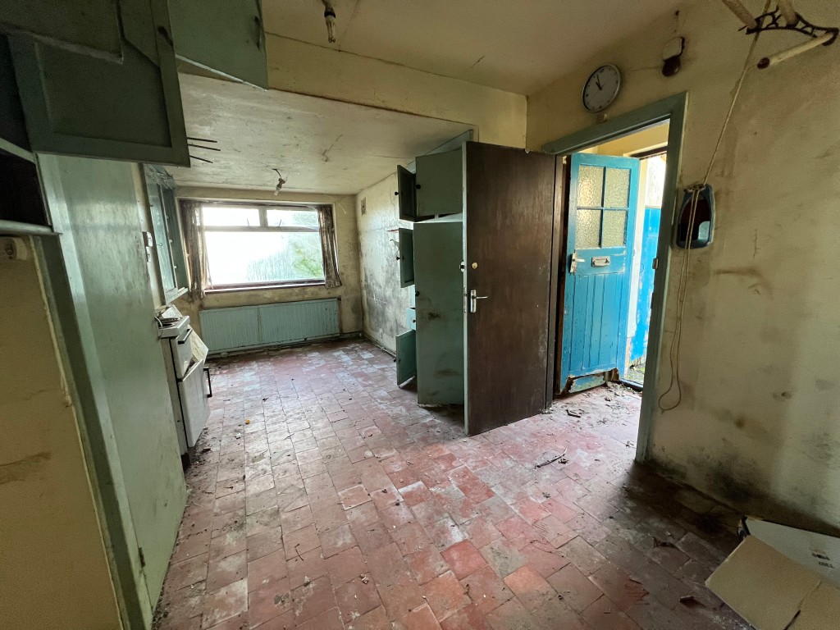
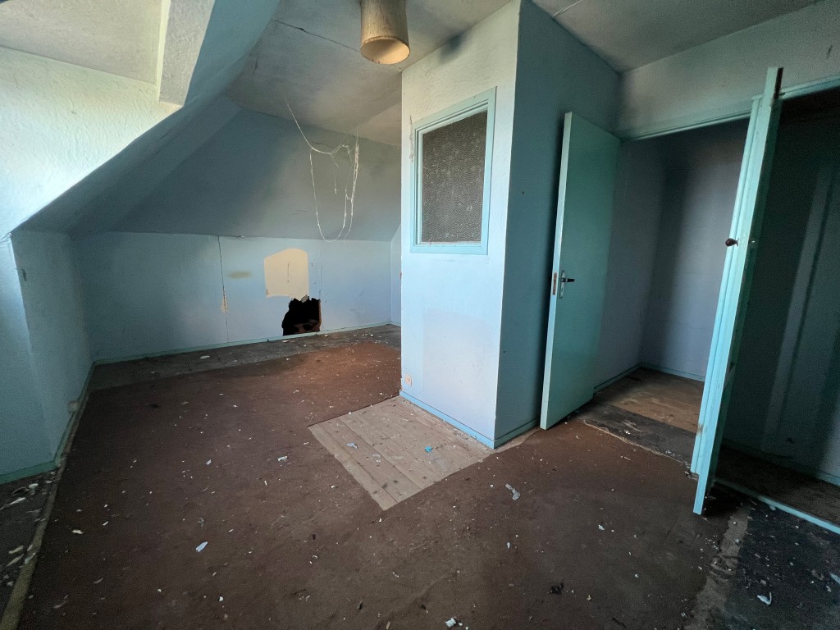
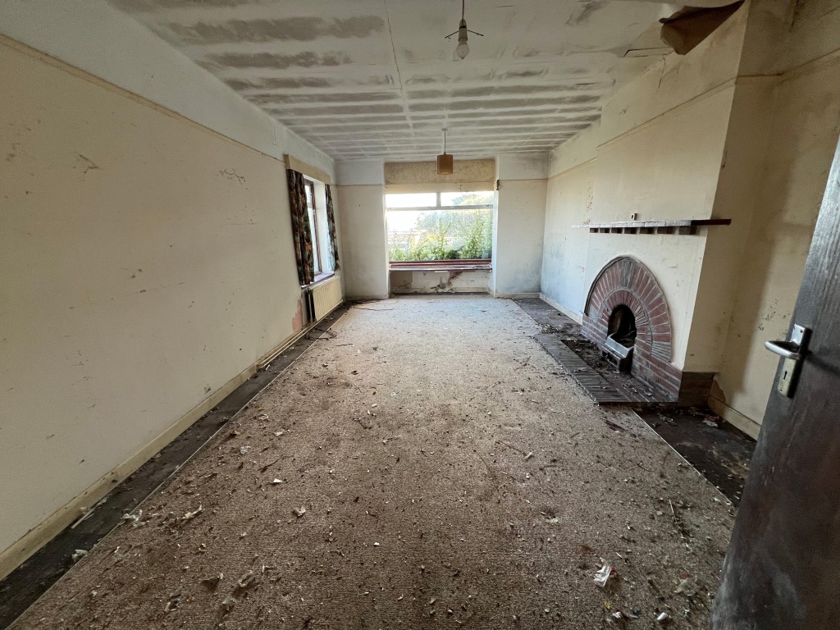
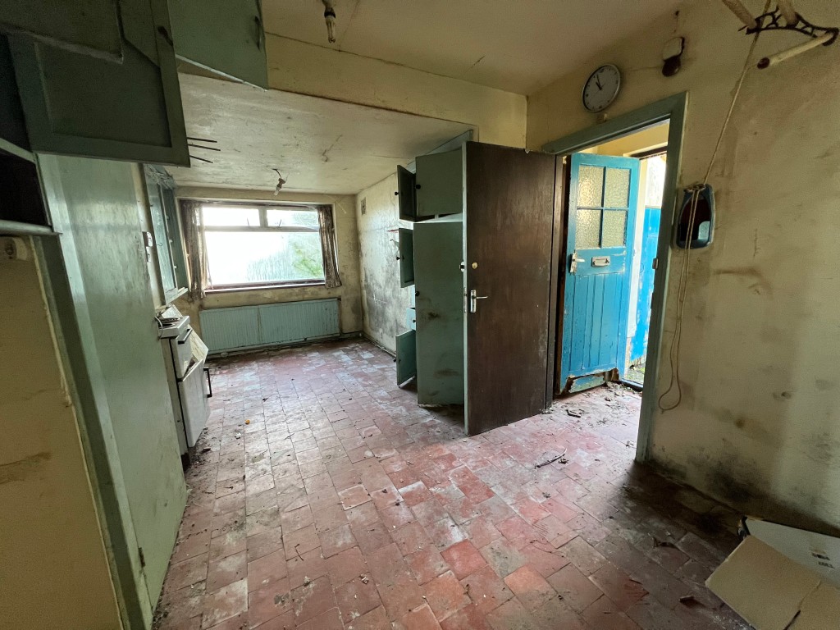
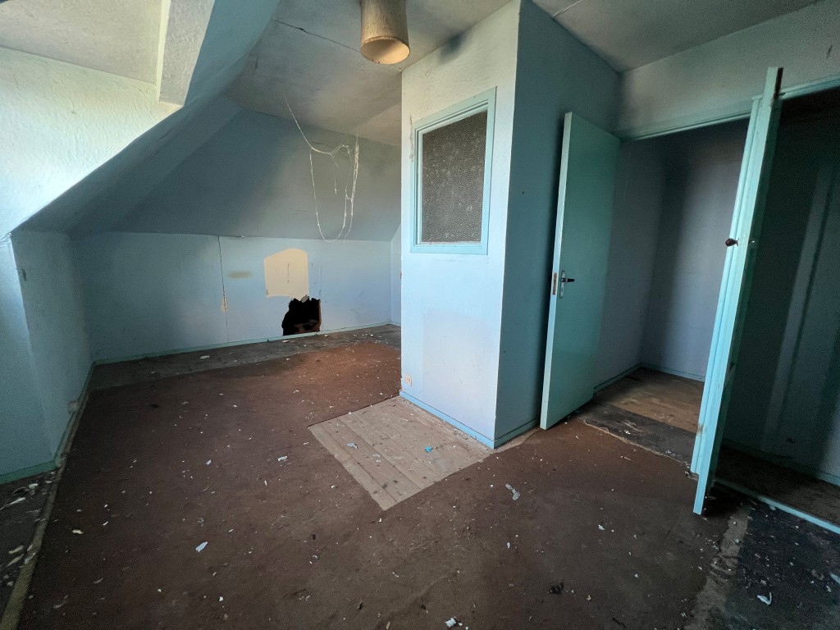
Ground Floor: Living room, kitchen, two bedrooms and bathroom. First Floor: Bedroom.
Location
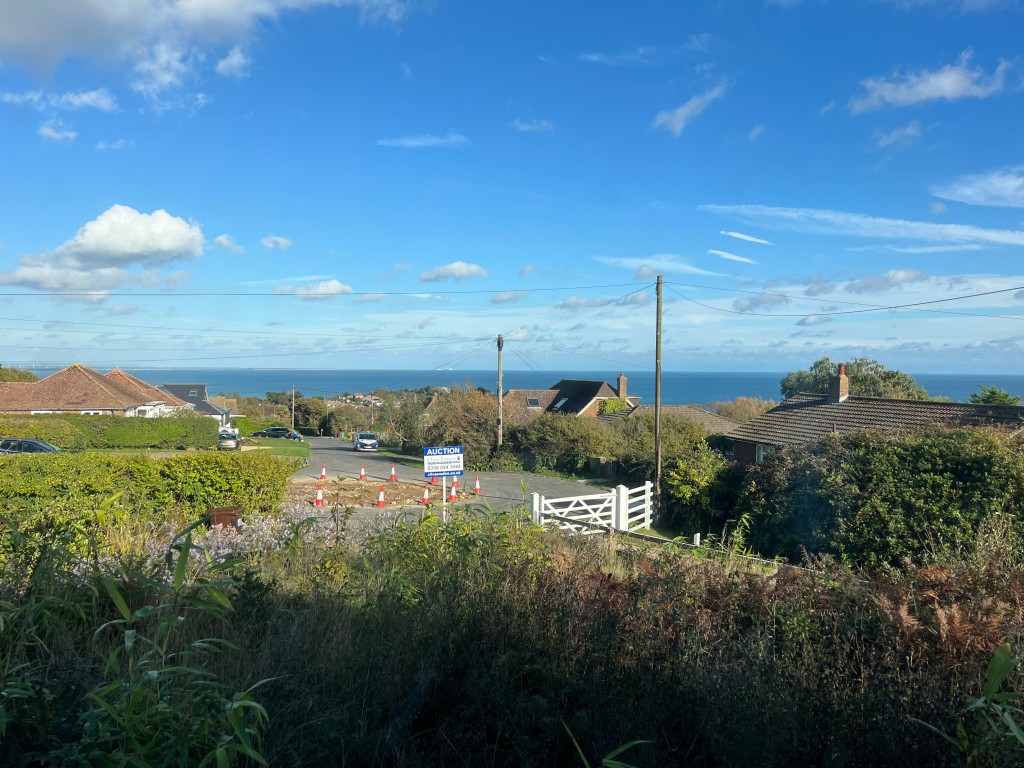
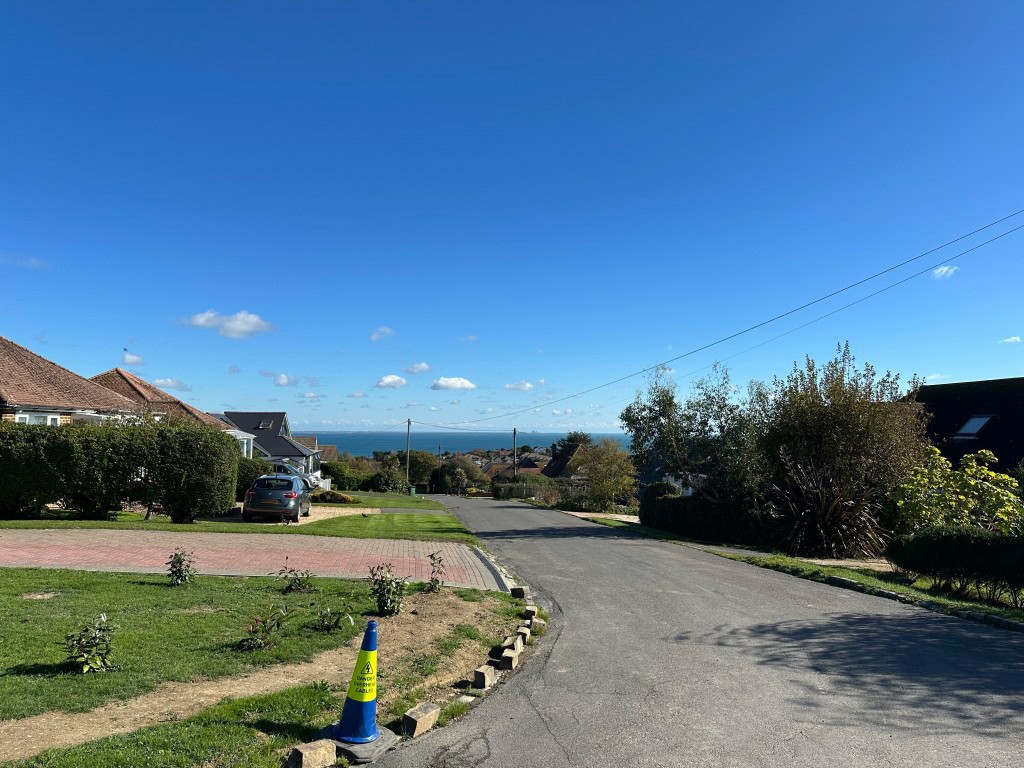
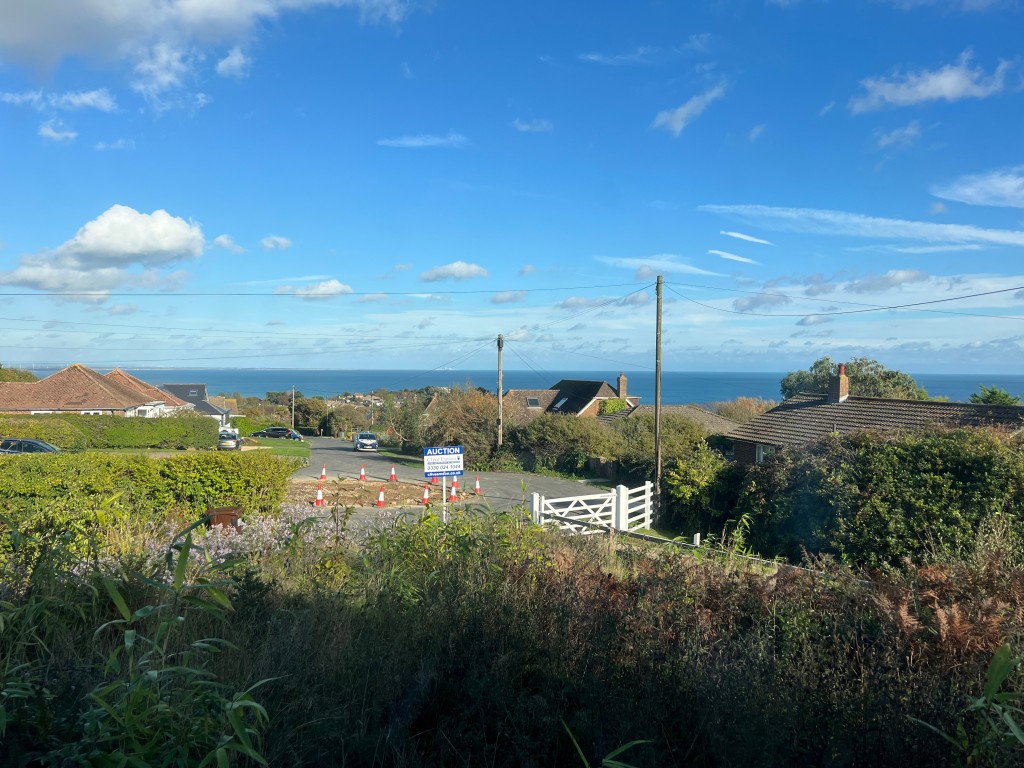
The property enjoys a prime, elevated position at the top end of a quiet cul de sac. The rear gardens back directly onto the unspoilt Hastings National Park and the front has clear views of the sea. The site extends to approximately 0.09 hectares (0.23 acres).
Tenure / Property Information
Tenure |
Freehold |
Occupancy |
Vacant possession |
EPC |
F |
Council Tax |
Band to be confirmed |
Parking |
Driveway for off-street parking; planning permission provides for a garage to be erected to the rear to replace the demolished garage. |
Investment Analysis
Five completed Land Registry sales of detached freehold properties on Fyrsway range from £505,000 to £915,000, with a median of £700,000 and an arithmetic average of £683,100. These provide location-level evidence, but no floor areas, condition, plot details or planning comparability are supplied. A £700,000 base GDV is therefore an indicative comparable-based estimate only, not a formal valuation. The low and high scenarios reflect the observed comparable range.
Investment Snapshot
Guide Price |
£320,000 - £340,000 |
HB Estimated GDV |
£700,000 |
Strategy Recommendation
Treat as a development opportunity requiring a full planning-led appraisal. Obtain and cost the complete consented design, demolition and build specification, then deduct all acquisition, finance, professional and selling costs before bidding.
Works Required
Demolish the existing chalet bungalow and construct the dwelling permitted by the supplied planning permission, including the approved rear garage replacement. The planning specification, construction cost, external works and professional fees have not been supplied, so the works budget cannot be estimated reliably.
Rental & Market Context
|
No sufficiently specific external rental comparable identified. |
|
Sold Comparables
The following completed sales were identified within approximately 5 miles:
|
Alderley, Fyrsway, Fairlight, Hastings, Rother, Tn35 4bg |
£570,000 |
|
Ebury, Fyrsway, Fairlight, Hastings, Rother, Tn35 4bg |
£700,000 |
|
Chatsworth, Fyrsway, Fairlight, Hastings, Rother, Tn35 4bg |
£505,000 |
|
Stella Marris, Fyrsway, Fairlight, Hastings, Rother, Tn35 4bg |
£915,000 |
|
Mannin, Fyrsway, Fairlight, Hastings, Rother, Tn35 4bg |
£725,500 |
Potential BRRR Position
Base GDV |
£700,000 |
75% Refinance |
£525,000 |
A potential BRRR exit could be assessed against an indicative £700,000 GDV, implying 75% refinance proceeds of £525,000. However, demolition, construction, professional, finance, tax, buyer and administration costs are unknown, so total project cost, equity requirement and cash left in cannot be calculated.
Buy-to-Let Analysis
BTL analysis cannot be completed because no sufficiently specific rental evidence or auctioneer rent estimate is supplied. The property is vacant and has EPC F, while the permitted redevelopment may materially change the lettable accommodation.
Flip Analysis
The completed-sale evidence supports an indicative GDV range of £505,000 to £915,000, with a £700,000 base case. No supported demolition, construction, professional, finance, selling or auction costs are available, so flip surplus and maximum bid cannot be calculated.
Investor Risks & Due Diligence
• Unknown demolition and construction costs for the permitted replacement dwelling.
• The planning permission details, conditions and validity have not been supplied.
• Comparable sales vary materially from £505,000 to £915,000 and lack size, condition and specification details.
• Buyer administration, search, other non-optional fees, Stamp Duty, Land Registry fees and VAT may be payable but are unquantified.
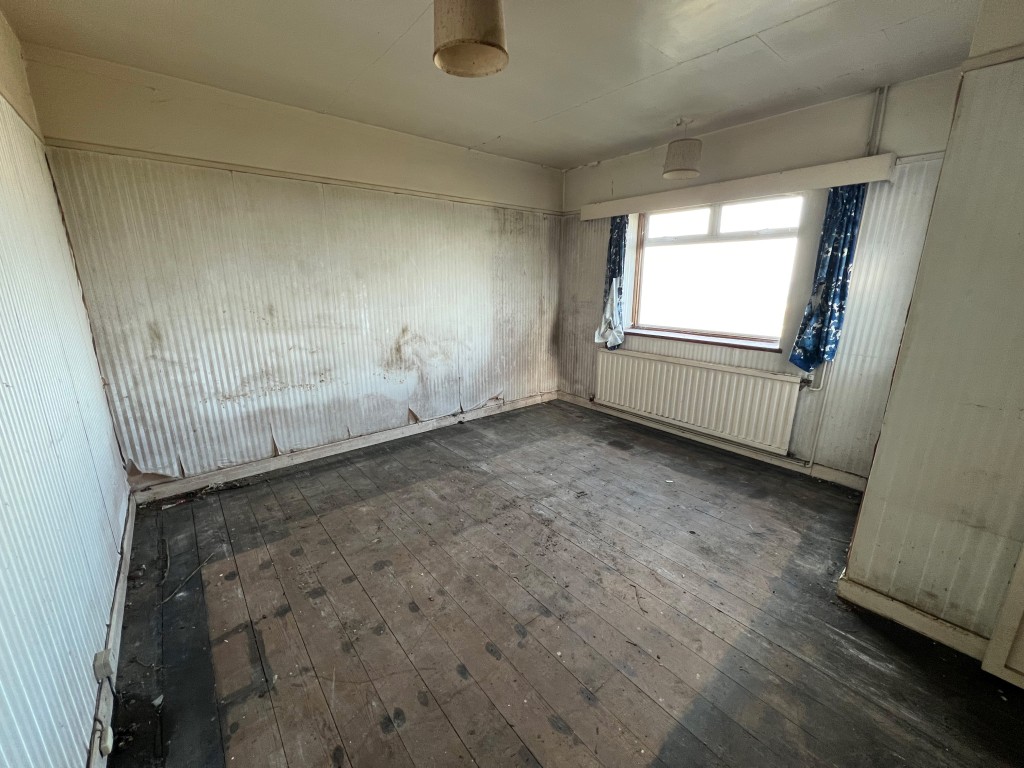
• The existing property has EPC F and no detailed condition or building survey evidence is supplied.
• No rental evidence is available to support a BTL appraisal.
Recommendation
Treat as a development opportunity requiring a full planning-led appraisal. Obtain and cost the complete consented design, demolition and build specification, then deduct all acquisition, finance, professional and selling costs before bidding.
Strategy Rating
HB Rating |
★★★☆☆ |
Analysis Confidence
Confidence |
Low-Medium |
There is useful same-street completed-sale evidence and stated planning permission, but no planning documents, replacement dwelling specification, build cost, rent, fees or project timeline are supplied.
Auction Details :
Clive Emson
Auction Date :
05/11/26
Lot Number :
106


Property Location:
Heath Cottage, Fyrsway, Fairlight, Hastings, East Sussex, TN35 4BG
View our Property Calculators:
-
BRRR Calculator - Estimate your potential returns after refurbishment and refinancing.
-
Buy to Let Calculator - Calculate rental yield, cash flow and potential return.
-
Property Development Calculator - Assess development costs, GDV and potential profit.
-
Build Cost Calculator - Estimate refurbishment, extension and construction costs.
-
Bridging Finance Calculator - Estimate borrowing costs and potential finance requirements.
Building Suppliers in your area
Tradespersons in your area
Professionals in your area

YESSS Electrical Store in Hastings
Electrical Suppliers
Tel: