

Land Adjacent 12 Southernwood Rise, Folkestone, Kent, CT20 3NN

Marketed by:

Clive Emson
London Road, Maidstone, Kent, England, ME16 8PY
0345 8500333
Freehold Residential Development Site, Folkestone
Land Adjacent 12 Southernwood Rise, Folkestone, Kent, CT20 3NN
For Sale
£145,000+
• 4 Bedrooms
• Freehold Residential Development Site With Planning Permission
• Freehold
• Vacant possession
• Proposed driveway with off-road parking
Description
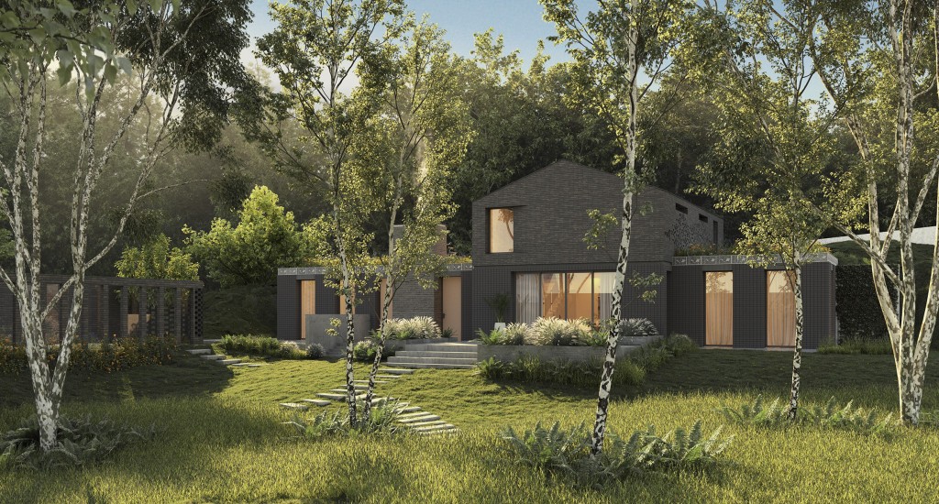
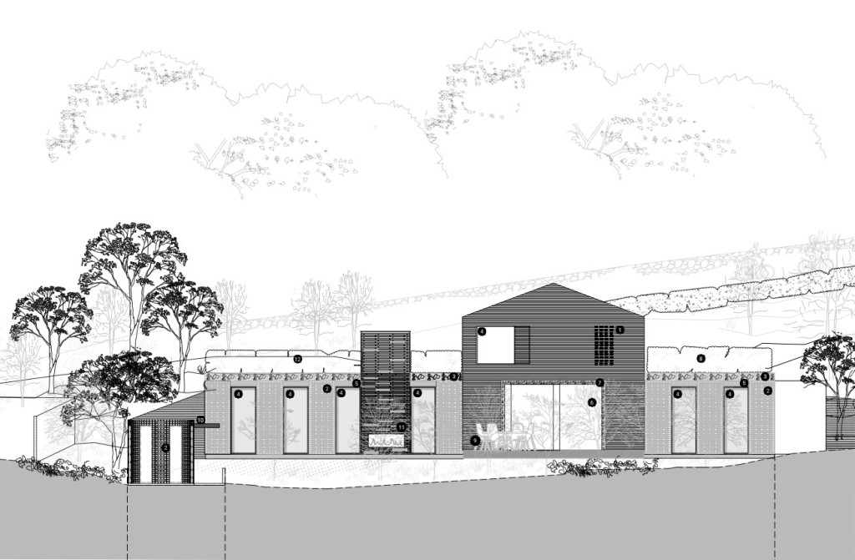
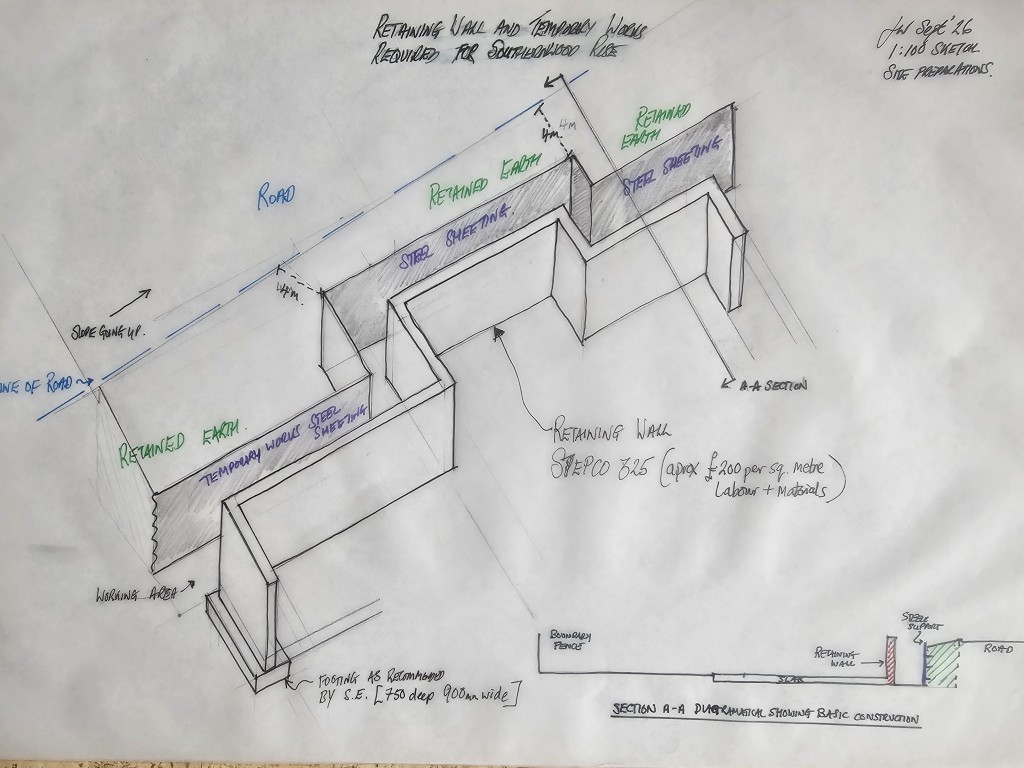
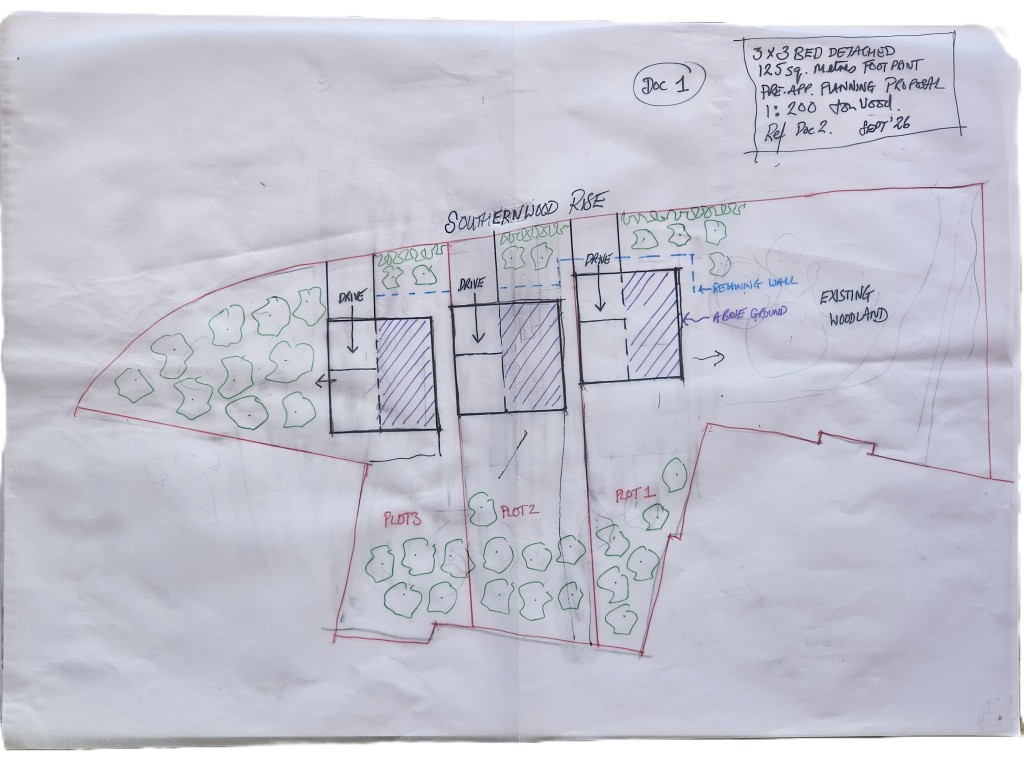
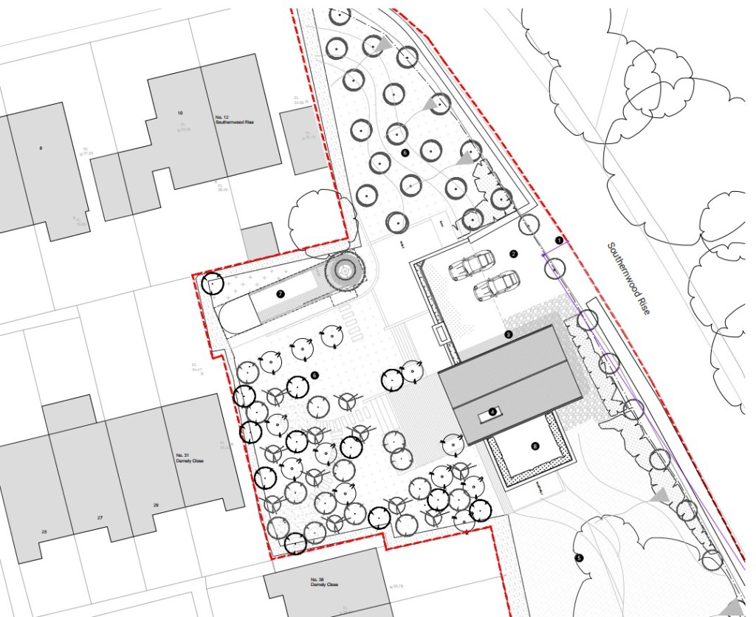
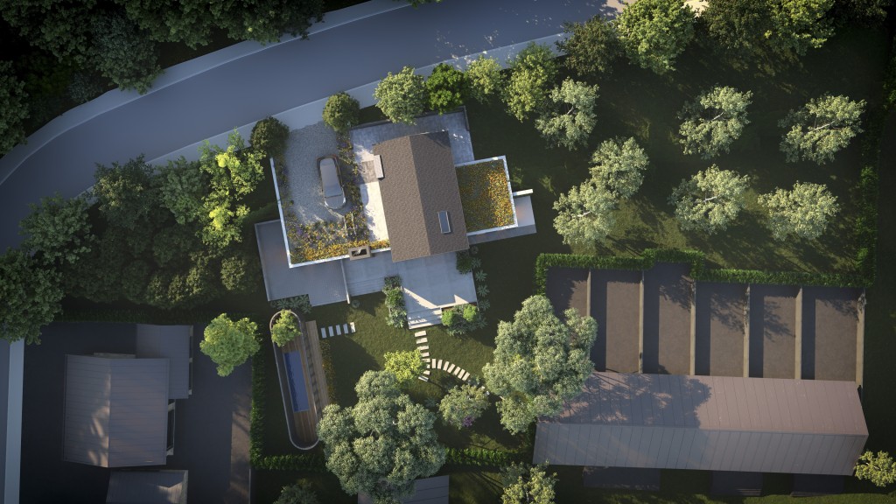
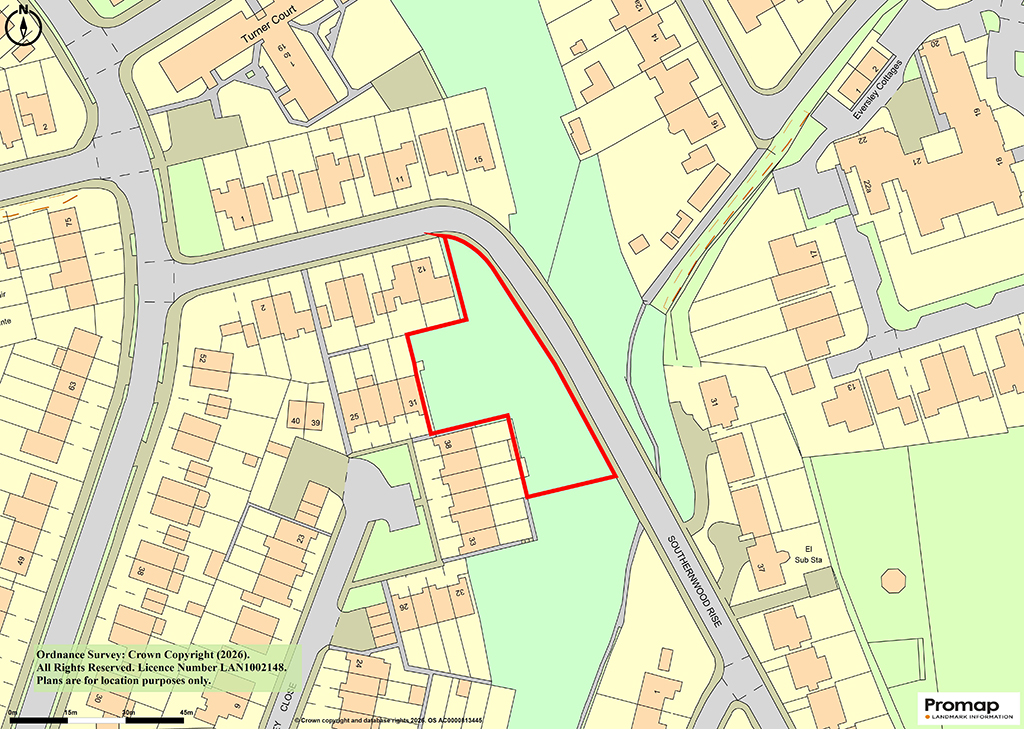
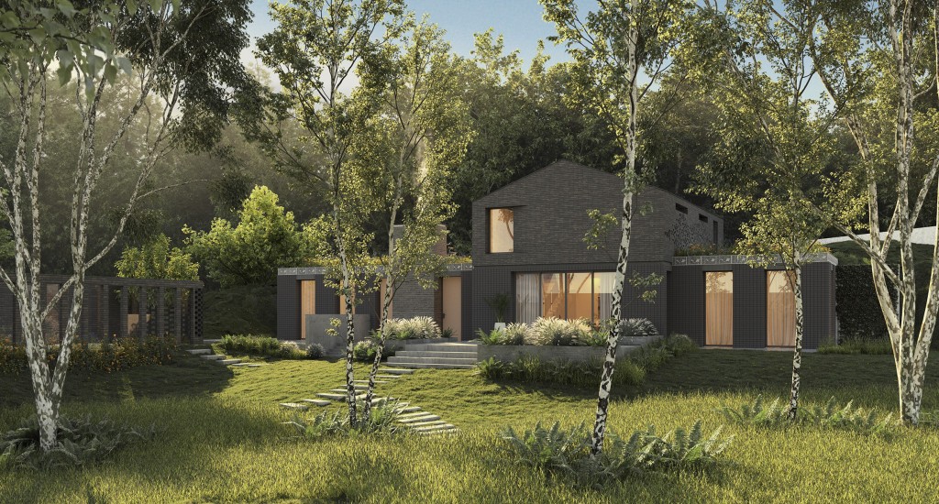
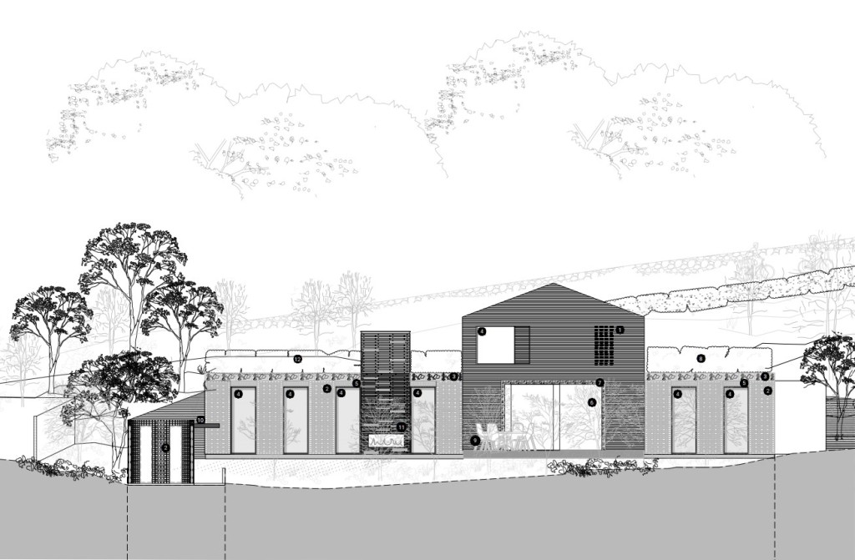
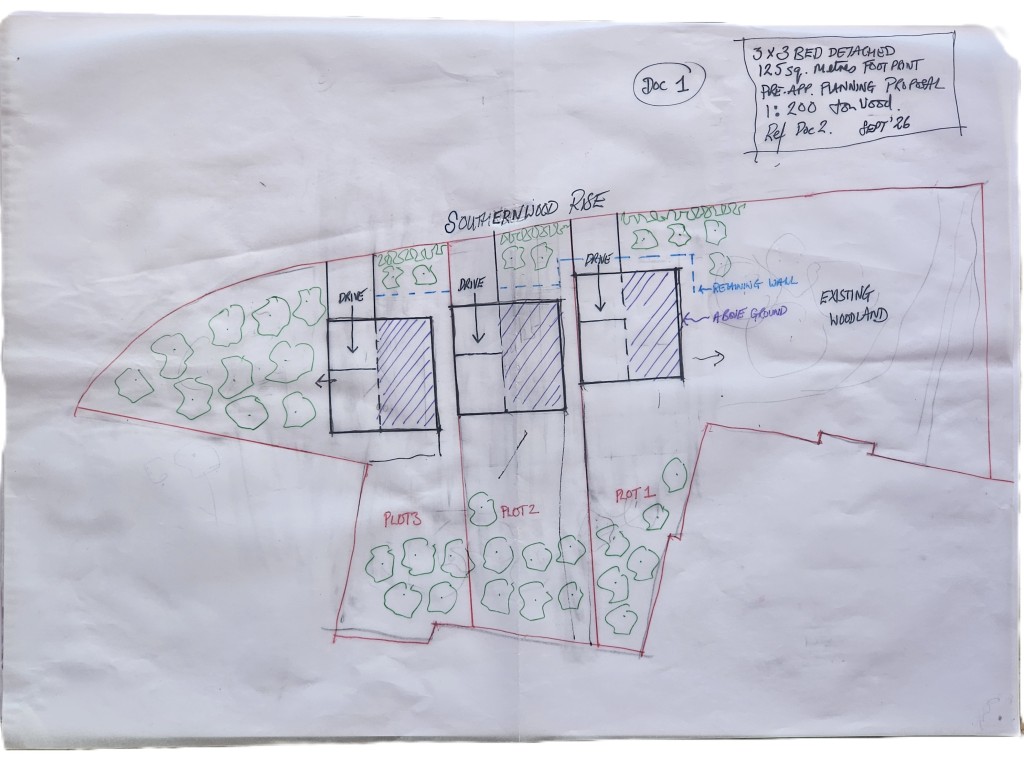
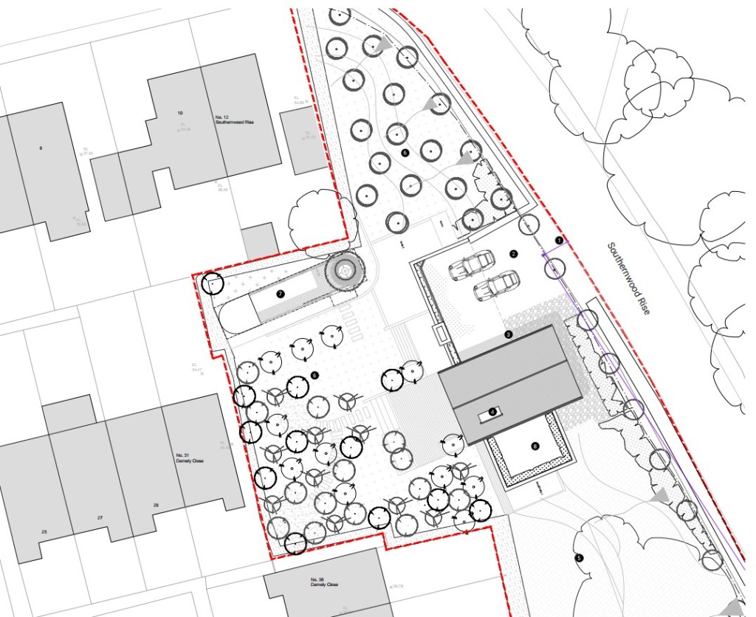
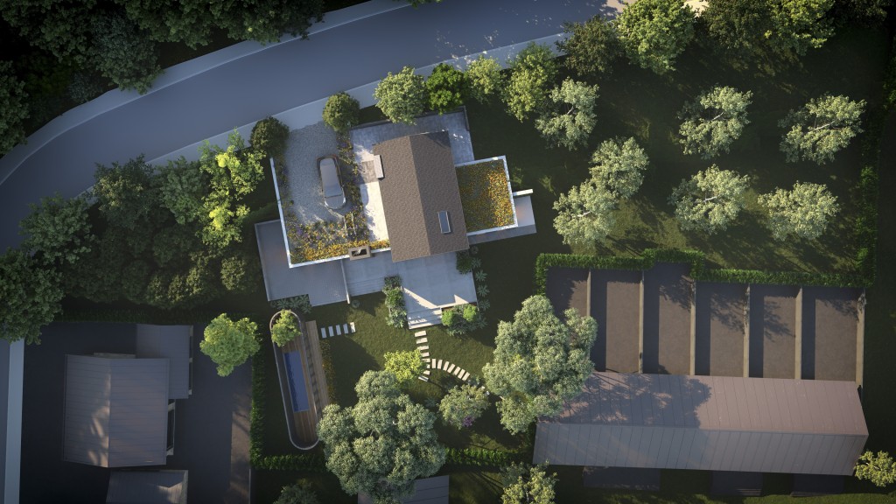
An freehold parcel of land extending to approximately 0.32 acres. This irregular shaped plot is situated alongside Southernwood Rise within an established residential area. The site is steeply sloping, falling away from the road towards an adjoining residential property. The land is currently overgrown with vegetation, including scrub and tree stumps. Planning permission was granted by the Folkestone and Hythe District Council on 16 April 2026, under reference 25/2213/FH, for the construction of a two-storey detached dwelling, together with associated vehicular access and landscaping, subject to conditions.
Accommodation
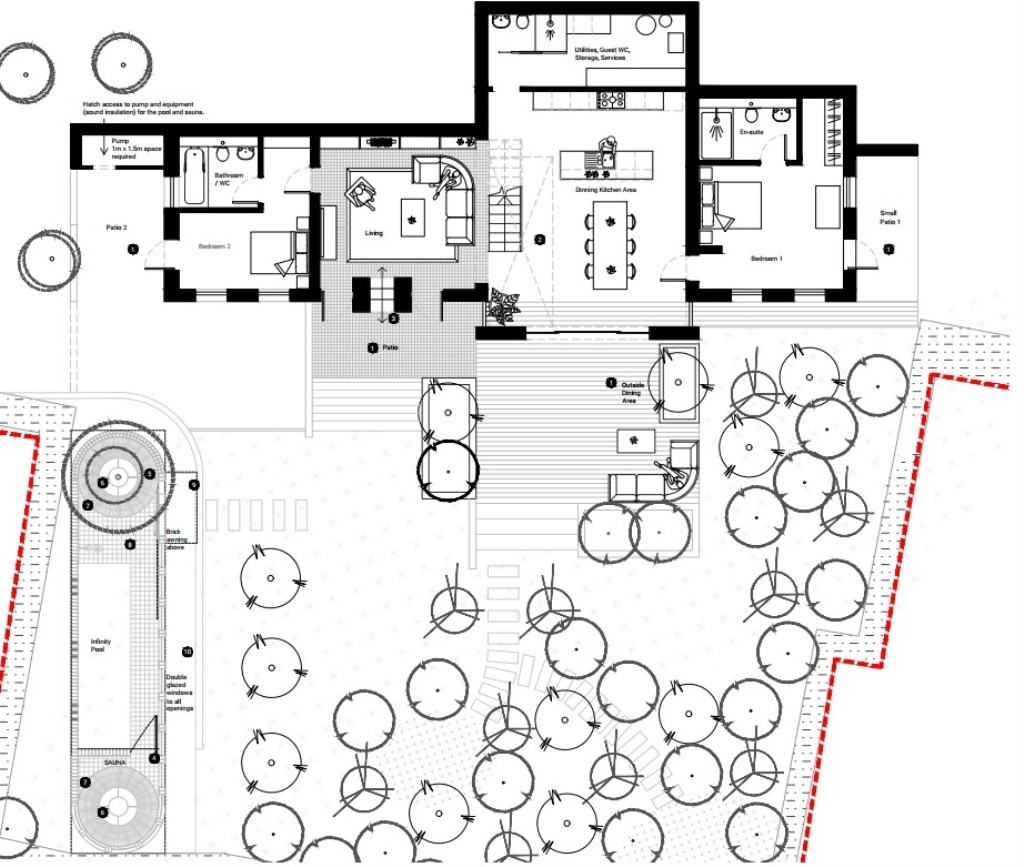
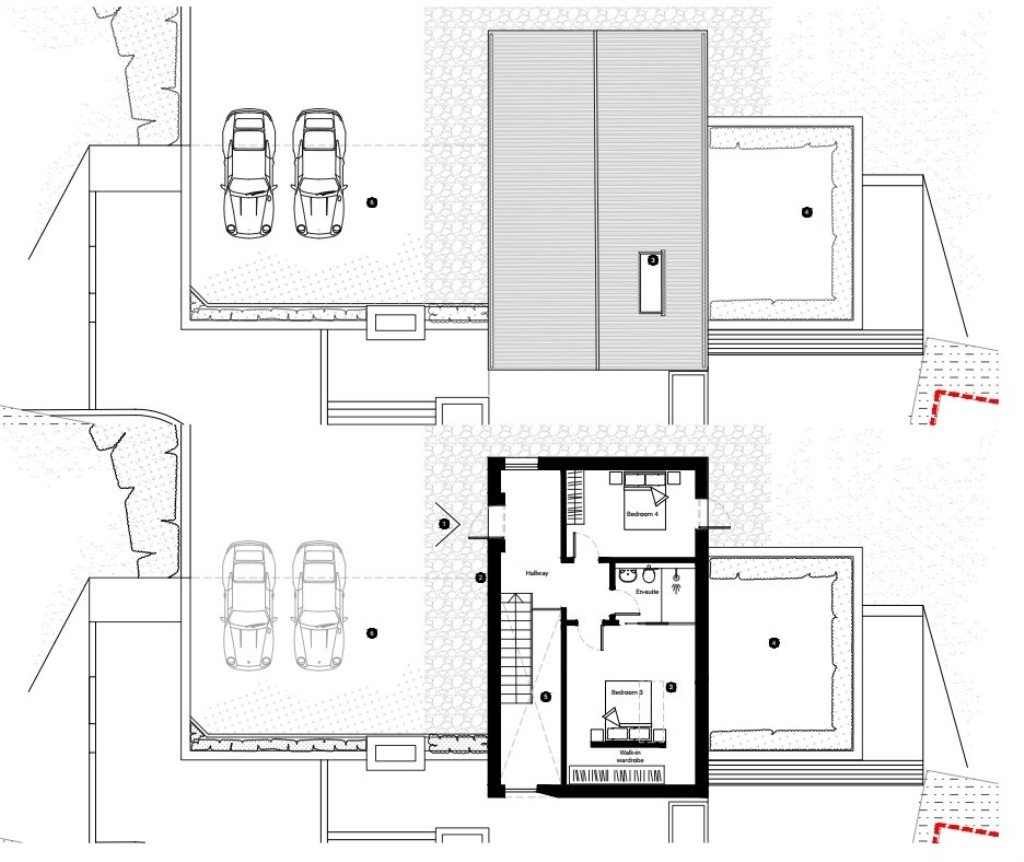
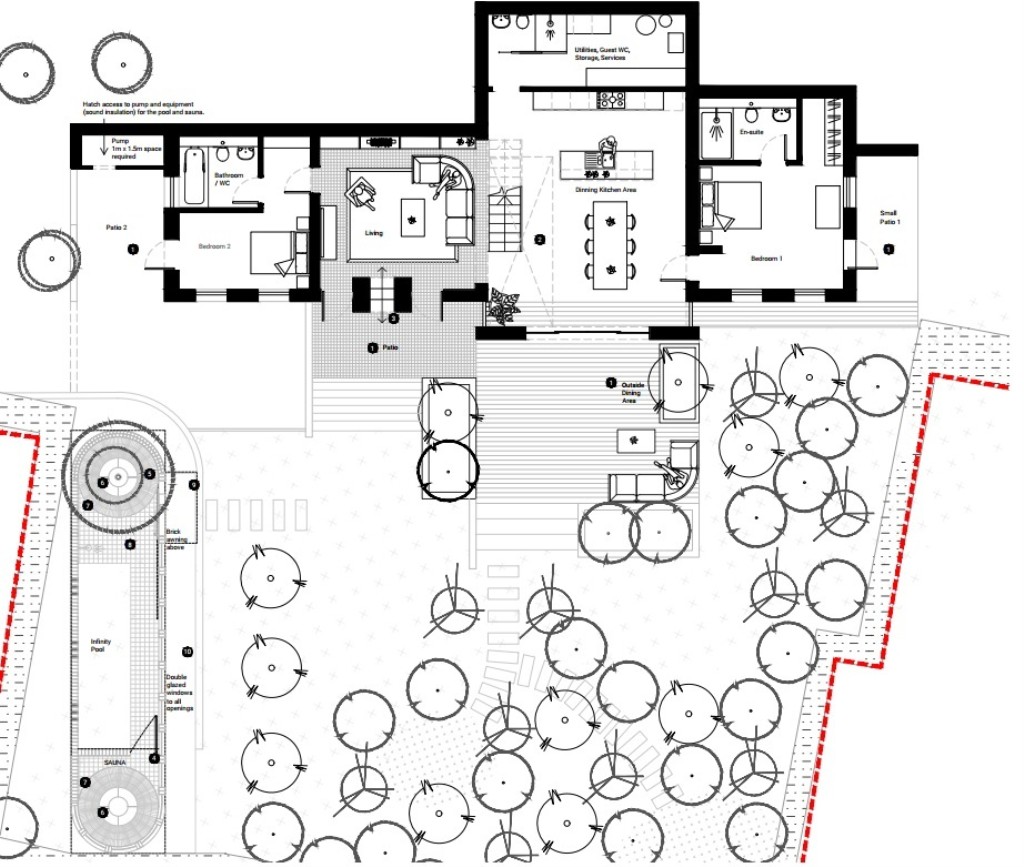
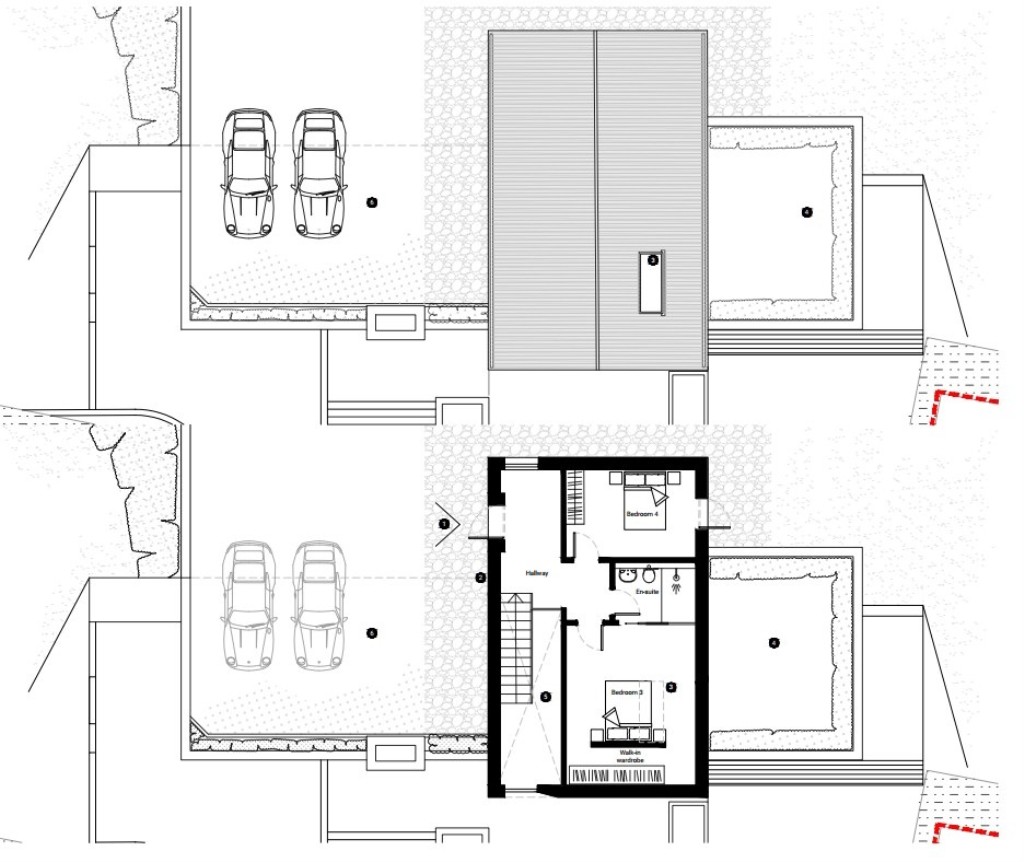
Proposed ground floor: entrance hallway, bedroom 3 with walk-in wardrobe, bedroom 4 and shower room/W.C. Proposed lower ground floor: living room, kitchen/dining area, bedroom 1 with en-suite shower room/W.C., bedroom 2, bathroom/W.C. and utility/storage area incorporating guest W.C. and services. Outside: proposed driveway with off-road parking, patio and outdoor dining areas, landscaped gardens, infinity swimming pool and sauna.
Location
Situated alongside Southernwood Rise within an established residential area in Folkestone, Kent. The site is alongside an adjoining residential property and is accessed for viewing on site during daylight hours.
Tenure / Property Information
Tenure |
Freehold |
Occupancy |
Vacant possession |
Parking |
Proposed driveway with off-road parking |
Investment Analysis
The site has planning permission dated 16 April 2026 for a two-storey detached four-bedroom dwelling with access, landscaping, an infinity pool and sauna. Nearby completed sales range from £330,000 to £336,000 for semi-detached properties in 2022–2026, and £470,000 to £475,000 for detached properties in 2021. The detached evidence is older and does not establish the value of the proposed dwelling, while no construction cost, professional fee, abnormal ground-condition or disposal-cost evidence is supplied. A reliable GDV, maximum bid or project surplus therefore cannot be calculated without unsupported assumptions.
Investment Snapshot
Guide Price |
£145,000+ |
Strategy Recommendation
Treat as a planning-led residential development opportunity, not a BTL purchase. Obtain verified build, groundworks, access, pool, professional, finance, statutory and sale-cost estimates, confirm all planning conditions, and establish a current GDV before bidding.
Works Required
Develop the vacant 0.32-acre sloping site in accordance with planning permission reference 25/2213/FH, including construction of the proposed two-storey detached dwelling, vehicular access, driveway and parking, patio, outdoor dining areas, landscaping, infinity swimming pool and sauna, subject to all planning conditions and technical approvals.
Rental & Market Context
|
No sufficiently specific external rental comparable identified. |
|
Sold Comparables
The following completed sales were identified within approximately 5 miles:
|
10, Southernwood Rise, Folkestone, Folkestone And Hythe, Ct20 3nn |
£336,000 |
|
4, Southernwood Rise, Folkestone, Folkestone And Hythe, Ct20 3nn |
£330,000 |
|
13, Southernwood Rise, Folkestone, Folkestone And Hythe, Ct20 3nn |
£470,000 |
|
15, Southernwood Rise, Folkestone, Folkestone And Hythe, Ct20 3nn |
£475,000 |
|
5, Southernwood Rise, Folkestone, Shepway, Ct20 3nn |
£191,500 |
Potential BRRR Position
A BRRR assessment cannot be completed because no build cost, professional fee, finance cost, end value or rent evidence is supplied. Refinance at 75% of GDV cannot be calculated reliably. The sloping site and required dwelling, access and landscaping require detailed cost and technical due diligence.
Buy-to-Let Analysis
This is a development site rather than an income-producing completed dwelling. No sufficiently specific rental comparable or auctioneer rent estimate is supplied, so rent and BTL yield cannot be established. BTL is not the appropriate basis for underwriting the acquisition.
Flip Analysis
A development resale strategy may be possible in principle because planning permission is stated, but no reliable GDV or total project cost can be derived. The available detached comparables (£470,000–£475,000) are from 2021, while the more recent comparables are semi-detached (£330,000–£336,000), so a supported flip surplus cannot be calculated.
Investor Risks & Due Diligence
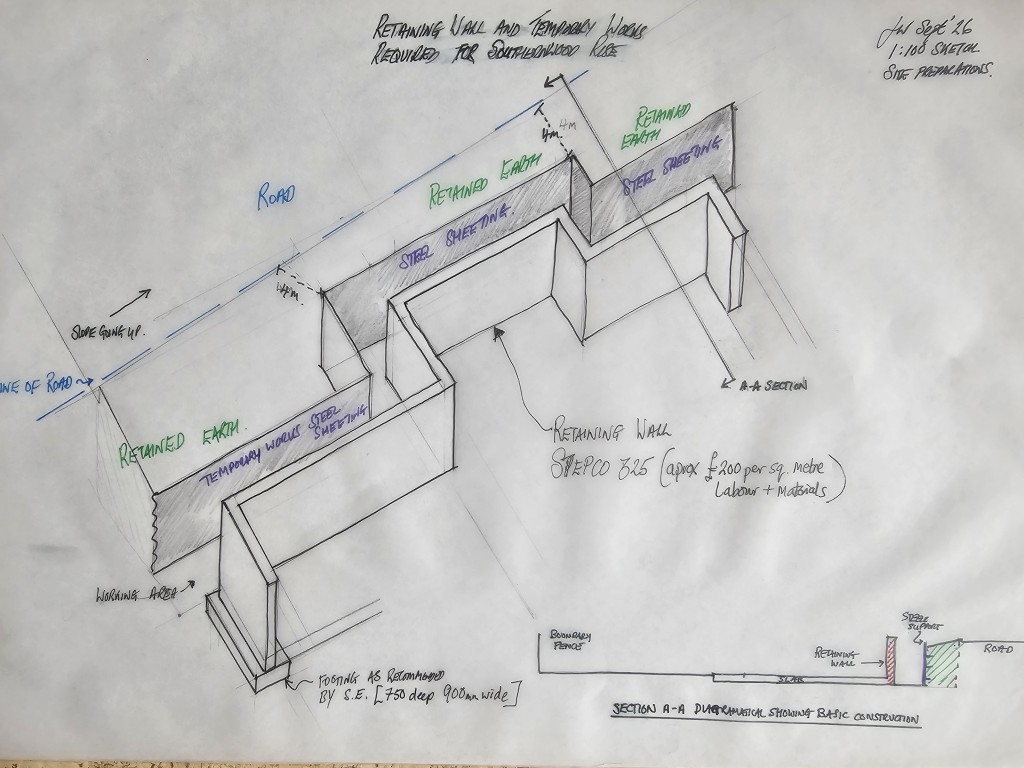
• The site is irregular and steeply sloping, which may create additional construction, retaining, drainage and access complexity; no cost evidence is supplied.
• The land is overgrown and contains scrub and tree stumps; the extent and cost of clearance are unknown.
• Planning permission is subject to conditions, and no evidence confirms that all conditions can be discharged without further requirements.
• The proposed scheme includes a pool and sauna, but no construction or running-cost evidence is supplied.
• The detached comparables are from 2021 and may not provide a current or directly comparable GDV.
• An administration fee and other non-optional fees may be payable, but no amounts are specified.
• No rental evidence is available, preventing a reliable income or BTL assessment.
Recommendation
Treat as a planning-led residential development opportunity, not a BTL purchase. Obtain verified build, groundworks, access, pool, professional, finance, statutory and sale-cost estimates, confirm all planning conditions, and establish a current GDV before bidding.
Strategy Rating
HB Rating |
★★★☆☆ |
Analysis Confidence
Confidence |
Low-Medium |
Planning permission, site description, guide price and several nearby completed sales are supplied, but there is no verified construction budget, current directly comparable detached sale, rental evidence, professional-cost schedule or specified auction fee total.
Auction Details :
Clive Emson
Auction Date :
05/11/26
Lot Number :
003


Property Location:
Land Adjacent 12 Southernwood Rise, Folkestone, Kent, CT20 3NN
View our Property Calculators:
-
BRRR Calculator - Estimate your potential returns after refurbishment and refinancing.
-
Buy to Let Calculator - Calculate rental yield, cash flow and potential return.
-
Property Development Calculator - Assess development costs, GDV and potential profit.
-
Build Cost Calculator - Estimate refurbishment, extension and construction costs.
-
Bridging Finance Calculator - Estimate borrowing costs and potential finance requirements.