.png)

Land at Sutcombe, Holsworthy, Devon, EX22 7PW
Marketed by:

Clive Emson
London Road, Maidstone, Kent, England, ME16 8PY
0345 8500333
Land With Planning For Twelve Dwellings
Land at Sutcombe, Holsworthy, Devon, EX22 7PW
Withdrawn
£475,000
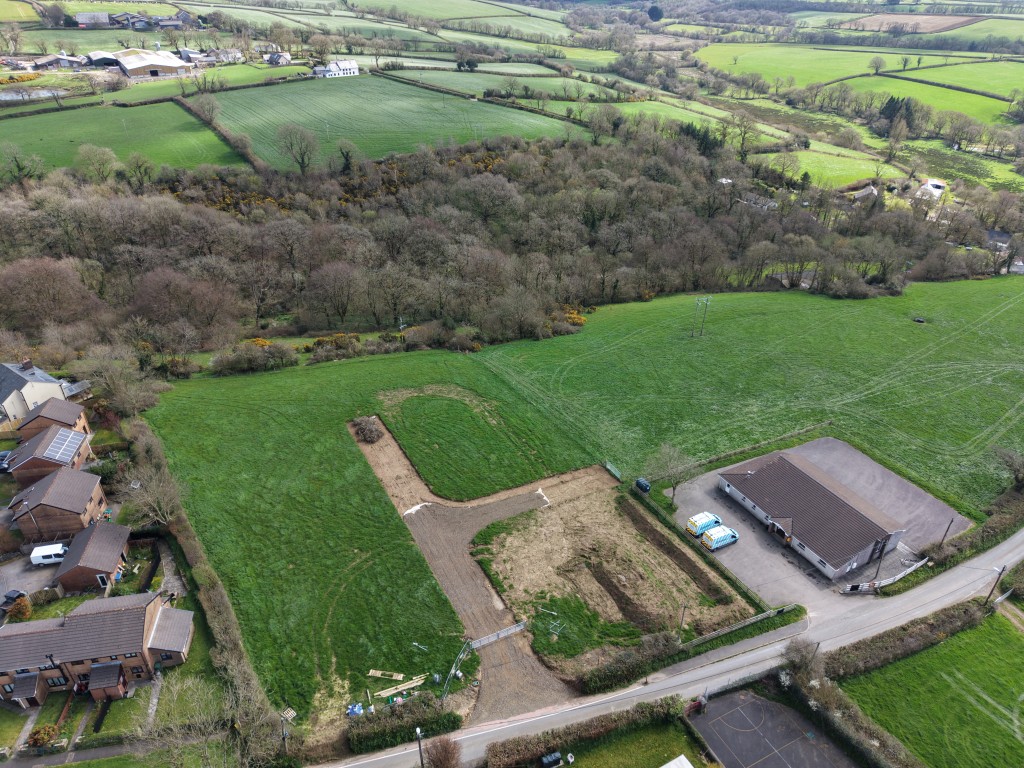
A freehold residential development site extending to approximately 0.68 hectares (1.68 acres) with planning permission for the erection of twelve dwellings and associated works, situated in the popular Devon village of Sutcombe and enjoying an attractive rural outlook.
Planning Permission
Planning Permission has been granted by Torridge District Council under ref: 1/0427/2025/FULM dated 4th September 2025 for residential development for 12 detached dwellings and associated works, subject to conditions, being a variation of condition 2 of Planning Permission under ref: 1/0274/2022/FULM dated 13th November 2023.
A copy of the Planning Permissions and accompanying documents may be downloaded from the Local Planning Authority website, torridge.gov.uk. Tel: 01237 428711.
Proposed Accommodation
Plot 1
Ground Floor
Hall, living room, kitchen/dining room, utility room and cloakroom/W.C.
First Floor
Three bedrooms and bathroom/W.C.
Plot 2
Ground Floor
Hall, living room, kitchen/dining room, utility room and cloakroom/W.C.
First Floor
Two bedrooms and bathroom/W.C.
Plot 3
Ground Floor
Hall, living room, kitchen/dining room, utility room and cloakroom/W.C.
First Floor
Two bedrooms and bathroom/WC.
Plot 4
Ground Floor
Hall, living room, family room, utility room, cloakroom/W.C. and garage.
First Floor
Two bedrooms, office, bathroom/W.C., dressing room and en-suite shower room/W.C.
Plot 5
Ground Floor
Hall, living room, family room, utility room, cloakroom/W.C. and garage.
First Floor
Three bedrooms, bathroom/W.C., dressing room and en-suite shower room/W.C.
Plot 6
Ground Floor
Hall, living room, family room, office, utility room, larder, plant room, cloakroom/W.C. and garage.
First Floor
Five bedrooms, bathroom/W.C., dressing room and two en-suite shower rooms/.C
Plot 7
Lower Ground Floor
Games/gym room, cinema room and shower room/W.C.
Ground Floor
Hall, living room, family room, office, utility room, plant room, larder, cloakroom/W.C. and garage.
First Floor
Five bedrooms, bathroom/W.C., dressing room and two en-suite shower rooms/W.C.s.
Plot 8
Lower Ground Floor
Games/gym room and shower room/W.C.
Ground Floor
Hall, living room, family room, office, utility room, plant room, larder, cloakroom/W.C. and garage.
First Floor
Five bedrooms, bathroom/W.C., dressing room and two en-suite shower rooms/.W.C.s.
Plot 9
Ground Floor
Hall, living room, family room, office, utility room, cloakroom/W.C. and garage.
First Floor
Four bedrooms, bathroom/W.C. and en-suite shower room/W.C.
Plot 10
Ground Floor
Hall, living room, family room, utility room, store, cloakroom/W.C. and garage.
First Floor
Three bedrooms, office, bathroom/W.C. and en-suite shower room/W.C.
Plot 11
Ground Floor
Hall, living room, family room, utility room, cloakroom/W.C. and garage.
First Floor
Three bedrooms, bathroom/W.C., dressing room and en-suite shower room/W.C.
Plot 12
Ground Floor
Hall, living room, family room, utility room, store, cloakroom/W.C. and garage.
First Floor
Three bedrooms, office, bathroom/W.C. and en-suite shower room/W.C.
Viewing
Interested applicants may view on site during daylight hours.
Directions
The land can be located via the What3Words app using misted.conceals.shack
Freehold with Vacant Possession
Auction Details :
Clive Emson
Auction Date :
05/05/26
Lot Number :
090


Property Location:
Land at Sutcombe, Holsworthy, Devon, EX22 7PW
View our Property Calculators:
-
BRRR Calculator - Estimate your potential returns after refurbishment and refinancing.
-
Buy to Let Calculator - Calculate rental yield, cash flow and potential return.
-
Property Development Calculator - Assess development costs, GDV and potential profit.
-
Build Cost Calculator - Estimate refurbishment, extension and construction costs.
-
Bridging Finance Calculator - Estimate borrowing costs and potential finance requirements.
Building Suppliers in your area
Tradespersons in your area
Professionals in your area
More Auction Properties from:
Clive Emson
Image | Property Title | Price | Postcode | Location | Auction Date | Status |
|---|---|---|---|---|---|---|
Hairdressers With Two-bedroom Flat And Garage | £238,000 | TN24 | Ashford - Kent | 06/02/2025 | Sold | |
One-bedroom Flat | £60,000 | CT20 | Kent | 06/02/2025 | Sold | |
One Bedroom Apartment For Investment | £39,000 | TN38 | East Sussex | 06/02/2025 | Sold | |
Property For Improvement With Off-road Parking | £172,000 | TR10 | Cornwall | 06/02/2025 | Sold | |
Freehold Land | £40,050 | PL26 | Cornwall | 06/02/2025 | Sold | |
Property Arranged As Two Flats | £133,000 | TR1 | Cornwall | 06/02/2025 | Sold | |
Three-bedroom House In Secluded Location Overlooking Woodland | £433,000 | GU35 | Hampshire | 06/02/2025 | Sold | |
End-terrace House With Potential | £329,000 | TN15 | Kent | 06/02/2025 | Sold | |
Town Centre House In Need Of Improvement | £146,000 | ME14 | Maidstone | 06/02/2025 | Sold | |
Terrace House For Improvement | £153,000 | CT16 | Kent | 06/02/2025 | Sold | |
Freehold Block Of Four Two-bedroom Flats | £473,000 | CT20 | Kent | 06/02/2025 | Sold | |
Pair Of Flats For Improvement And Investment | £193,000 | ME7 | Kent | 06/02/2025 | Sold |