

Land to East of Cliffdon House, Marston Old Lane, Hatton, Derby DE65 5DY
Marketed by:

BTG Eddisons
340 Deansgate, Manchester M3 4LY, UK
0345 646 2288
Residential development land, Hatton
Land to East of Cliffdon House, Marston Old Lane, Hatton, Derby DE65 5DY
For Sale
£60,000+
• Land
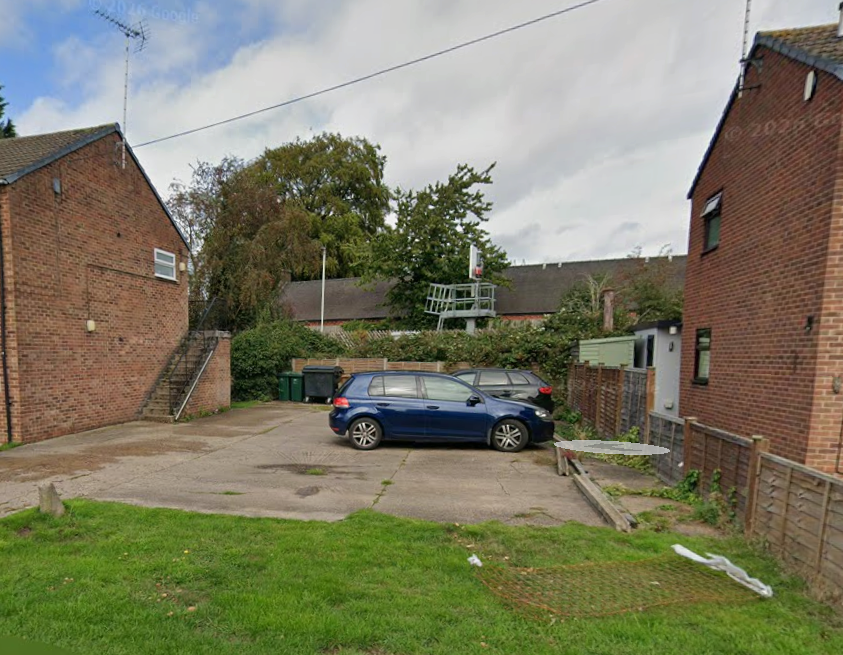
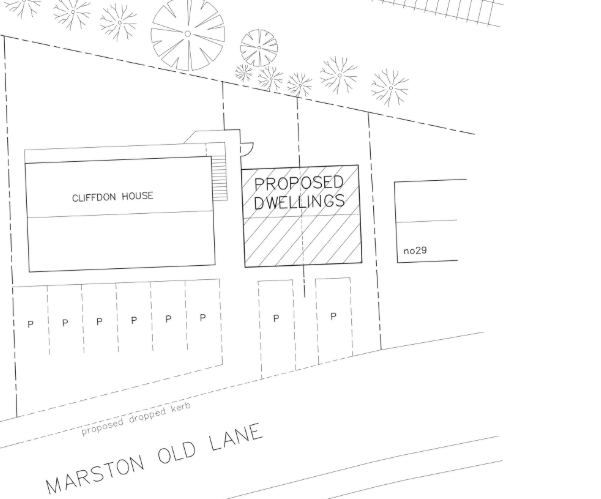
• The buyers will be responsible for providing six parking spaces for the adjacent small block of flats.
Description
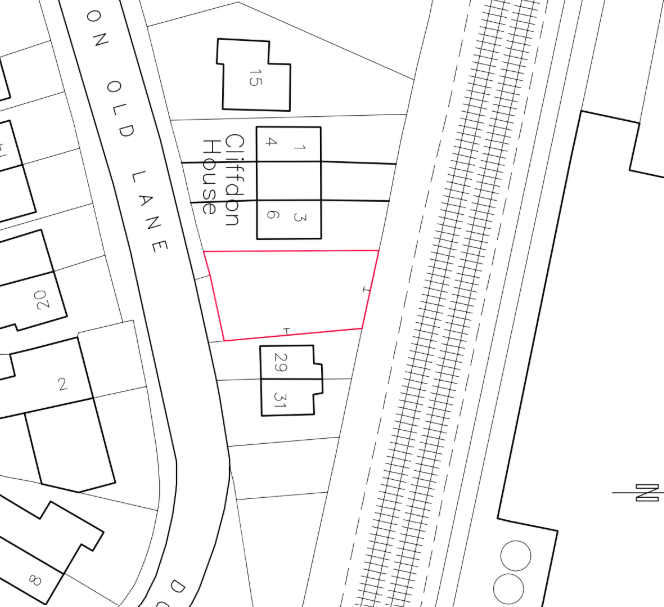
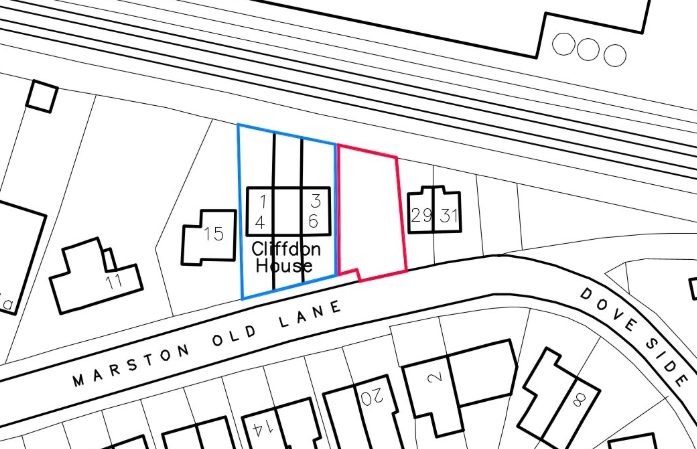
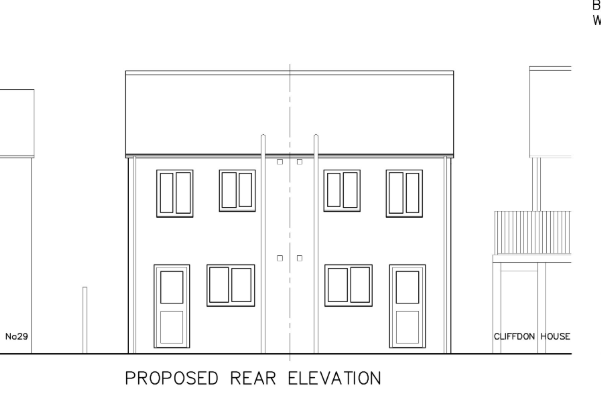
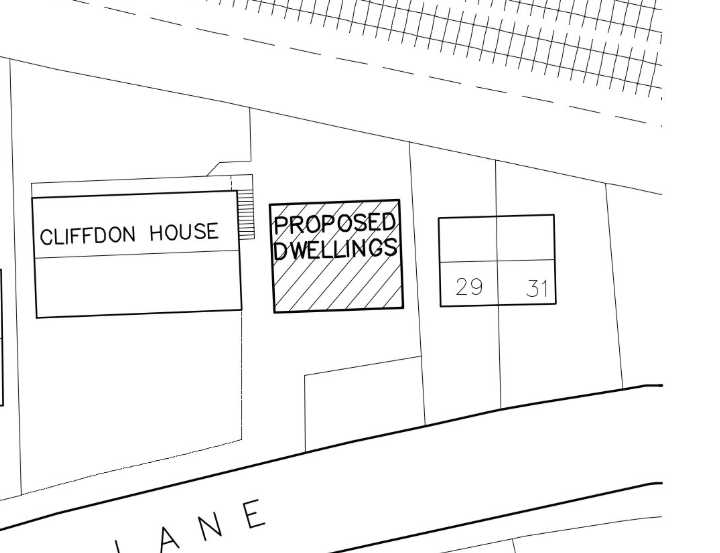
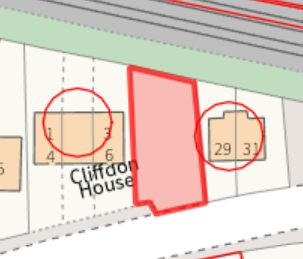
A Building Plot with planning permission granted for the erection of a pair of semi detached houses. Planning permission was granted by South Derbyshire District Council for change of use from a car park to 2x New build semi detached houses. Planning Ref - DMPA/2025/0324. The buyers will also be responsible for providing six parking spaces for the adjacent small block of flats. A great development opportunity in popular village.
Location
Situated in popular residential location close to the amenities within the village centre and within an easy walk of the train station. The town of Burton on Trent is close by and offers a full range of amenities and transport links.
Tenure / Property Information
Parking |
The buyers will be responsible for providing six parking spaces for the adjacent small block of flats. |
Investment Analysis
The site has planning permission under reference DMPA/2025/0324 for two semi-detached houses, subject to the buyers providing six parking spaces for the adjacent flats. Nearby completed sales on Marston Old Lane range from £159,500 for a semi-detached property to £225,000 for another semi-detached property, with detached sales at £305,000 and £307,500. These sales do not provide bedroom counts, floor areas or direct evidence of completed values for the proposed new homes, so a reliable GDV cannot be established. The £60,000+ guide is subject to a buyer premium of £6,000 minimum including VAT, making the minimum stated acquisition cost £66,000 before development costs and any other fees.
Investment Snapshot
Guide Price |
£60,000+ |
Strategy Recommendation
Treat as a planning-led development opportunity rather than a BTL purchase. Proceed only after reviewing the full planning permission and special conditions, confirming the six-space parking solution, obtaining build-cost and professional-fee quotations, and establishing supported GDV evidence for the two approved homes.
Works Required
Implement the approved change of use from car park to two new semi-detached houses under planning reference DMPA/2025/0324, together with providing six parking spaces for the adjacent block of flats. Detailed construction, external works and utility requirements are not supplied.
Rental & Market Context
|
Property to Rent in Leicester (2026) — AI Rental Search — 1 bed — — Advertised asking rent |
£1,350 pcm |
Sold Comparables
The following completed sales were identified within approximately 5 miles:
|
14, Marston Old Lane, Hatton, Derby, South Derbyshire, De65 5dy |
£159,500 |
|
11, Marston Old Lane, Hatton, Derby, South Derbyshire, De65 5dy |
£305,000 |
|
20, Marston Old Lane, Hatton, Derby, South Derbyshire, De65 5dy |
£225,000 |
|
11a, Marston Old Lane, Hatton, Derby, South Derbyshire, De65 5dy |
£307,500 |
|
20, Marston Old Lane, Hatton, Derby, South Derbyshire, De65 5dy |
£210,000 |
Potential BRRR Position
BRRR cannot be quantified because the proposed house sizes, completed GDV, build costs, finance costs and achievable rents are not supplied. The minimum guide-price acquisition including the stated minimum buyer premium is £66,000 before construction and other costs, but this is not a complete project cost.
Buy-to-Let Analysis
A BTL assessment cannot be completed because no rent evidence is supplied for the proposed houses. The only rental evidence is a £1,350 pcm advertised asking rent for a one-bedroom property in Leicester, which is not a sufficiently comparable local letting for this site.
Flip Analysis
A flip appraisal cannot be reliably calculated. Nearby semi-detached completed sales provide broad local context, but the proposed homes have no supplied floor areas, bedroom numbers, specification or individual resale values. Construction costs, professional fees, finance, contingencies and selling costs are also absent.
Investor Risks & Due Diligence
• The buyer must provide six parking spaces for the adjacent block of flats.
• The proposed house sizes, layouts, bedroom counts and specifications are not supplied.
• Build costs, professional fees, utility costs, finance costs and contingencies are unknown.
• Nearby sales are not directly comparable because their accommodation details are not supplied and some are detached properties.
• The buyer premium is subject to a £6,000 minimum, with additional fees potentially contained in the Special Conditions of Sale.
• The five per cent deposit requirement is subject to a minimum of £5,000.
Recommendation
Treat as a planning-led development opportunity rather than a BTL purchase. Proceed only after reviewing the full planning permission and special conditions, confirming the six-space parking solution, obtaining build-cost and professional-fee quotations, and establishing supported GDV evidence for the two approved homes.
Strategy Rating
HB Rating |
★★☆☆☆ |
Analysis Confidence
Confidence |
Low |
Planning permission, guide price, buyer premium and nearby completed sales are supplied, but there are no approved-house sizes, bedroom counts, detailed plans, build costs, GDV evidence, local rent evidence or full special-condition costs.
Auction Details :
BTG Eddisons
Auction Date :
25/11/26
Lot Number :
391


Property Location:
Land to East of Cliffdon House, Marston Old Lane, Hatton, Derby DE65 5DY
View our Property Calculators:
-
BRRR Calculator - Estimate your potential returns after refurbishment and refinancing.
-
Buy to Let Calculator - Calculate rental yield, cash flow and potential return.
-
Property Development Calculator - Assess development costs, GDV and potential profit.
-
Build Cost Calculator - Estimate refurbishment, extension and construction costs.
-
Bridging Finance Calculator - Estimate borrowing costs and potential finance requirements.