.png)

9 Firwood Fold, Bolton, Lancashire BL2 3AG
Marketed by:

BTG Eddisons
340 Deansgate, Manchester M3 4LY, UK
0345 646 2288
9 Firwood Fold – Bolton
9 Firwood Fold, Bolton, Lancashire BL2 3AG
For Sale
£155,000+
Key Features
Residential Investment
Located in Bolton
Guide price £155,000+
Status: For Sale
Description
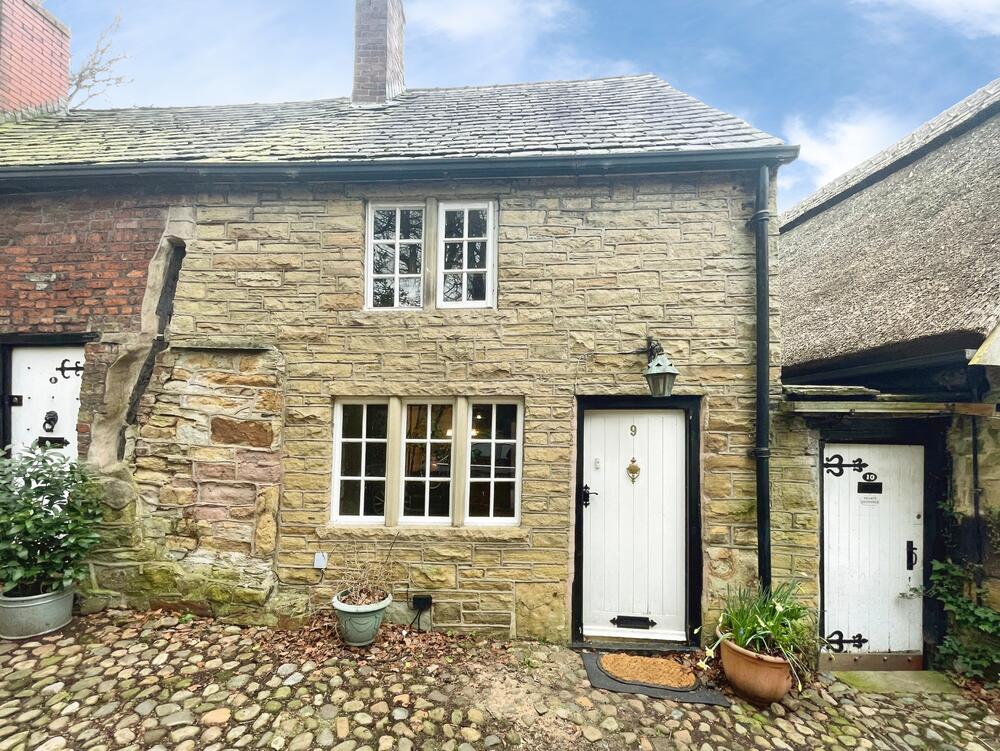
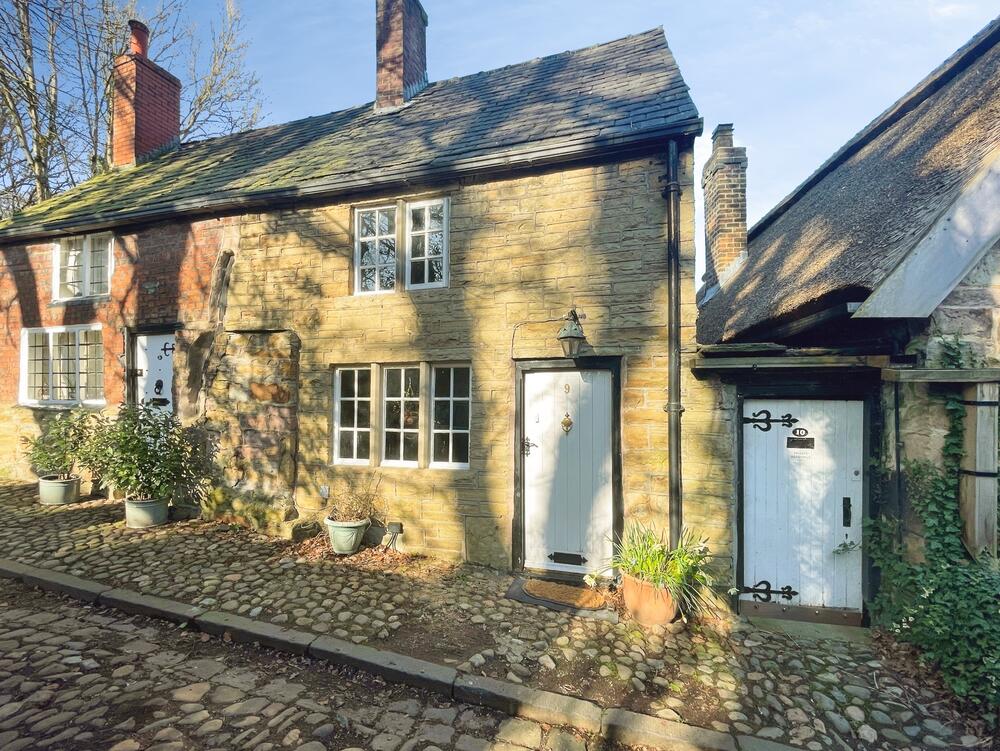
Description An opportunity to own a piece of Bolton’s heritage.
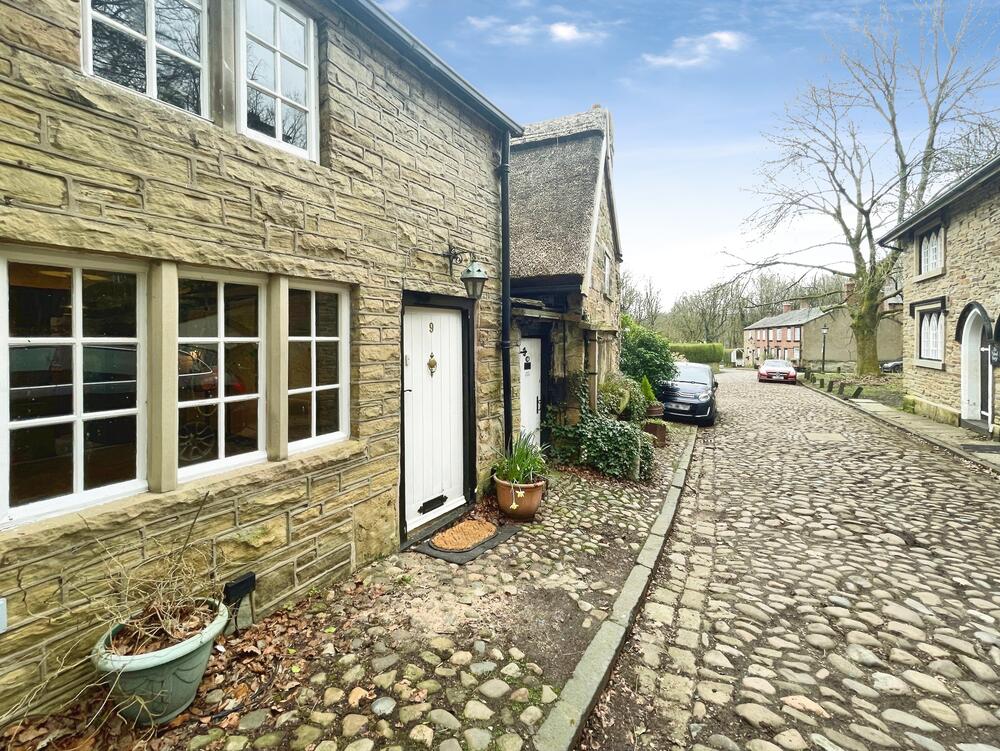
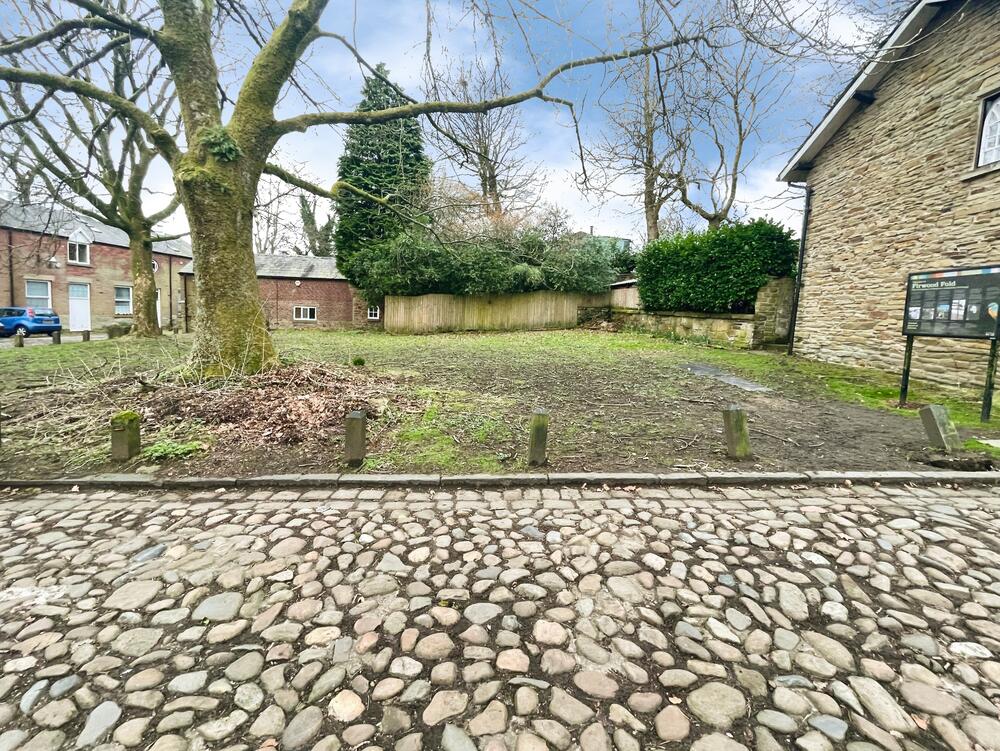
Nestled within the highly regarded conservation area of Firwood Fold, this charming Grade II listed stone cottage forms part of one of Bolton’s most historic hamlets, famously recognised as the birthplace of Samuel Crompton, inventor of the spinning mule.
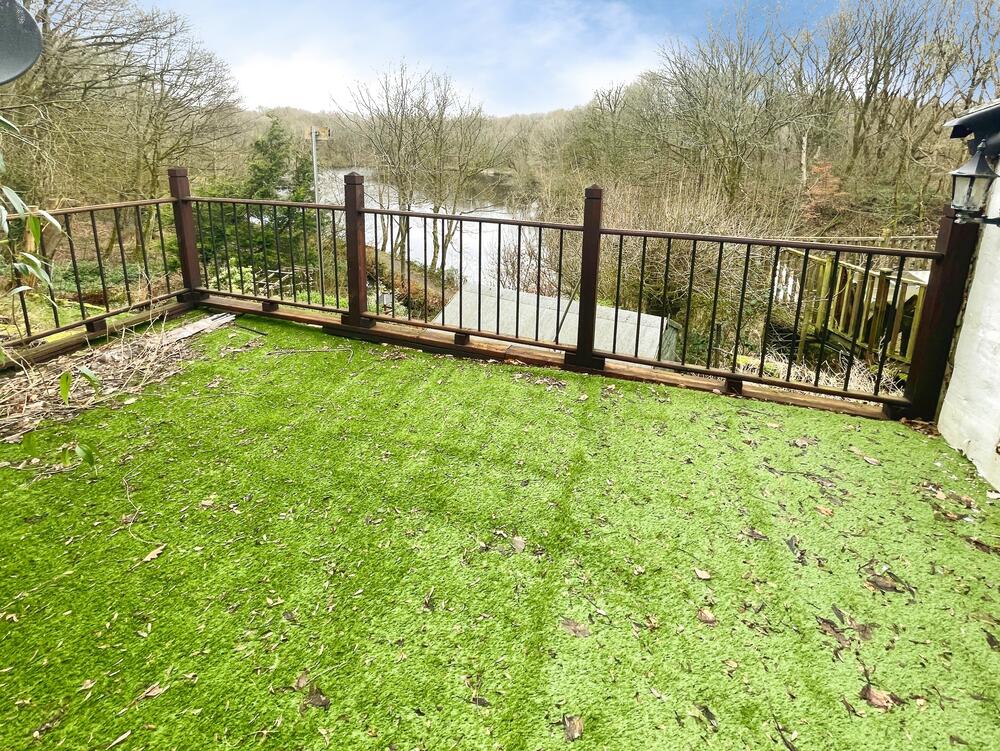
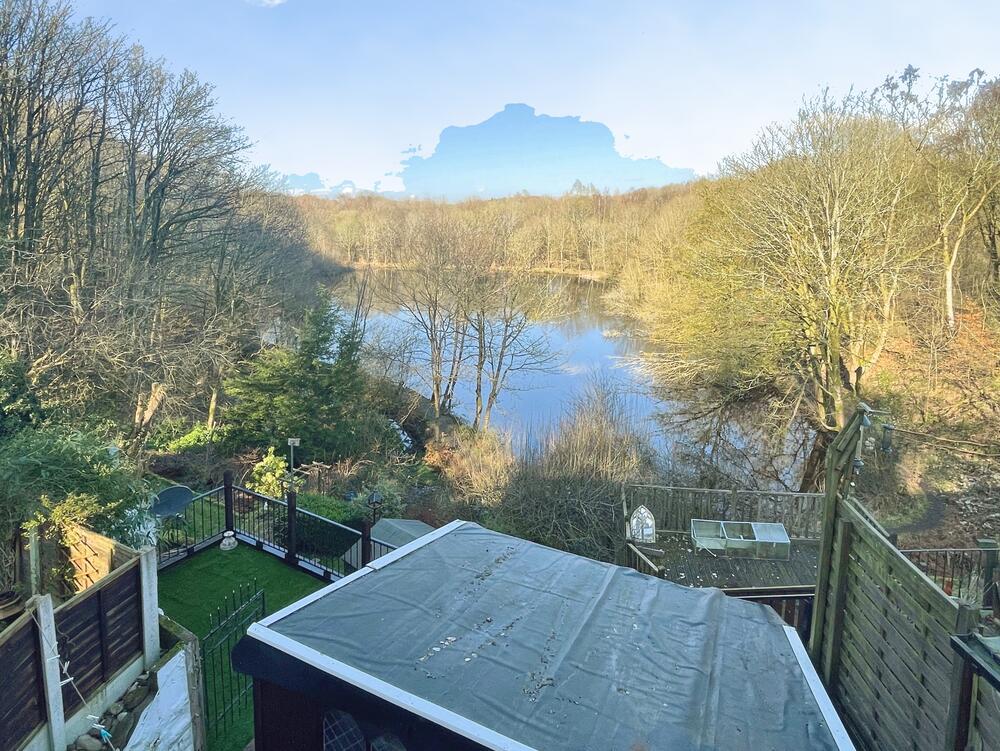
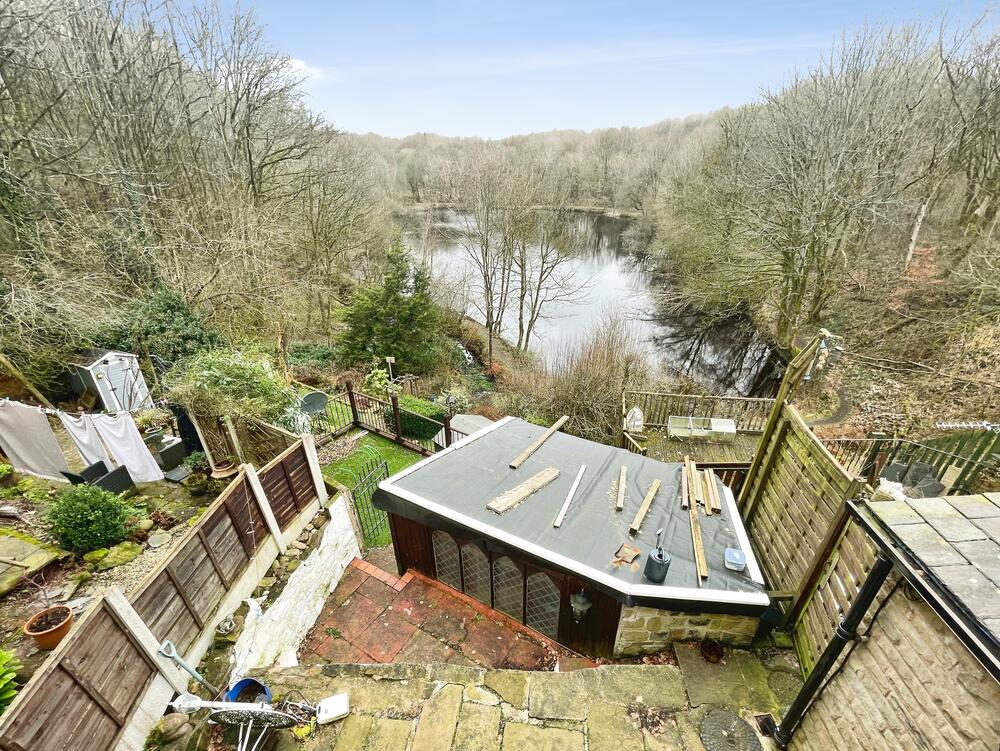
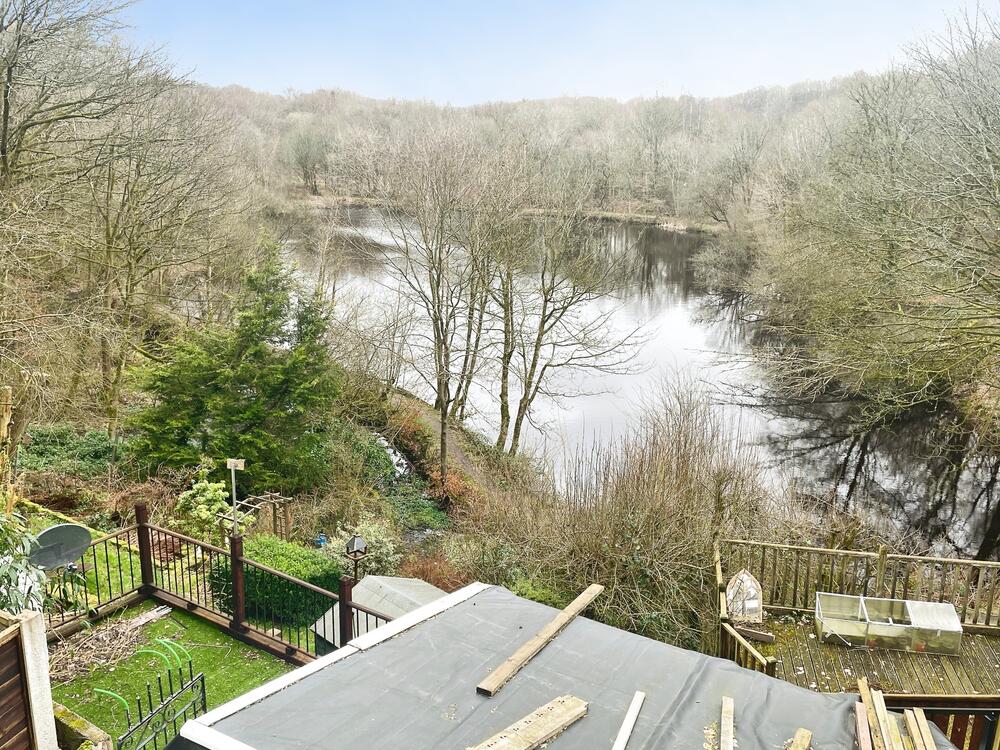
Brimming with character and heritage appeal, the property enjoys an enviable rear aspect overlooking The Bunk, a former reservoir dating back to the 19th century, and early 20th century Firwood Bleachworks, offering picturesque lake and woodland views.
Adding to its unique credentials, the cottage was recently selected as a filming location for a new ITV drama series.
The accommodation currently comprises: a welcoming lounge, fitted kitchen, two bedrooms (the main bedroom benefitting from pull-down ladder access to a useful boarded loft space), and a modern three-piece bathroom suite.
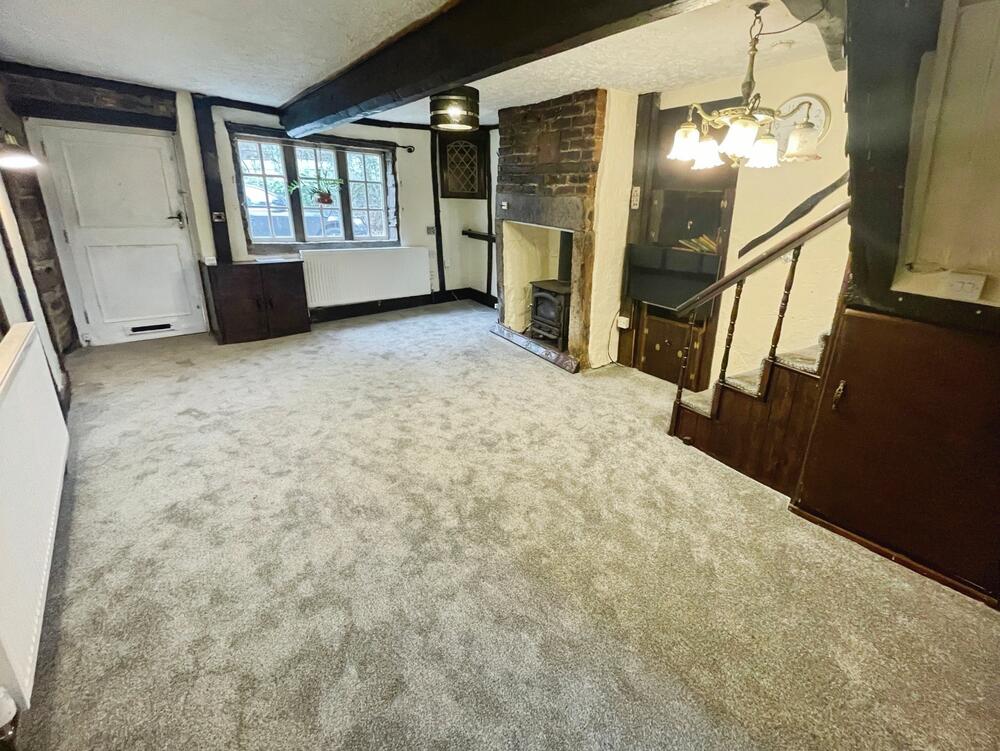
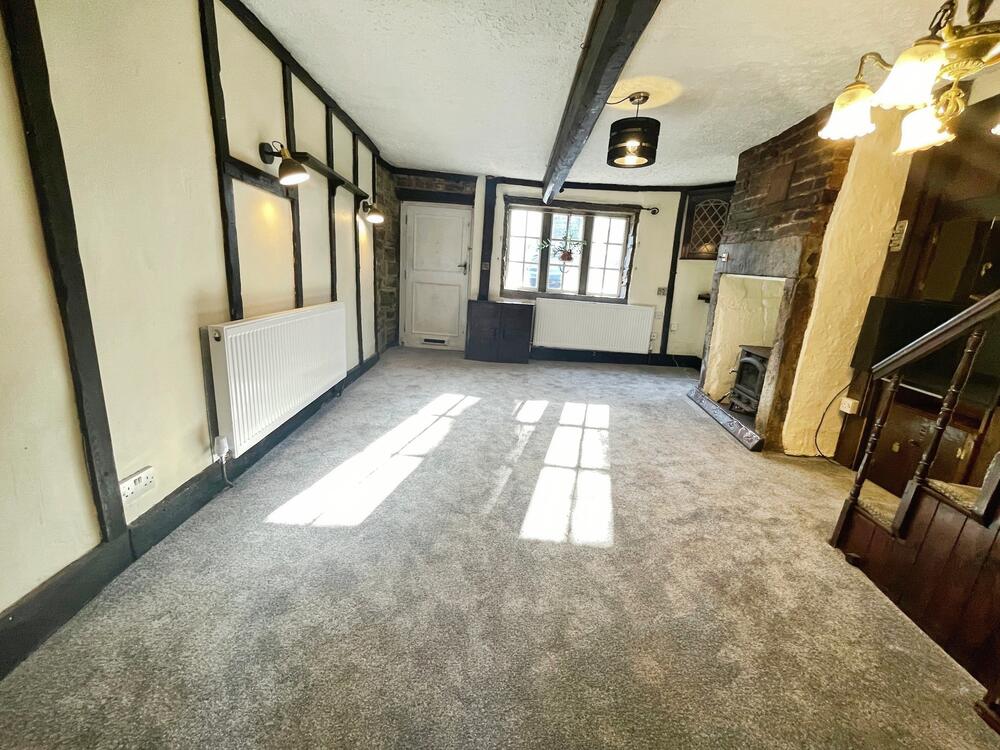
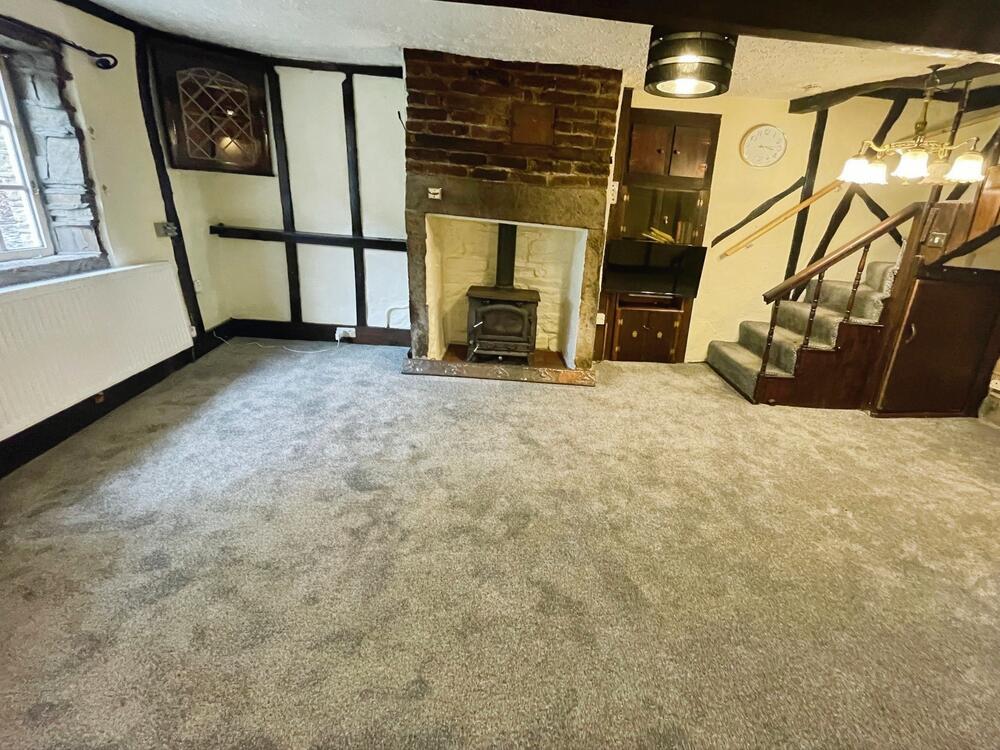
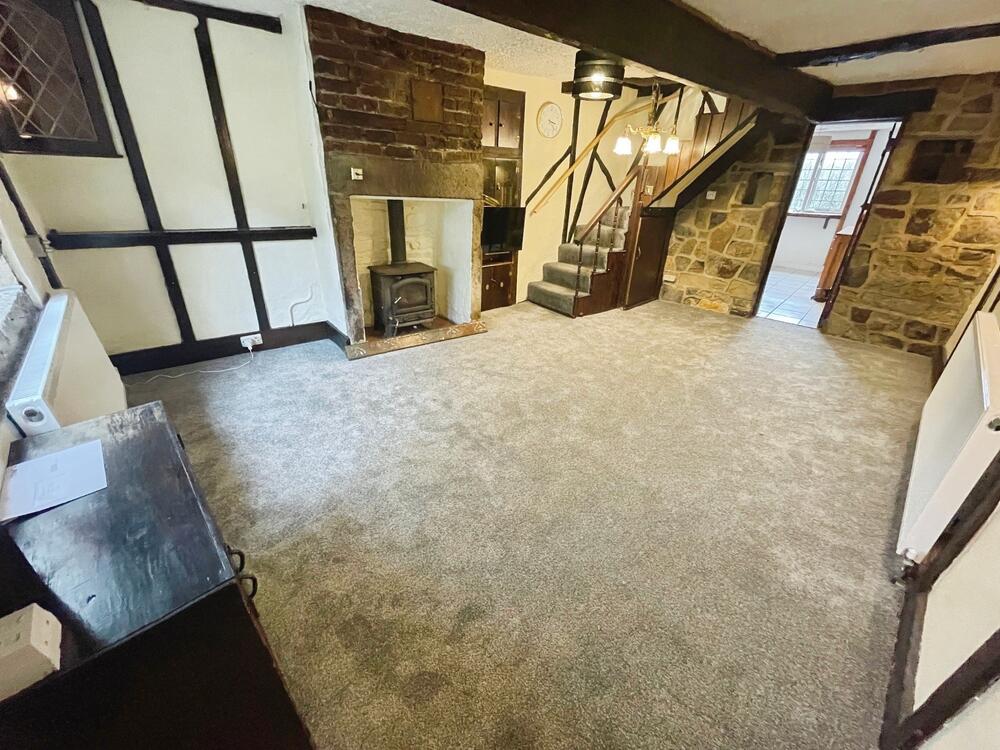
Offered with vacant possession and no onward chain, this delightful cottage presents a unique blend of heritage, character and setting. Accommodation Lounge: (5.5m x 3.9m) A welcoming reception room featuring a stone fireplace with log burner, exposed stone walls, and beams to walls and ceiling.
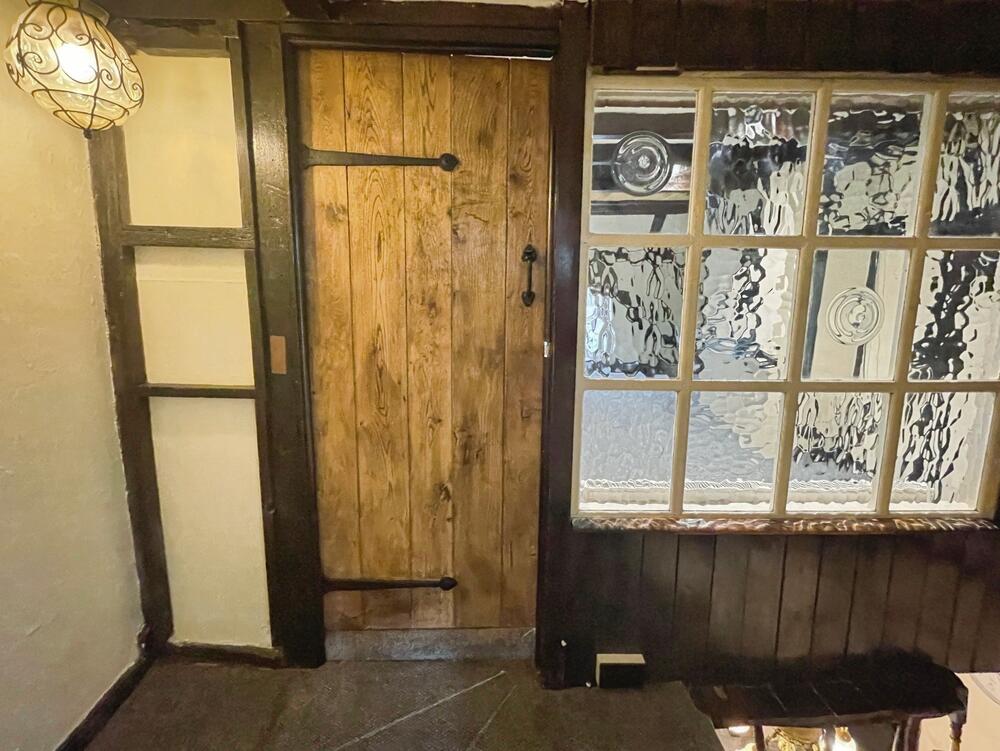
A stone/wood-framed window to the front elevation floods the room with natural light. Stairs lead to the first-floor landing, and a wooden door provides access to the kitchen.
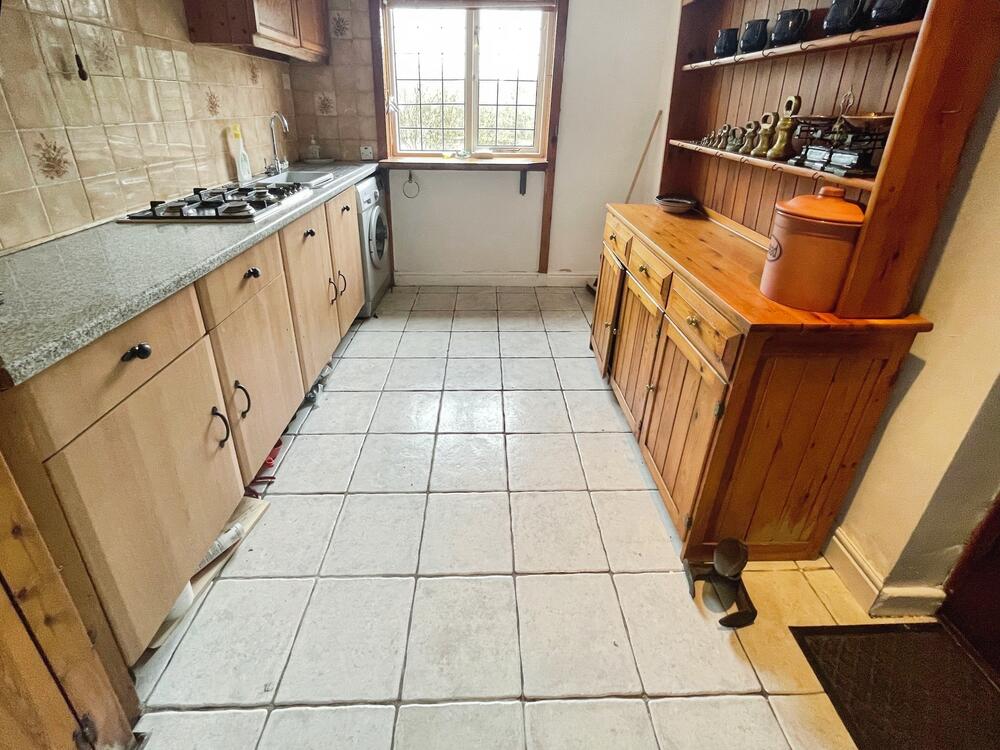
Kitchen: (3.7m x 2.5m) Overlooking the rear garden and reservoir beyond, the fitted kitchen comprises a range of base units with contrasting work surfaces, matching wall cabinets, and an inset sink with drainer.
Features include a four-burner gas hob, space for fridge/freezer, plumbing for a washing machine, central heating boiler, and tiled flooring. A rear door leads directly to the garden.
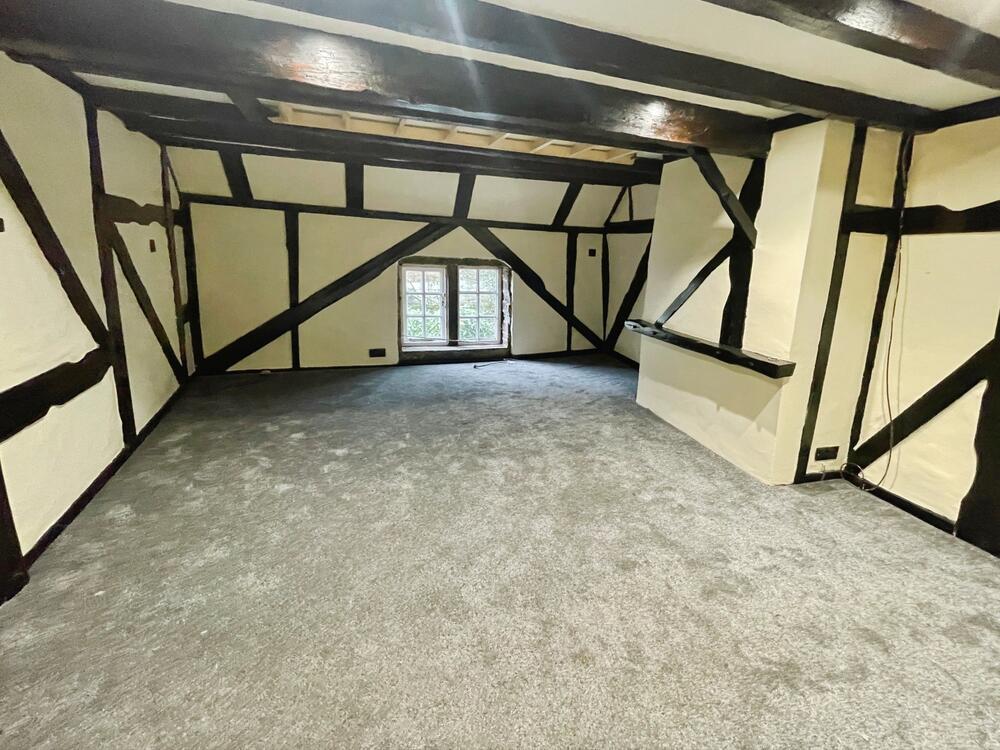
First Floor Landing: Stairs from the lounge open onto the landing, providing access to both bedrooms and the bathroom. Bedroom One: (4.2m x 3.9m) A generous principal bedroom with stone/wood-framed window to the front elevation, beams to walls and ceiling, and radiator.
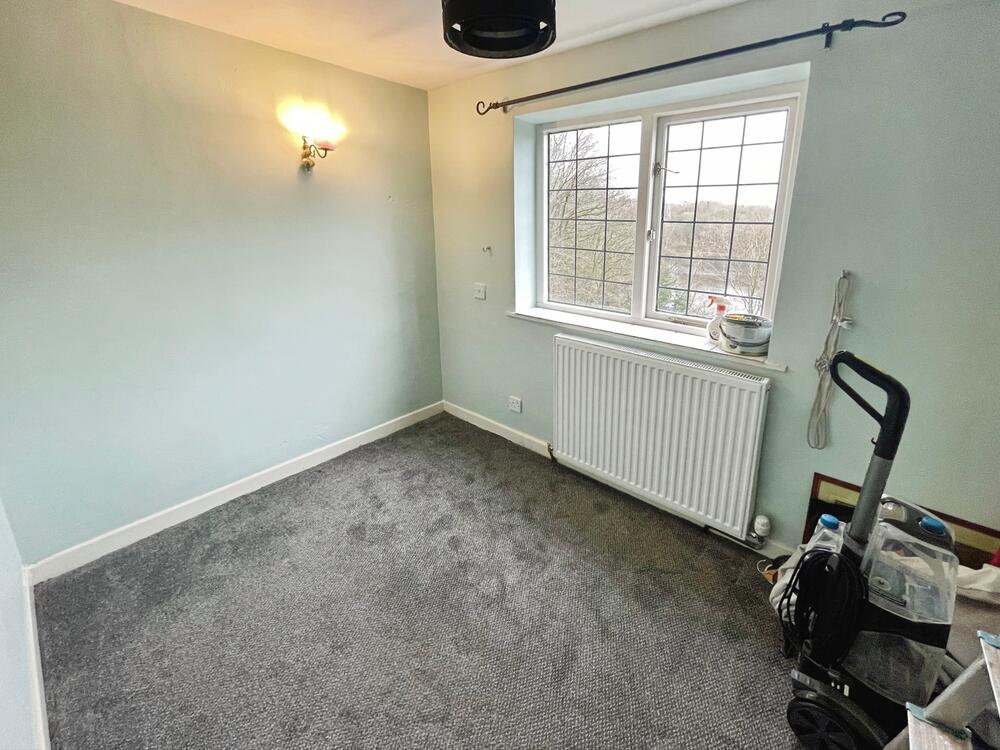
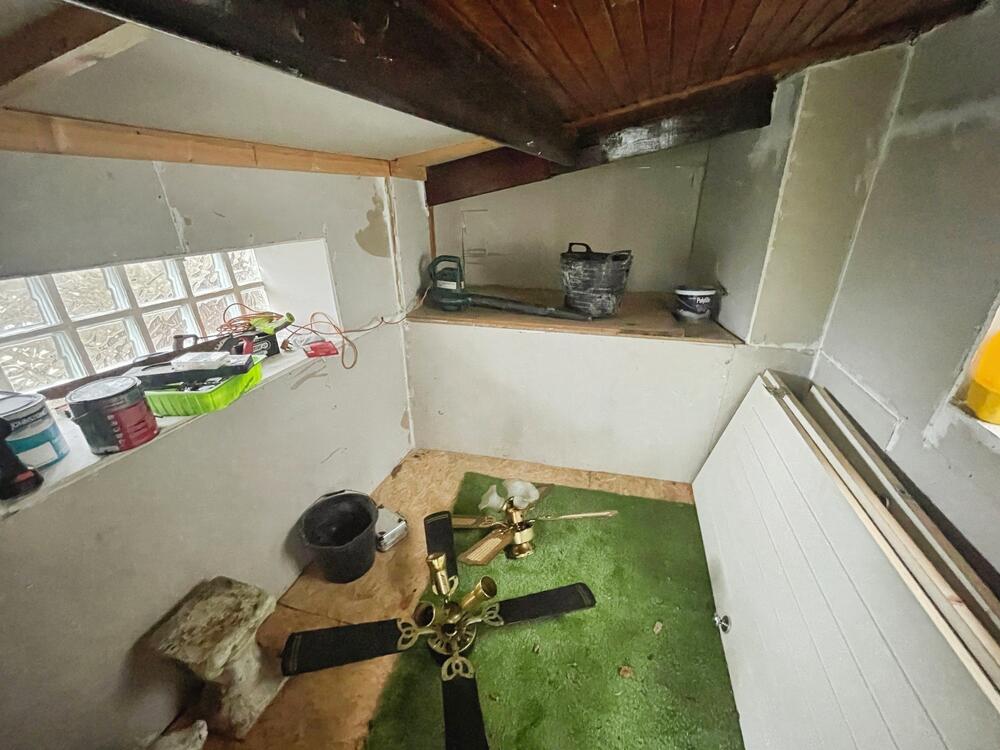
Pull-down ladder with hatch provides access to a boarded loft space. Bedroom Two: (2.6m x 1.9m) A cosy second bedroom overlooking the rear garden and reservoir, with wood-framed window and radiator.
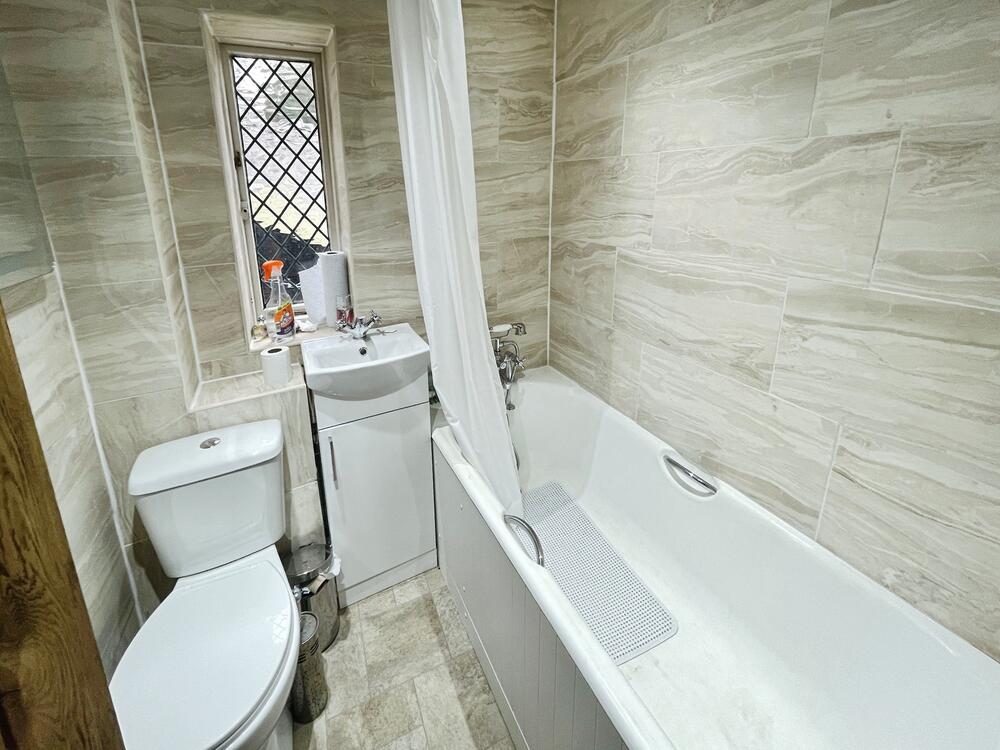
Bathroom: (1.8m x 1.6m) Modern three-piece suite with bath and shower over, vanity sink with storage, and dual-flush WC. Tiled walls and floor, wood-framed side window, and chrome heated towel rail complete the space.
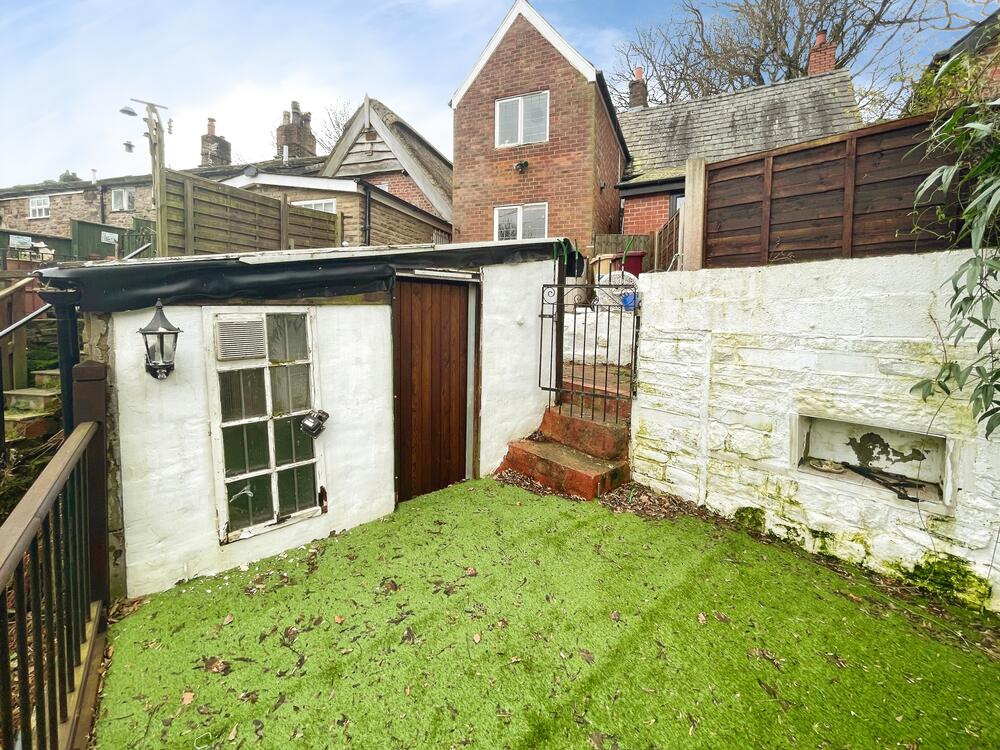
Outside The property is approached via a cobbled street and enjoys a garden area to the rear with workshop, perfectly positioned to take advantage of the tranquil waterside and woodland views.
The rear garden features a terraced stone-paved patio leading to a further balcony area with stunning lake and woodland views. A versatile store/workshop is included, and a shared ginnel provides side access from front to rear.
Site Area Approximately 0.02 acres Tenure Leasehold Occupancy Vacant possession upon completion
Investment Analysis
Investment Snapshot
| Guide Price | £155,000+ |
| Refurbishment / Works Budget | £8,500–£18,000 |
| Purchase + Works | £163,500–£173,000 |
| Estimated GDV | £221,000 low / £240,000 base / £259,000 high |
| Estimated Private Rent | £1,211 pcm |
| Potential Annual Rent | £14,532 pa |
| Gross Yield on Guide | 9.4% |
| 75% Refinance – Base GDV | £180,000 |
Underwriting basis. This is an indicative desktop appraisal. GDV is an estimated post-works/open-market value, not a guaranteed valuation. Comparable research is widened from the same street/postcode to the surrounding market up to approximately five miles where necessary.
Market Comparables
10 Firwood Fold – terrace – sold Feb 2021 £152,500
8 Firwood Fold – semi – sold Aug 2019 £170,000
BL2 3AG current modelled postcode average £299,542; average rent £1,211 pcm
HB estimated GDV: £221,000 low / £240,000 base / £259,000 high. The range reflects comparable quality, condition and the fact that auction stock can trade below normal owner-occupier market value.
Proposed Works
| Compliance/surveys | £1,000–£2,000 |
| Repairs | £1,500–£3,500 |
| Decoration/flooring | £2,000–£4,500 |
| Kitchen/bath contingency | £2,500–£5,000 |
| Contingency | £1,500–£3,000 |
| Total | £8,500–£18,000 |
The allowance follows the auction description/visible condition and investor-standard refurbishment scope. It is not a structural survey or contractor quotation.
Rental Value
Working market rent is approximately £1,211 pcm (£14,532 pa). For scenario testing, use roughly £1,114 / £1,211 / £1,308 pcm for low/base/high cases. This is an indicative market-rent estimate and should be read alongside any passing tenancy stated by the auctioneer.
Strategy & Value Analysis
This is not a conventional single-dwelling BRRR/flip asset. The value case should be assessed using the specialist strategy appropriate to the property—income capitalisation, asset management, planning/development or land value—while still using the market-value range above as an indicative exit benchmark.
Key Risks
Confirm legal title/tenure, occupancy, planning/licensing, service charge/ground rent where relevant, structural condition, utilities, abnormal works and finance terms. Market comparables are indicative and should be refreshed immediately before bidding.
Auction Details :
BTG Eddisons
Auction Date :
29/09/26
Lot Number :
046


Property Location:
9 Firwood Fold, Bolton, Lancashire BL2 3AG
View our Property Calculators:
-
BRRR Calculator - Estimate your potential returns after refurbishment and refinancing.
-
Buy to Let Calculator - Calculate rental yield, cash flow and potential return.
-
Property Development Calculator - Assess development costs, GDV and potential profit.
-
Build Cost Calculator - Estimate refurbishment, extension and construction costs.
-
Bridging Finance Calculator - Estimate borrowing costs and potential finance requirements.