.png)

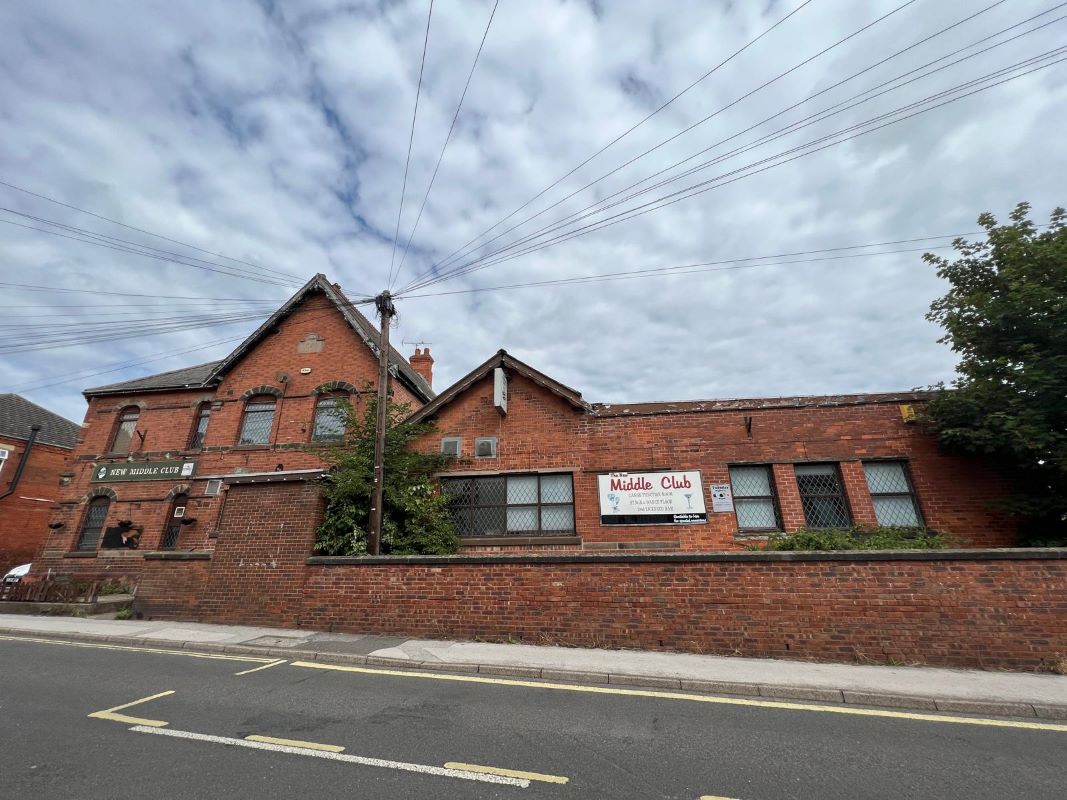
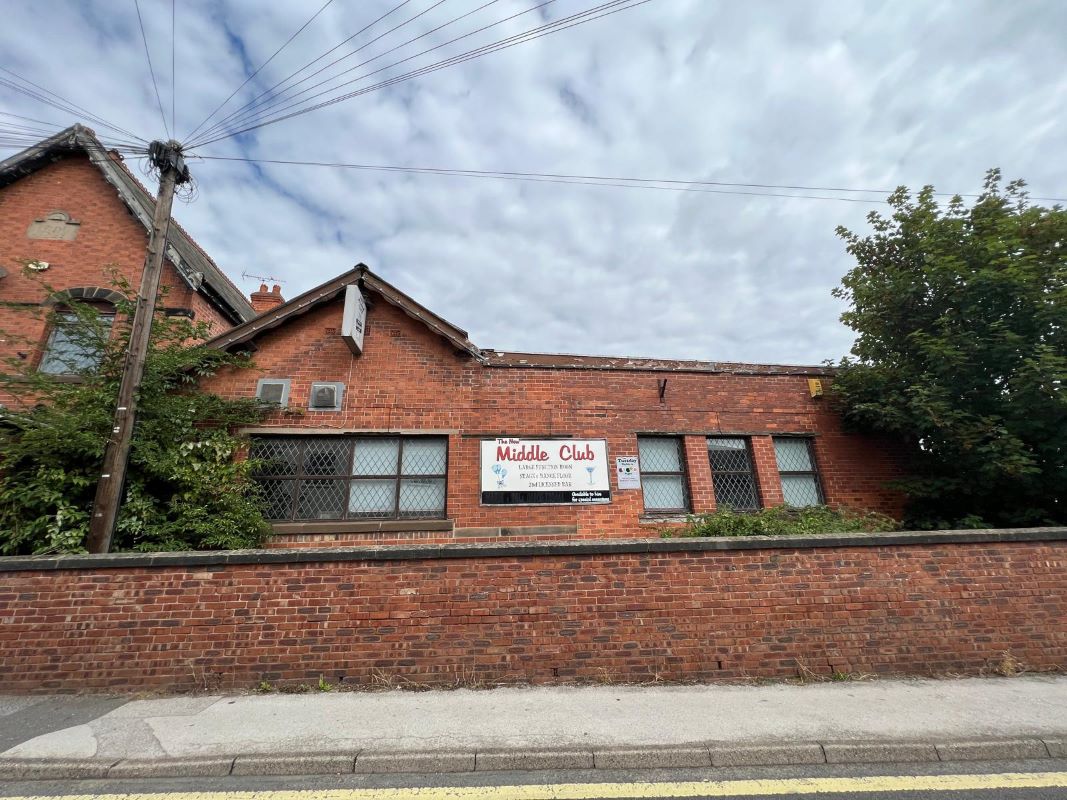
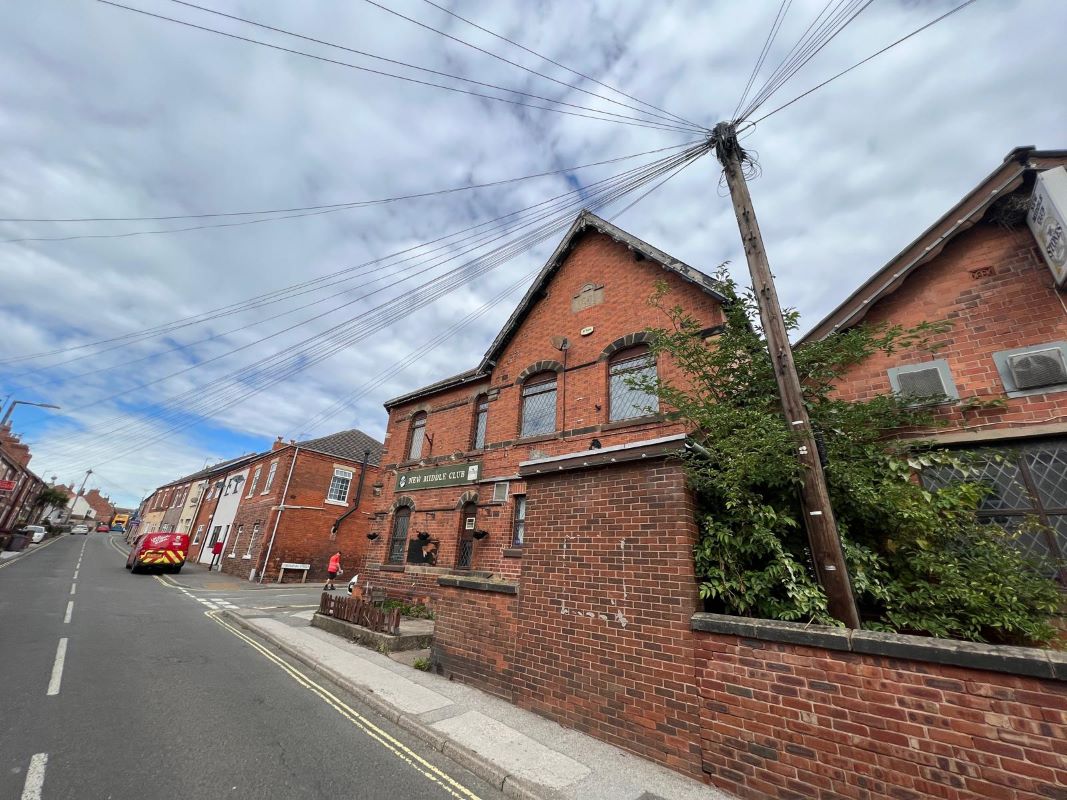
New Middle Club, Welbeck Street, Worksop, Nottinghamshire, S80 4TQ
Marketed by:

Auction House National Online
Newmarket Road, Cringleford, Norwich NR4 6UE, UK
020 7625 9007
Former Working Men's Club with 3-Bed Apartment
New Middle Club, Welbeck Street, Worksop, Nottinghamshire, S80 4TQ
For Sale
£180,000+
• 3 Bedrooms
• Former working men's club with a three-bedroom apartment
• Freehold
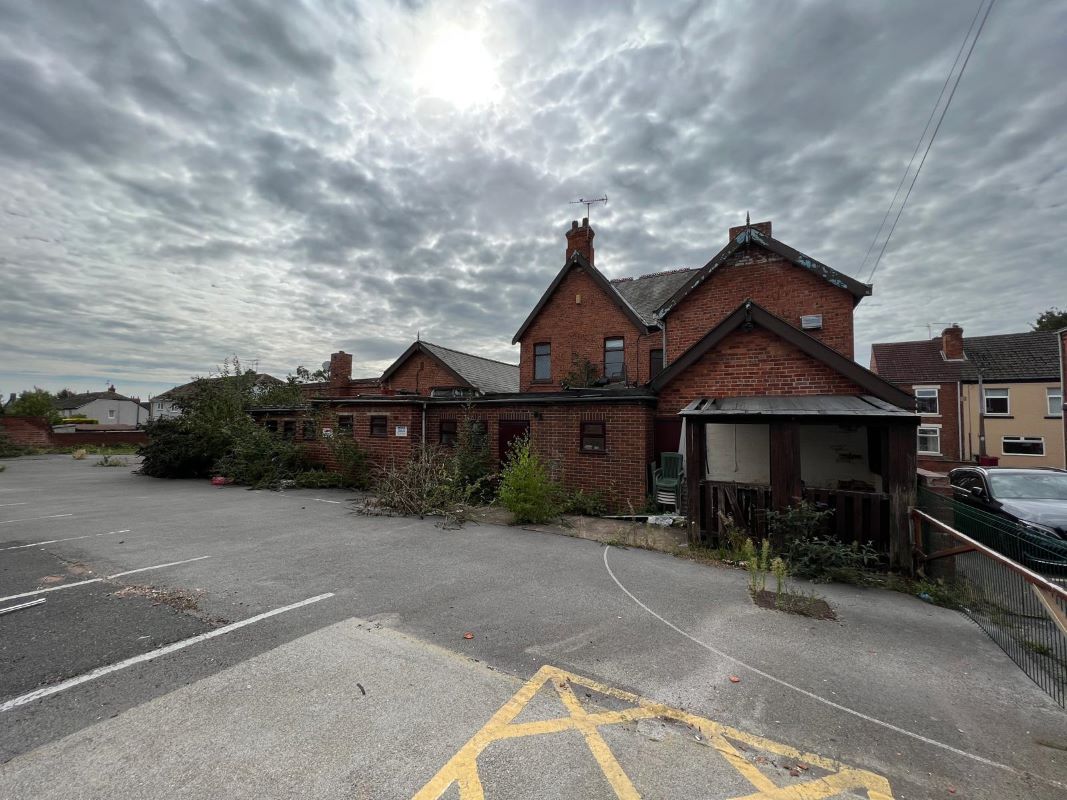
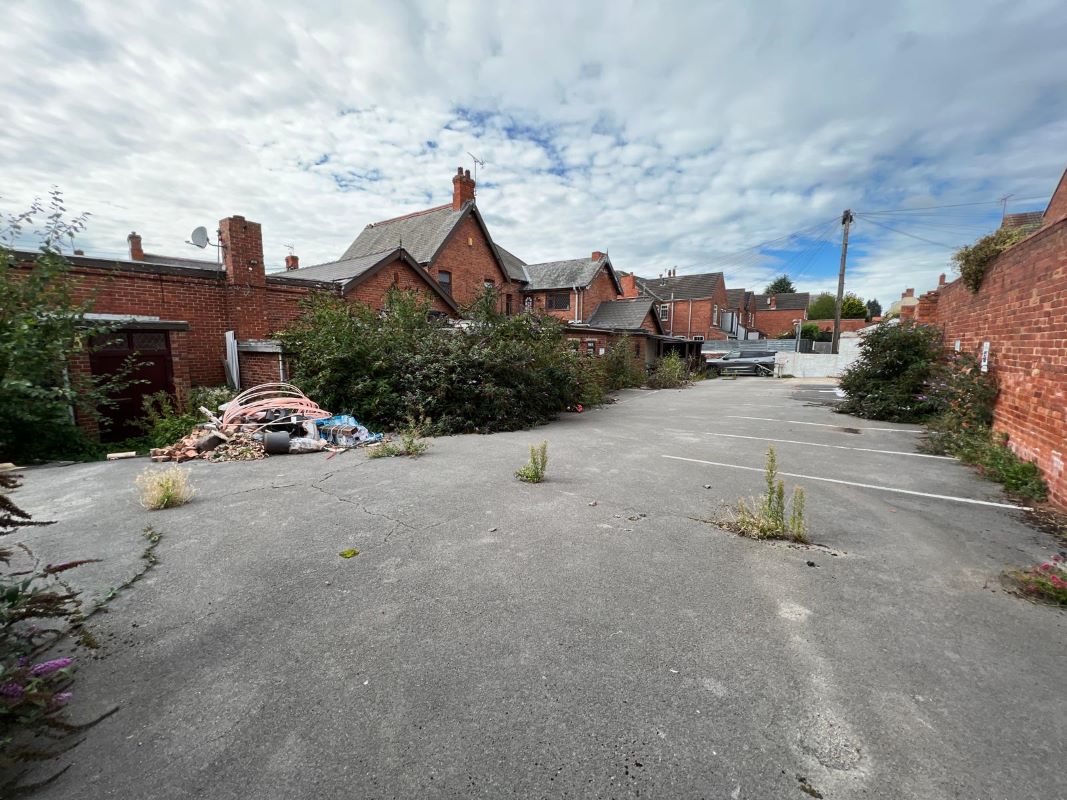
• Large car park to the rear of the property
• Rating E
Description
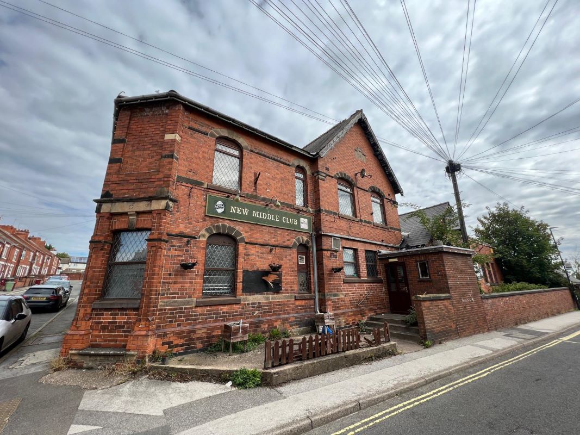
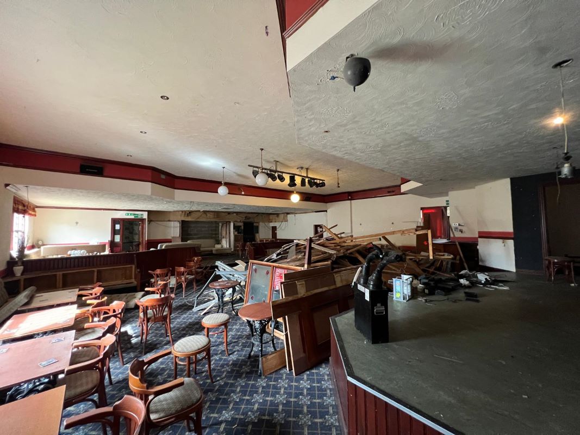
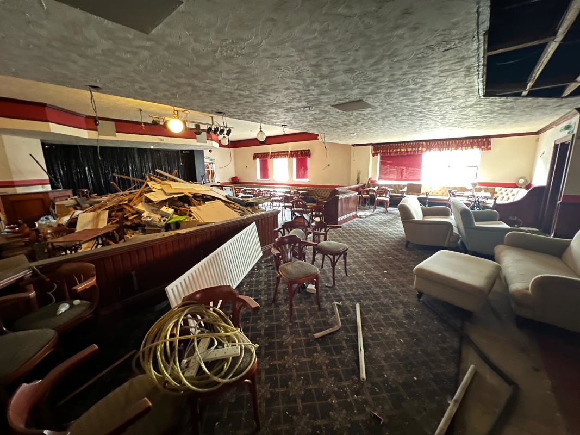
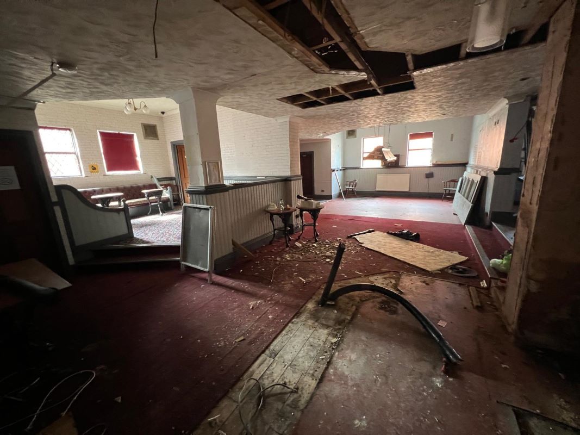
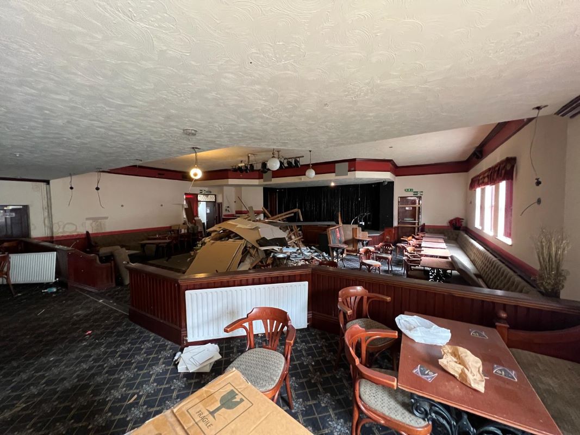
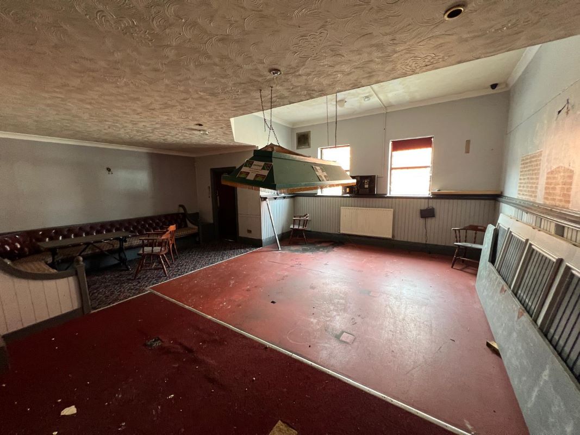
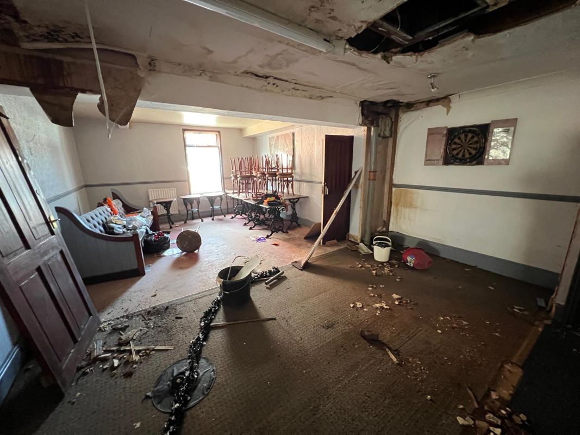
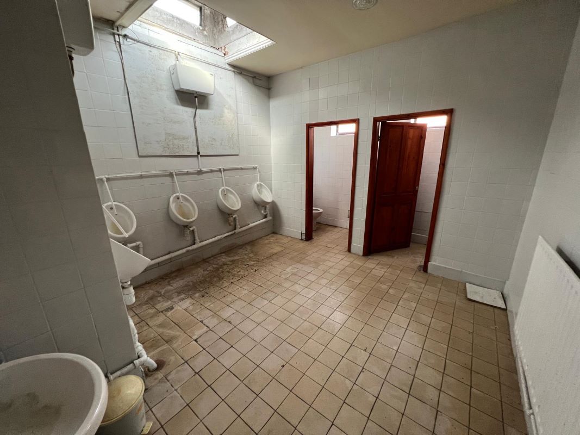
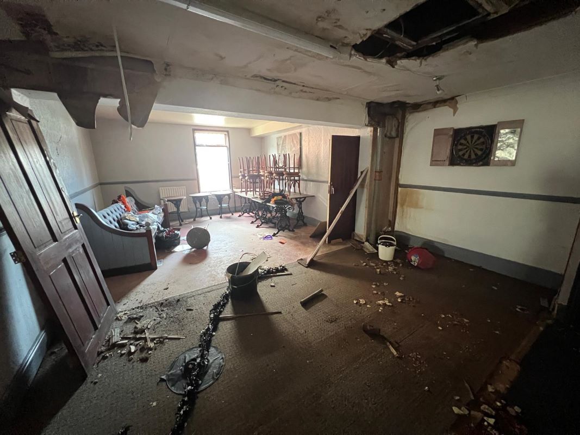
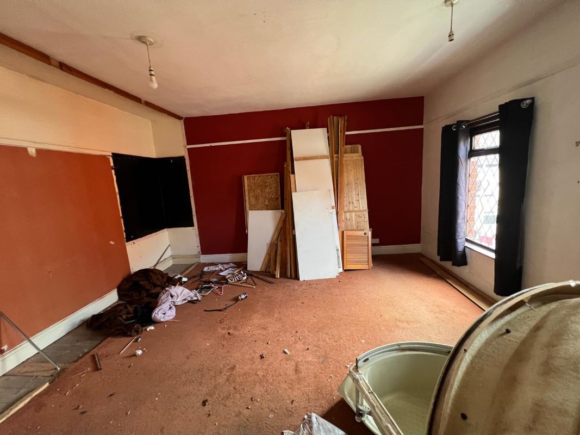
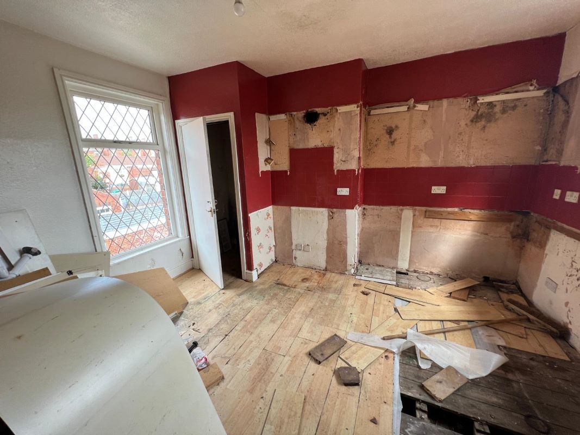
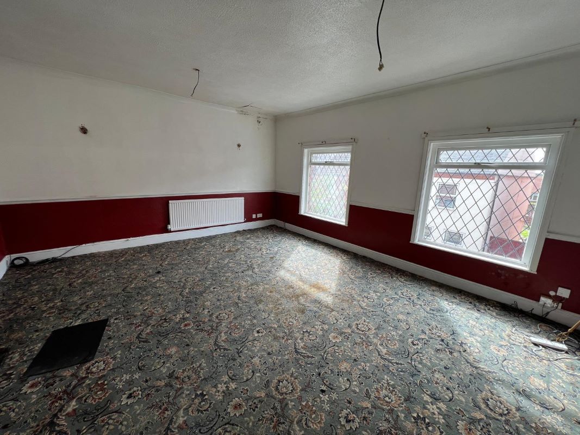
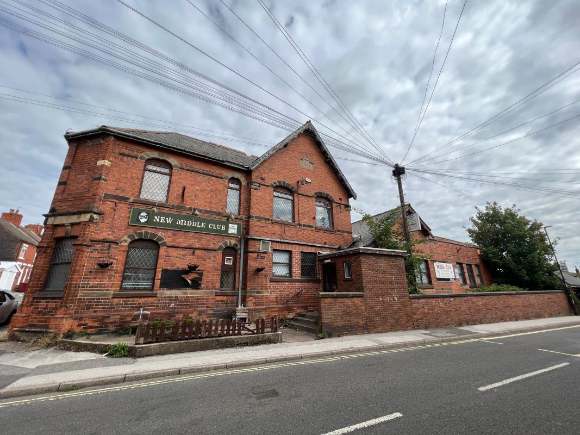
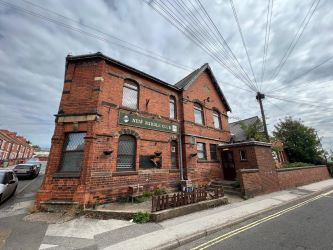
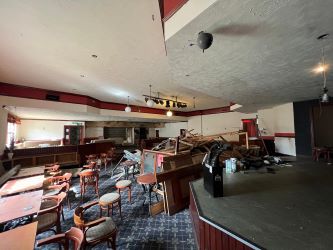
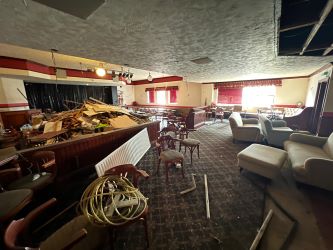
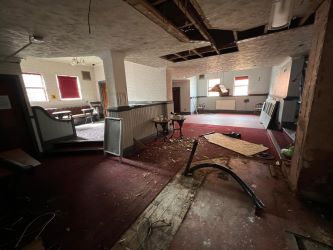
Former working men's club located in the village of Whitwell, with a total floor area of 5,485 sq ft. Downstairs comprises a working men's club with a large hall with stage, two bars, two lounges, a staff room, four toilets, storage rooms and a cellar. The upper floor comprises a three-bedroom apartment with living room, kitchen and bathroom. The property also has a large car park and smoking area. Confirmed planning application for conversion to 9 flats (25/00179/FUL) and previous lapsed outline planning for conversion to 6 townhouses.
Accommodation
Downstairs: working men's club with large hall with stage, two bars, two lounges, staff room, four toilets, storage rooms and cellar. Upper floor: three-bedroom apartment with living room, kitchen and bathroom. Total floor area: 5,485 sq ft.
Location
Located in the village of Whitwell, within easy reach of a range of amenities, excellent transport links and a good catchment area for both primary and secondary schools.
Tenure / Property Information
Tenure |
Freehold |
Lease |
Freehold |
EPC |
Rating E |
Council Tax |
Band B |
Parking |
Large car park to the rear of the property |
Services |
Services and equipment or appliances have not been tested. |
Investment Analysis
The guide is £180,000–£200,000, but no completed-sale comparables, rental evidence, commercial valuation evidence or development appraisal has been supplied. The property comprises a former working men's club with a three-bedroom apartment and a stated total area of 5,485 sq ft. A planning application for conversion to nine flats is identified, but its approval status, conditions, deliverable scheme and associated GDV are not evidenced. A reliable market value, GDV or maximum bid cannot therefore be established.
Investment Snapshot
Guide Price |
£180,000 - £200,000 |
Strategy Recommendation
Treat as a planning-led development opportunity only pending review of the full planning file, title and special conditions, measured scheme, building surveys, conversion cost plan, completed-unit values and rental evidence. Do not bid on a BTL or BRRR basis without this evidence.
Works Required
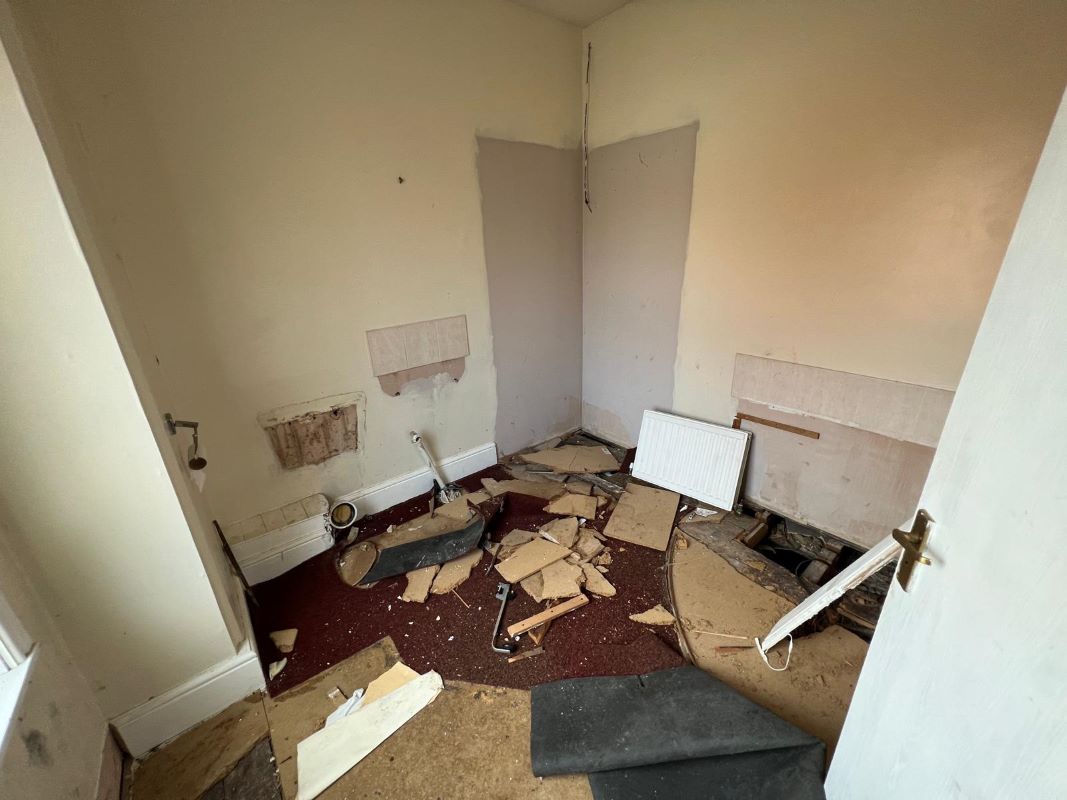
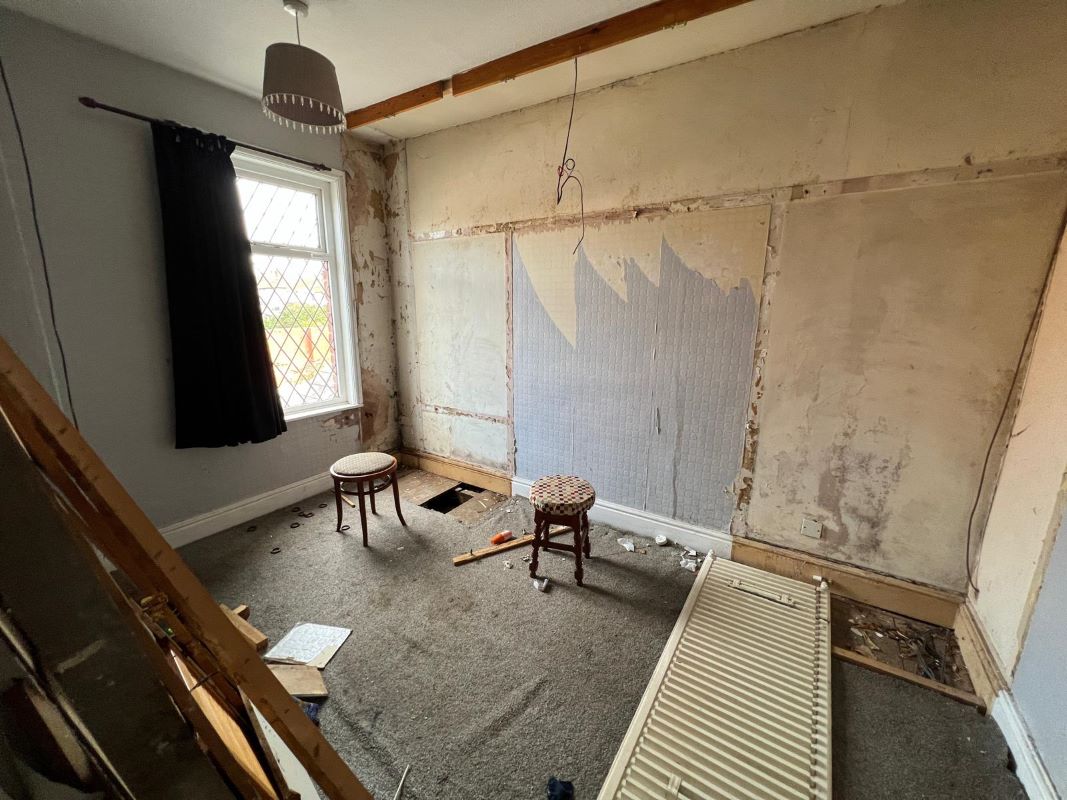
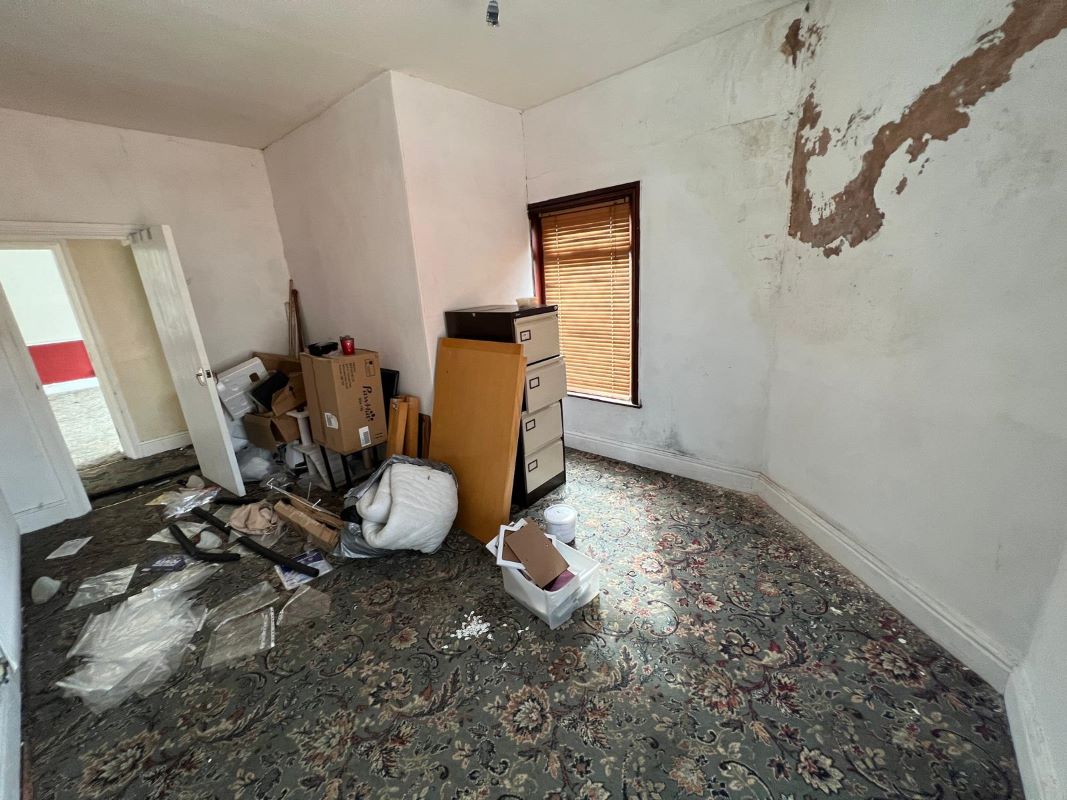
Potential works may include conversion of the former club into nine flats under planning application 25/00179/FUL, together with any required layout, services, fire-safety, access, insulation, energy-performance and external works. The application documents, consent conditions, specifications and cost plan have not been supplied, so the scope and cost cannot be quantified. The existing three-bedroom apartment may also require works, but no condition evidence is provided.
Rental & Market Context
|
No sufficiently specific external rental comparable identified. |
|
Potential BRRR Position
A potential BRRR strategy would depend on acquiring the freehold, securing and delivering the nine-flat conversion, establishing the completed GDV and obtaining refinance at an evidenced valuation. No refurbishment budget, flat mix, rents, GDV, finance costs or planning decision/conditions are supplied, so refinance proceeds and cash left in cannot be calculated.
Buy-to-Let Analysis
A BTL assessment cannot be established because no sufficiently specific rental comparables or auctioneer rent estimate have been supplied. The existing accommodation includes a three-bedroom apartment, but the former club is not evidenced as a compliant standalone rental investment and the proposed nine-flat conversion has no supported rent schedule or costed scheme.
Flip Analysis
A development-led resale may be possible in principle because a planning application for nine flats is identified, but there is no supported GDV, conversion cost, resale allowance, programme or evidence of planning approval. A flip surplus cannot be calculated and should not be underwritten from the guide alone.
Investor Risks & Due Diligence
• The planning application for nine flats is referenced, but approval, conditions and deliverability are not evidenced.
• Conversion costs and the condition of the former club, apartment and services are unknown.
• No reliable GDV, completed-unit values or rental evidence has been supplied.
• Special Conditions of Sale may require search fees, seller's costs, legal fees, transfer fees and other disbursements; amounts are unknown.
• The property has an EPC rating of E, and any upgrade requirements for the proposed conversion are not quantified.
• The existing former club use and proposed residential conversion may require significant compliance, fire-safety, access and building-control works; no specification or cost plan is supplied.
Recommendation
Treat as a planning-led development opportunity only pending review of the full planning file, title and special conditions, measured scheme, building surveys, conversion cost plan, completed-unit values and rental evidence. Do not bid on a BTL or BRRR basis without this evidence.
Strategy Rating
HB Rating |
★★☆☆☆ |
Analysis Confidence
Confidence |
Low |
The property description, guide range, tenure, floor area, existing accommodation and planning application reference are supplied, but there are no comparables, rents, GDV, works costs, planning decision details, finance assumptions or complete fee schedule.
Auction Details :
Auction House National Online
Auction Date :
13/10/26
Lot Number :


Property Location:
New Middle Club, Welbeck Street, Worksop, Nottinghamshire, S80 4TQ
View our Property Calculators:
-
BRRR Calculator - Estimate your potential returns after refurbishment and refinancing.
-
Buy to Let Calculator - Calculate rental yield, cash flow and potential return.
-
Property Development Calculator - Assess development costs, GDV and potential profit.
-
Build Cost Calculator - Estimate refurbishment, extension and construction costs.
-
Bridging Finance Calculator - Estimate borrowing costs and potential finance requirements.
Building Suppliers in your area
Tradespersons in your area
Professionals in your area

CEF Worksop
Electrical Suppliers
Tel: