.png)

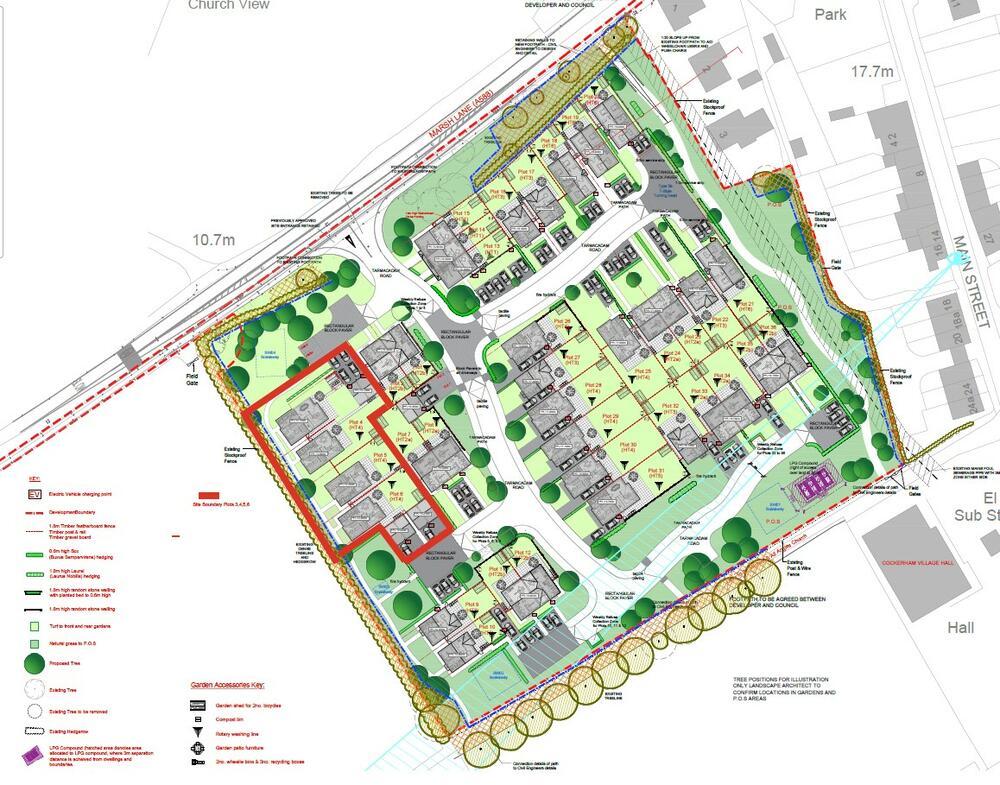
Plots 3, 4, 5 & 6 St. Michaels Gardens, Cockerham, Lancaster, Lancashire LA2 0DD
Marketed by:

BTG Eddisons
340 Deansgate, Manchester M3 4LY, UK
0345 646 2288
Land & Development Opportunity – Lancaster
Plots 3, 4, 5 & 6 St. Michaels Gardens, Cockerham, Lancaster, Lancashire LA2 0DD
For Sale
£450,000+
Key Features
Land & Development Opportunity
Located in Lancaster
Guide price £450,000+
Status: For Sale
Description
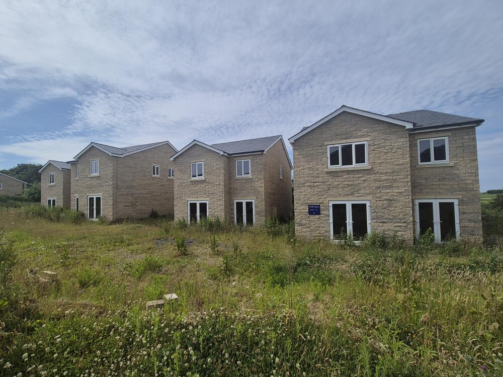
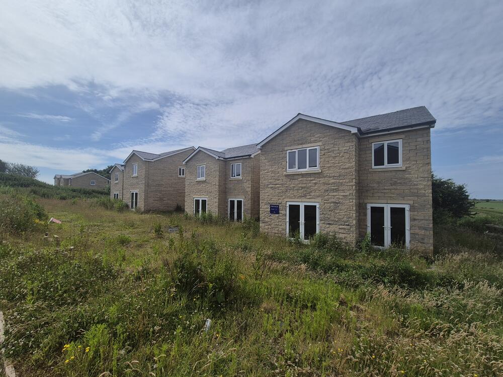
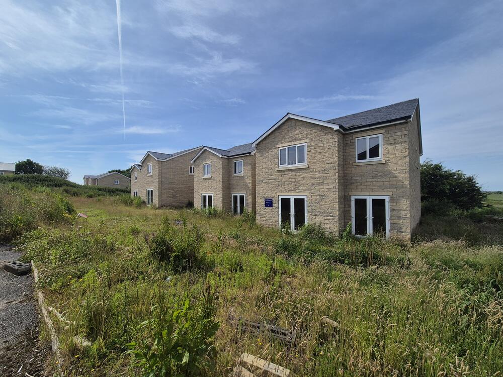
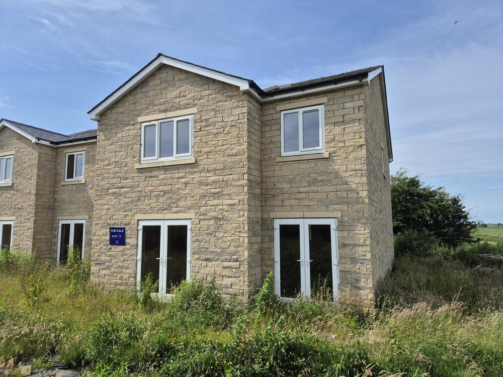
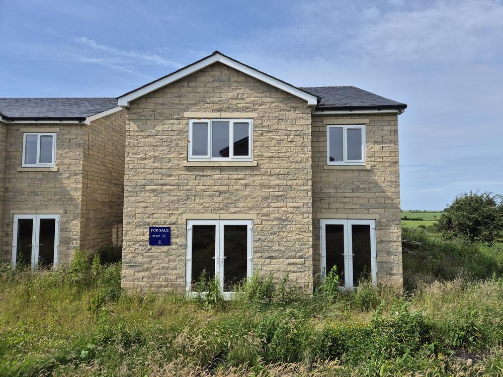
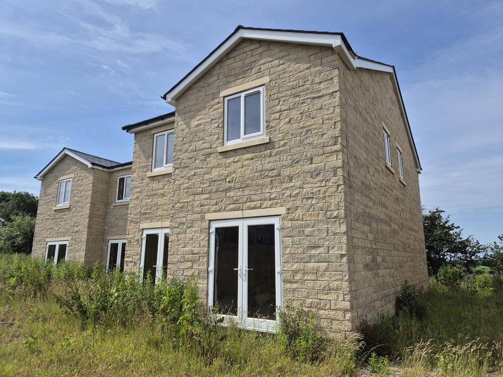
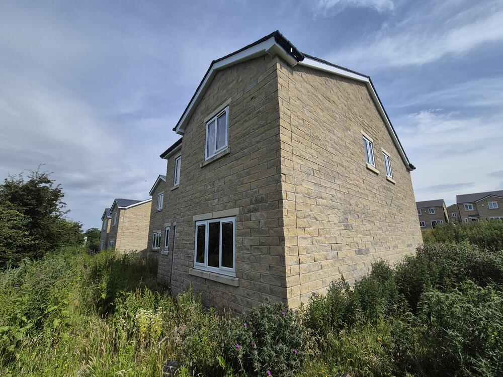
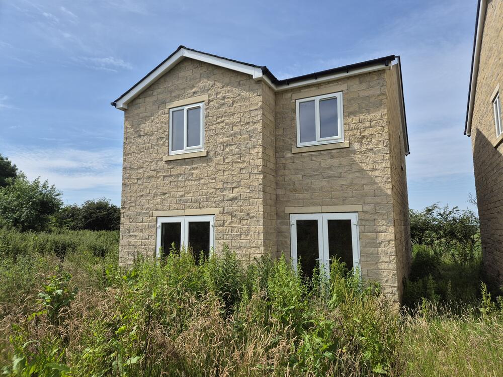
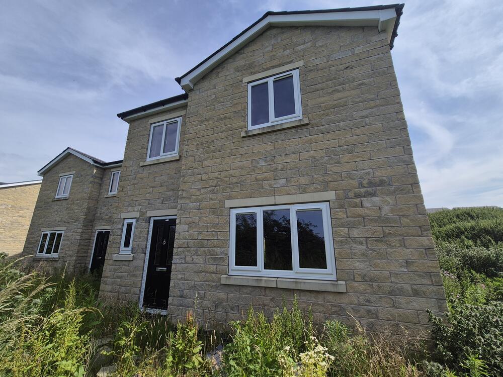
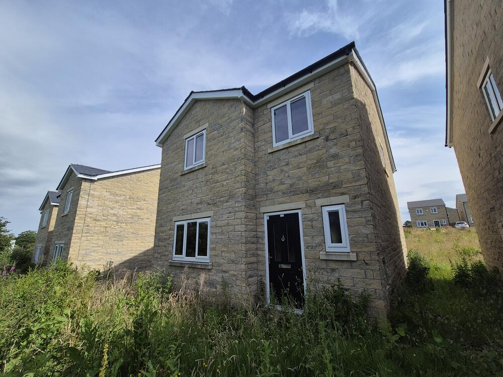
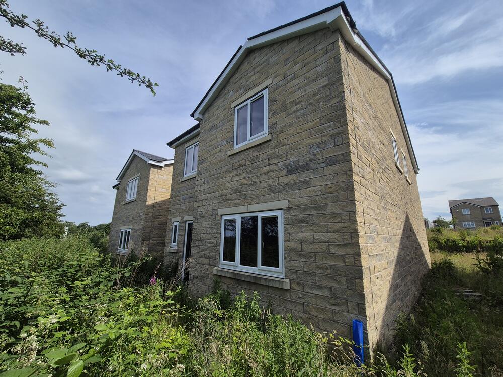
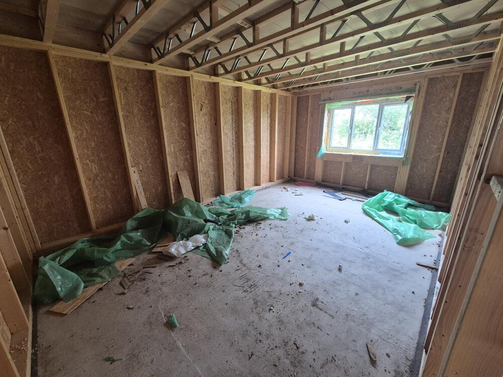
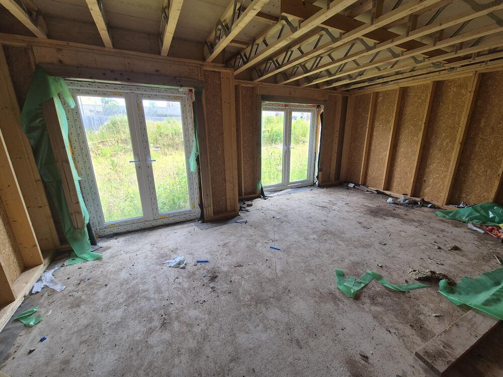
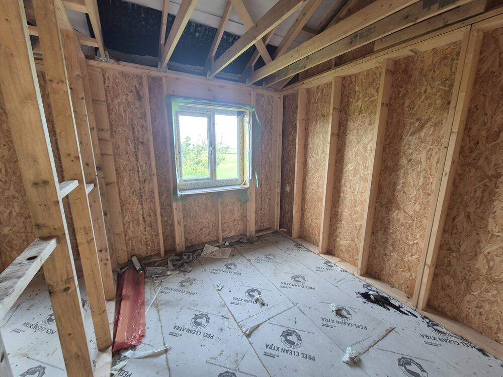
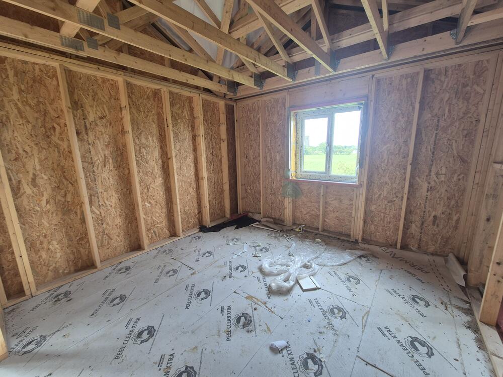
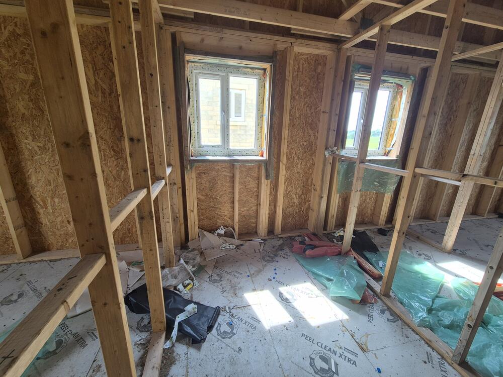
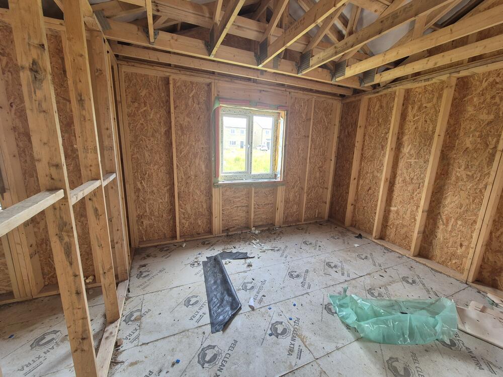
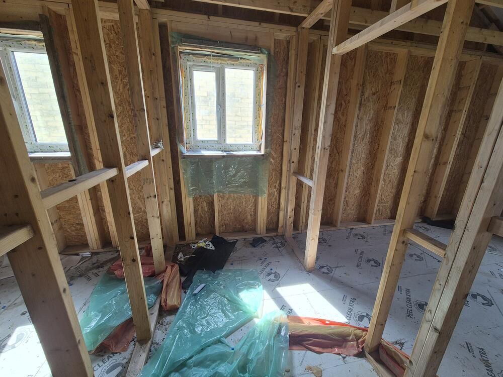
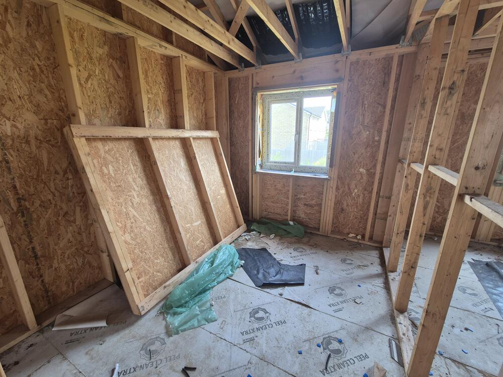
Description An opportunity to acquire 4 no. four and five bedroom detached dwellings that have been constructed to weathertight shell condition. The properties are located in the picturesque rural village of Cockerham, approximately 5 miles north of Garstang and 6 miles south of Lancaster.
The M6 motorway is within 3 miles. Cockerham is close to the open countryside of the Lune estuary and the coast of Morecambe Bay.
Nearby Lancaster and Garstang provide a comprehensive range of shops, schools, supermarkets and amenities, while the A6 and the M6 motorway place Preston, the Lake District and the wider North West within convenient driving distance.
The properties have been constructed with timber frames and stone elevations and are set beneath slate roofs and benefit from UPVC double glazed windows.
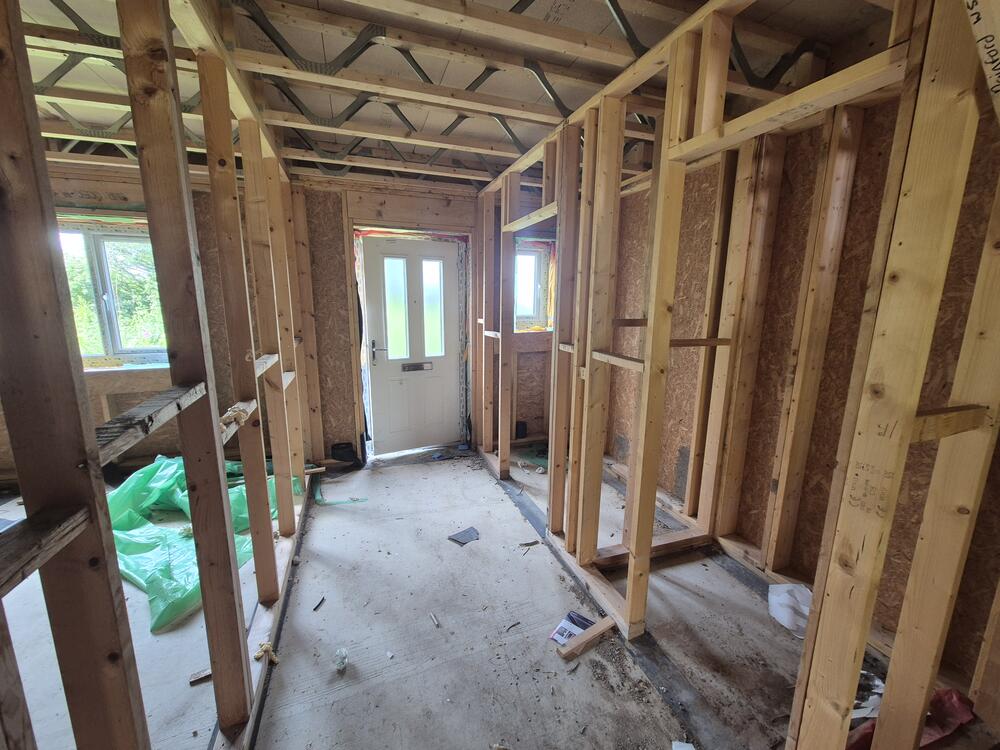
Internally, stud partition walls have been erected awaiting internal fit-out to include electrics, plumbing, plastering, kitchen and bathrooms, and final decoration together with landscaping.
We are advised that the plots are connected to drainage, water, gas and electricity but utility meters need to be connected. The scheme presents an opportunity for a developer or self-builder to complete the construction process and sell on, rent out or occupy the completed dwellings.
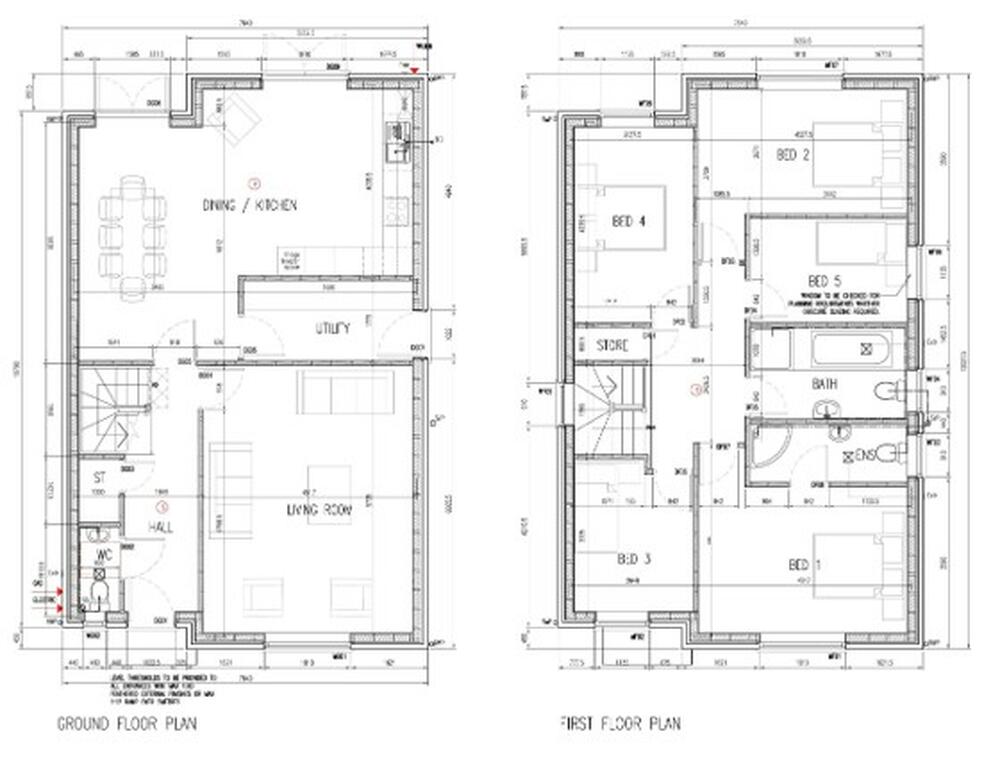
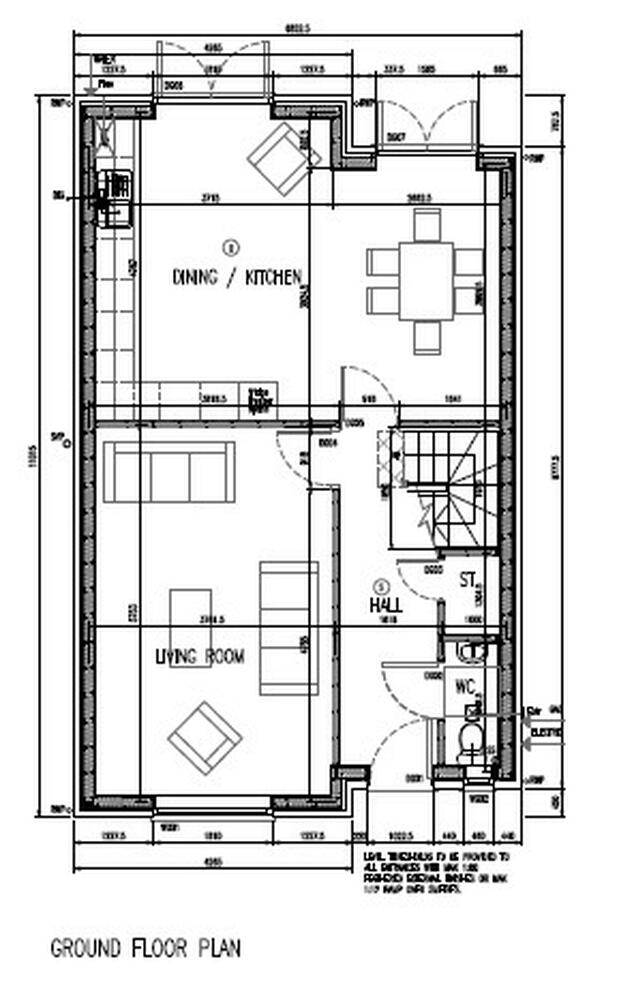
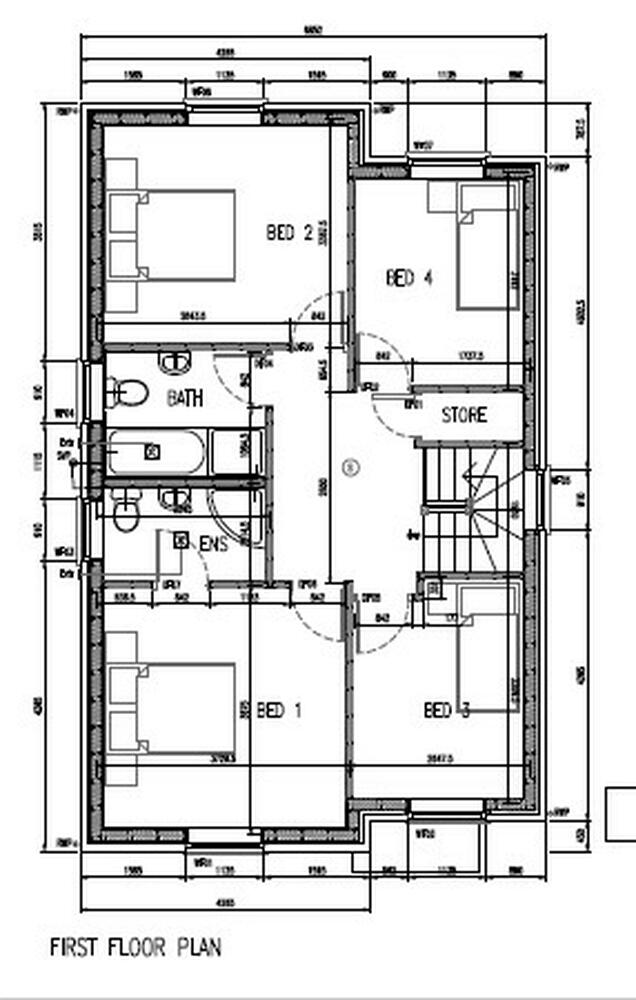
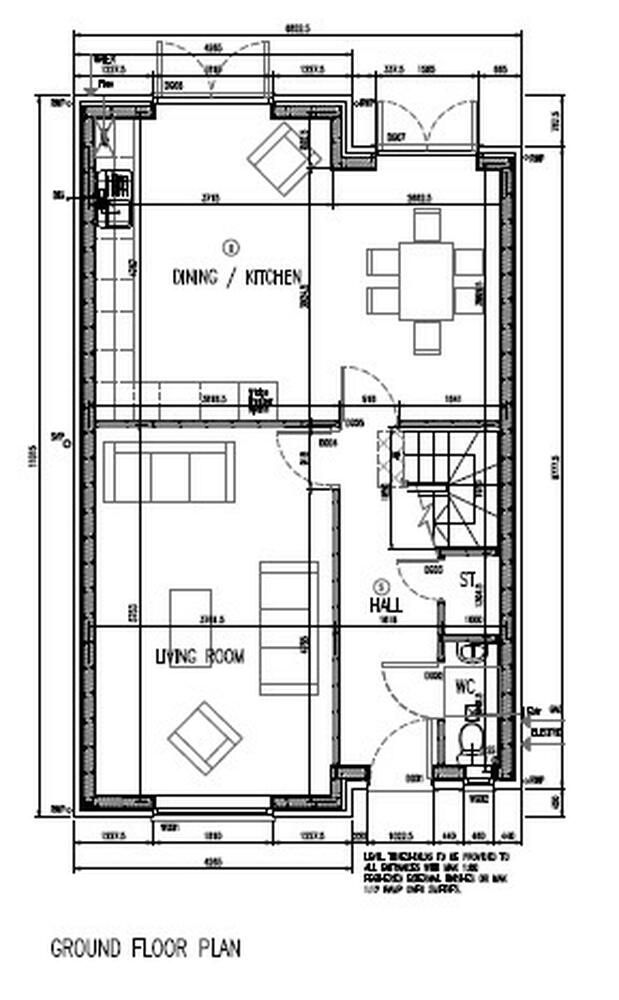
Accommodation Plot 3 (approximately 150 Sq M / 1,615 Sq Ft): GROUND FLOOR: Entrance Hall - Central hallway with staircase rising to the first floor Cloakroom / WC - off the hallway Living Room - Generous principal reception room to the front Dining Kitchen - Spacious open-plan dining kitchen to the rear Utility - Separate utility room with external access Store - Useful understairs storage FIRST FLOOR: Bedroom 1 - Principal double bedroom with en-suite shower room Bedroom 2 - Double bedroom Bedroom 3 - Double bedroom Bedroom 4 - Double bedroom Bedroom 5 - Equally suited as a study, nursery or dressing room Family Bathroom - Generous family bathroom Plot 4 (approximately 120 Sq M / 1,292 Sq Ft): GROUND FLOOR: Entrance Hall - Central hallway with staircase rising to the first floor Cloakroom / WC - off the hallway Living Room - Generous principal reception room to the front Dining Kitchen - Spacious open-plan dining and kitchen to the rear Utility - Separate utility room with external access Store - Useful understairs storage FIRST FLOOR: Bedroom 1 - Principal double bedroom with en-suite shower room Bedroom 2 - Double bedroom Bedroom 3 - Double bedroom Bedroom 4 - Double bedroom Family Bathroom - Generous family bathroom Plot 5 (approximately 120 Sq M / 1,292 Sq Ft): GROUND FLOOR: Entrance Hall - Central hallway with staircase rising to the first floor Cloakroom / WC - off the hallway Living Room - Generous principal reception room to the front Dining Kitchen - Spacious open-plan dining and kitchen to the rear Utility - Separate utility room with external access Store - Useful understairs storage FIRST FLOOR: Bedroom 1 - Principal double bedroom with en-suite shower room Bedroom 2 - Double bedroom Bedroom 3 - Double bedroom Bedroom 4 - Double bedroom Family Bathroom - Generous family bathroom Plot 6 (approximately 120 Sq M / 1,292 Sq Ft): GROUND FLOOR: Entrance Hall - Central hallway with staircase rising to the first floor Cloakroom / WC - off the hallway Living Room - Generous principal reception room to the front Dining Kitchen - Spacious open-plan dining and kitchen to the rear Utility - Separate utility room with external access Store - Useful understairs storage FIRST FLOOR: Bedroom 1 - Principal double bedroom with en-suite shower room Bedroom 2 - Double bedroom Bedroom 3 - Double bedroom Bedroom 4 - Double bedroom Family Bathroom - Generous family bathroom Site Area Approximately 0.16 Hectares (0.40 Acres) Tenure Freehold Planning For any pre-application advice, interested parties should consult directly with the Local Planning Authority: Lancaster City Council, Town Hall, Dalton Square, Lancaster, LA1 1PJ.
Telephone: 01524 582 950. Email: developmentcontrol@lancaster.gov.uk Occupancy Vacant possession upon completion
Investment Analysis
Investment Snapshot
| Guide Price | £450,000+ |
| Refurbishment / Works Budget | £8,500–£18,000 |
| Purchase + Works | £458,500–£468,000 |
| Estimated GDV | £476,000 low / £517,000 base / £559,000 high |
| 75% Refinance – Base GDV | £387,750 |
Underwriting basis. This is an indicative desktop appraisal. GDV is an estimated post-works/open-market value, not a guaranteed valuation. Comparable research is widened from the same street/postcode to the surrounding market up to approximately five miles where necessary.
Market Comparables
Specialist asset: working market value is estimated from guide, asset type, income/development potential and local market evidence; midpoint £517,500.
HB estimated GDV: £476,000 low / £517,000 base / £559,000 high. The range reflects comparable quality, condition and the fact that auction stock can trade below normal owner-occupier market value.
Proposed Works
| Compliance/surveys | £1,000–£2,000 |
| Repairs | £1,500–£3,500 |
| Decoration/flooring | £2,000–£4,500 |
| Kitchen/bath contingency | £2,500–£5,000 |
| Contingency | £1,500–£3,000 |
| Total | £8,500–£18,000 |
The allowance follows the auction description/visible condition and investor-standard refurbishment scope. It is not a structural survey or contractor quotation.
Strategy & Value Analysis
This is not a conventional single-dwelling BRRR/flip asset. The value case should be assessed using the specialist strategy appropriate to the property—income capitalisation, asset management, planning/development or land value—while still using the market-value range above as an indicative exit benchmark.
Key Risks
Confirm legal title/tenure, occupancy, planning/licensing, service charge/ground rent where relevant, structural condition, utilities, abnormal works and finance terms. Market comparables are indicative and should be refreshed immediately before bidding.
Auction Details :
BTG Eddisons
Auction Date :
29/09/26
Lot Number :
037


Property Location:
Plots 3, 4, 5 & 6 St. Michaels Gardens, Cockerham, Lancaster, Lancashire LA2 0DD
View our Property Calculators:
-
BRRR Calculator - Estimate your potential returns after refurbishment and refinancing.
-
Buy to Let Calculator - Calculate rental yield, cash flow and potential return.
-
Property Development Calculator - Assess development costs, GDV and potential profit.
-
Build Cost Calculator - Estimate refurbishment, extension and construction costs.
-
Bridging Finance Calculator - Estimate borrowing costs and potential finance requirements.
Building Suppliers in your area
Tradespersons in your area
Professionals in your area

Jewson Bowness
Builders Merchant
Tel: