

Barn for Conversion at Highway Farm, Hilmarton, Calne, Wiltshire, SN11 8SR

3-Bed Barn Conversion at Highway Farm
Barn for Conversion at Highway Farm, Hilmarton, Calne, Wiltshire, SN11 8SR
PostPoned
£175,000+
• 3 Bedrooms
• Barn conversion
• Vacant
• Ample parking
Description
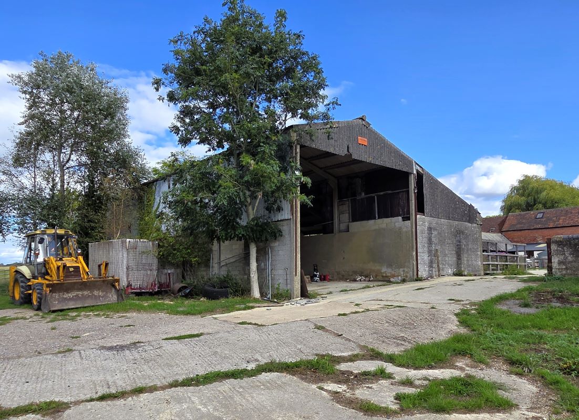
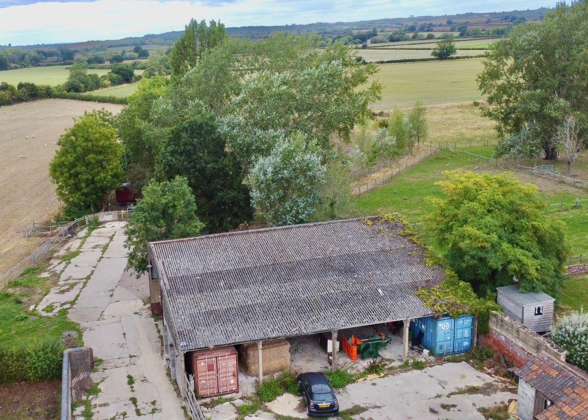
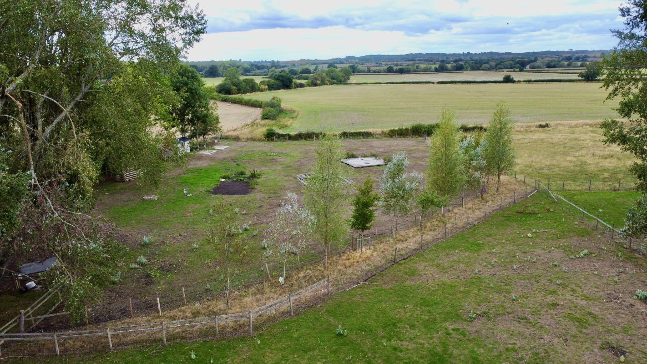
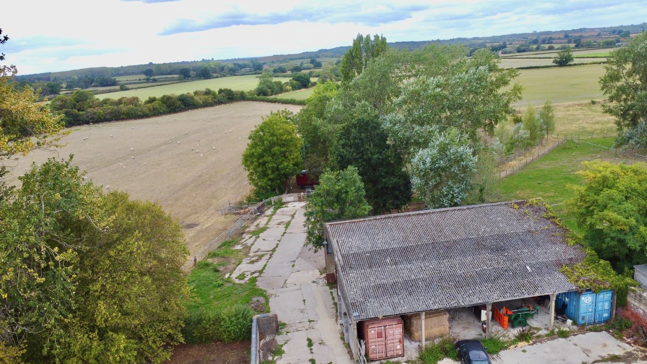
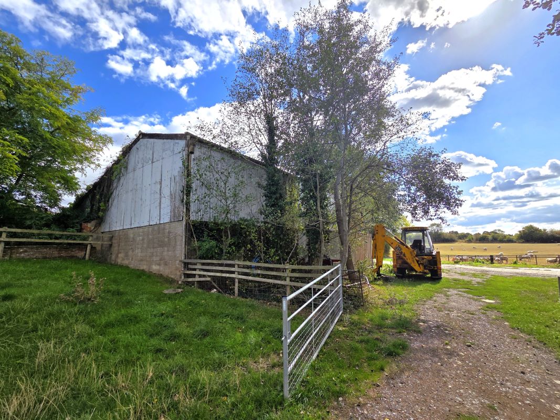
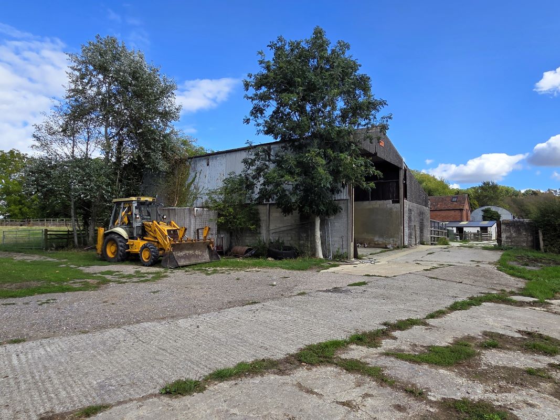
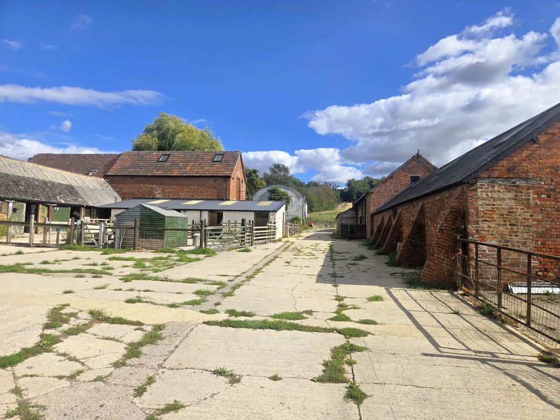
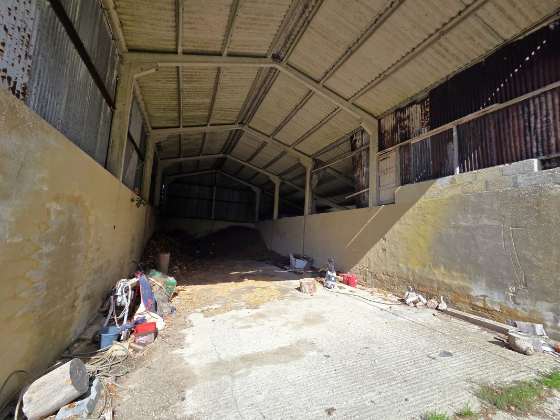
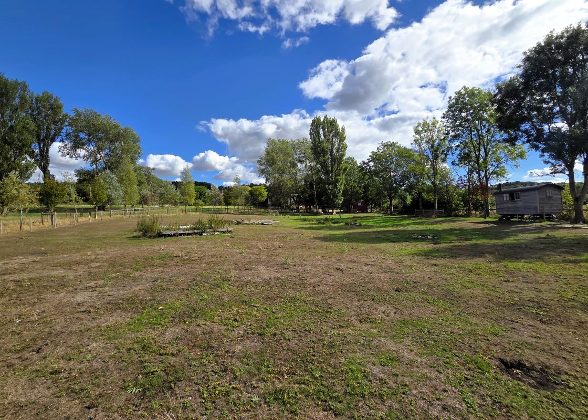
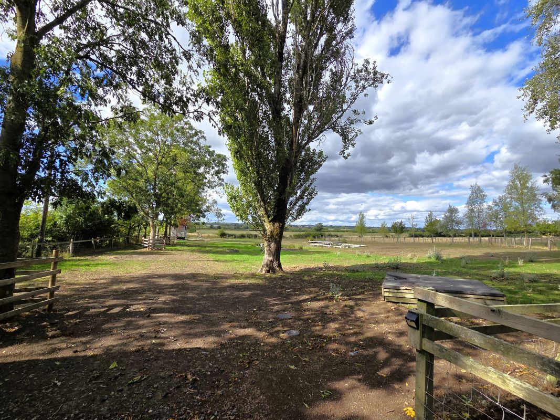
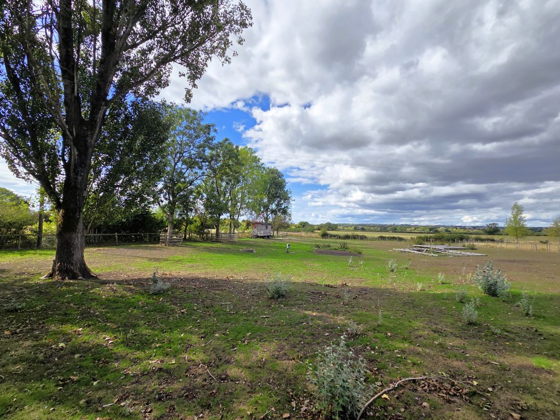
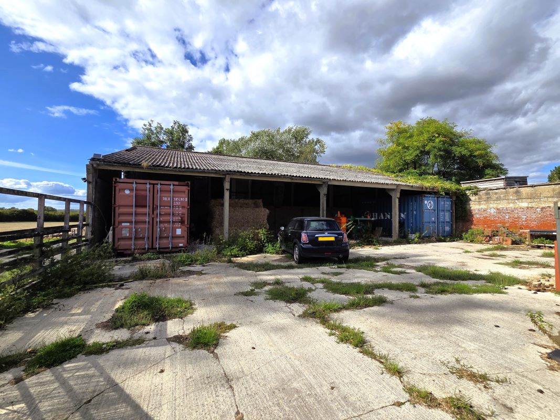
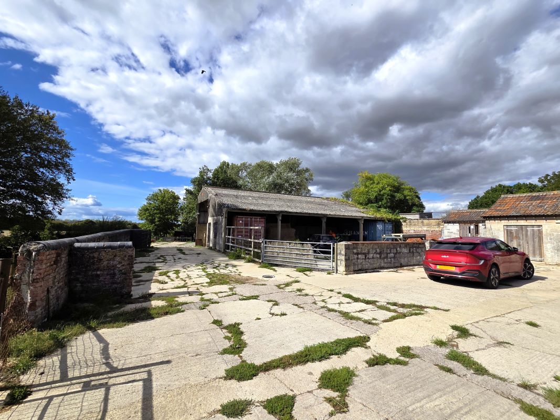
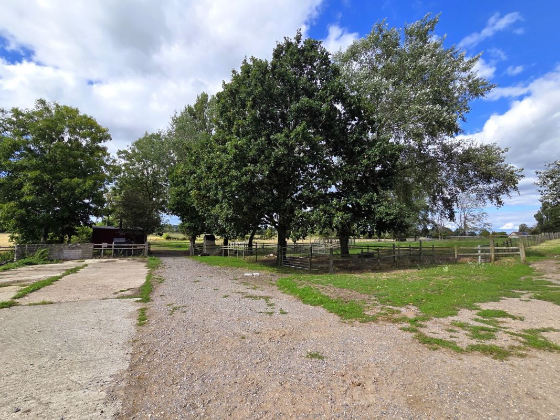
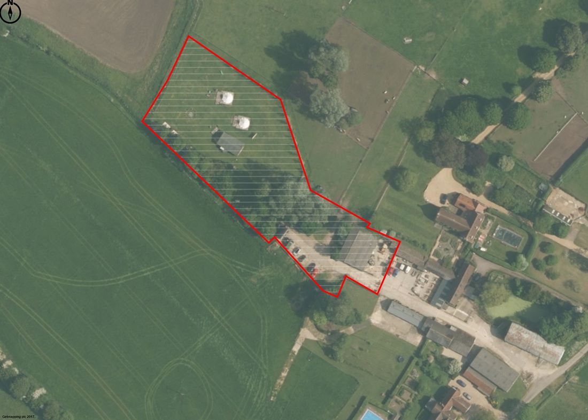
Barn conversion in a rural location. Consent for a 150m² dwelling with paddock extending in total to about 1.4 acre. Prior approval for conversion of the agricultural building into a dwelling was granted by Wiltshire Council on the 28th July 2026 under App No PL/2026/03149. The approved plan provides for a single storey dwelling comprising; entrance hall, open plan kitchen/dining/living room, snug, utility room, cloakroom and 3 bedrooms all with en-suites. Approached through the farmyard, there is ample parking and small garden at the front, proposed internal garden overlooking the paddocks and open countryside at the rear. The property is shown edged red for information purposes only on the aerial photograph.
Accommodation
Approved plan for a single storey dwelling comprising entrance hall, open plan kitchen/dining/living room, snug, utility room, cloakroom and 3 bedrooms, all with en-suites. Consent for a 150m² dwelling. Small garden at the front and proposed internal garden at the rear.
Location
Rural location at Highway Farm, Hilmarton, Calne, Wiltshire. Approached through the farmyard, with paddocks and open countryside to the rear.
Tenure / Property Information
Occupancy |
Vacant |
Parking |
Ample parking |
Investment Analysis
The supplied sold evidence is insufficient to establish a reliable GDV. The £745,000 sale is in the same postcode but is described only as “Other” and completed in 2016; the £444,200 sale is a detached property from 2001. Neither is a sufficiently comparable, current completed sale for this approved 150m² barn dwelling. The £175,000 guide is not a valuation. A local valuation and current comparable evidence are required.
Investment Snapshot
Guide Price |
£175,000 |
Estimated Monthly Rent |
£1,500 pcm |
Estimated Annual Rent |
£18,000 pa |
Gross Yield on Guide |
10.3% |
Strategy Recommendation
Treat as a potential barn-conversion development only. Obtain a detailed build-cost plan, confirmation of the full consent documentation, a current local GDV valuation and local rental evidence before bidding.
Works Required
Convert the agricultural building into the approved 150m² single-storey dwelling, including the consented entrance hall, open-plan kitchen/dining/living room, snug, utility room, cloakroom and three en-suite bedrooms. Provide the approved garden and parking arrangements. No construction specification or works budget has been supplied.
Rental & Market Context
HB Estimated Market Rent |
£1,500 pcm |
|
3 Bedroom Barn Conversion To Rent In South Street, Scalford, LE14 — 3 bed — — Advertised asking rent |
£1,500 pcm |
Sold Comparables
The following completed sales were identified within approximately 5 miles:
|
St Peters, Highway, Hilmarton, Calne, Wiltshire, Sn11 8sr |
£745,000 |
|
Strattons, Highway, Hilmarton, Calne, North Wiltshire, Sn11 8sr |
£444,200 |
Potential BRRR Position
The consented 150m² dwelling and vacant status may suit a development-led refinance strategy, but the evidence does not provide construction costs, completed GDV, finance costs, or a local valuation. Refinance feasibility and cash left in cannot therefore be calculated.
Buy-to-Let Analysis
The only rental evidence is an advertised £1,500 pcm listing for a 3-bedroom barn conversion in Scalford, which is not the subject location and is not an achieved rent. At that unverified rent, annual rent would be £18,000 and the gross yield on the £175,000 guide would be approximately 10.29%. A reliable local rent and total-cost yield cannot be established.
Flip Analysis
A flip assessment cannot be completed reliably. The available sales are dated and not sufficiently comparable, while no conversion-cost estimate or selling allowance has been supplied. Estimated flip surplus is therefore unsupported.
Investor Risks & Due Diligence
• Conversion and completion costs are wholly unspecified.
• The available sold comparables are dated and not sufficiently comparable to support a GDV.
• The rental evidence is an advertised asking rent for a different location, not an achieved local rent.
• The property is approached through a farmyard, and no detailed access, servicing or infrastructure information is supplied.
• The aerial-plan red edging is stated to be for information purposes only, so the precise extent of the land interest is not established by the evidence provided.
Recommendation
Treat as a potential barn-conversion development only. Obtain a detailed build-cost plan, confirmation of the full consent documentation, a current local GDV valuation and local rental evidence before bidding.
Strategy Rating
HB Rating |
★★☆☆☆ |
Analysis Confidence
Confidence |
Low-Medium |
Planning consent, accommodation, guide price and one advertised rental are supplied, but there is no works budget, current comparable GDV evidence, local achieved rent, fee information or finance assumptions.
Auction Details :
Strakers
Auction Date :
15/10/26
Lot Number :
019


Property Location:
Barn for Conversion at Highway Farm, Hilmarton, Calne, Wiltshire, SN11 8SR
View our Property Calculators:
-
BRRR Calculator - Estimate your potential returns after refurbishment and refinancing.
-
Buy to Let Calculator - Calculate rental yield, cash flow and potential return.
-
Property Development Calculator - Assess development costs, GDV and potential profit.
-
Build Cost Calculator - Estimate refurbishment, extension and construction costs.
-
Bridging Finance Calculator - Estimate borrowing costs and potential finance requirements.