.png)

10A & 12 Market Street & Land Adjoining 10A Market Street , Goldthorpe, Rotherham, South Yorkshire S63 9HA

Marketed by:

BTG Eddisons
340 Deansgate, Manchester M3 4LY, UK
0345 646 2288
Mixed-Use Investment – Rotherham
10A & 12 Market Street & Land Adjoining 10A Market Street , Goldthorpe, Rotherham, South Yorkshire S63 9HA
For Sale
£110,000+
Key Features
Mixed-Use Investment
Located in Rotherham
Guide price £110,000+
Status: For Sale
Description
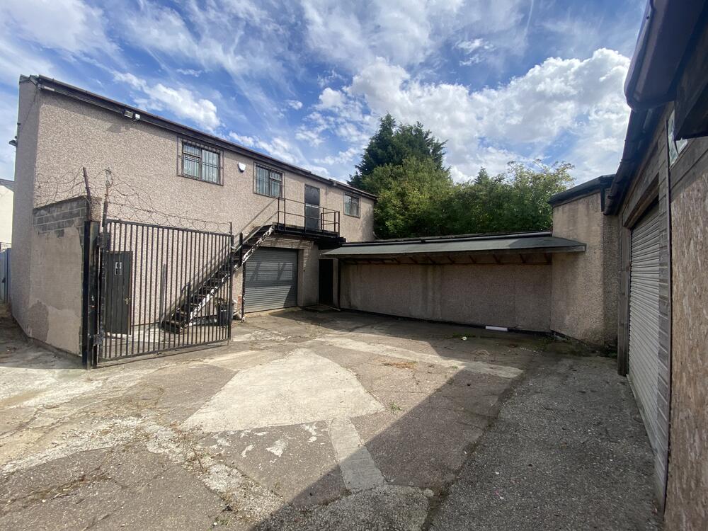
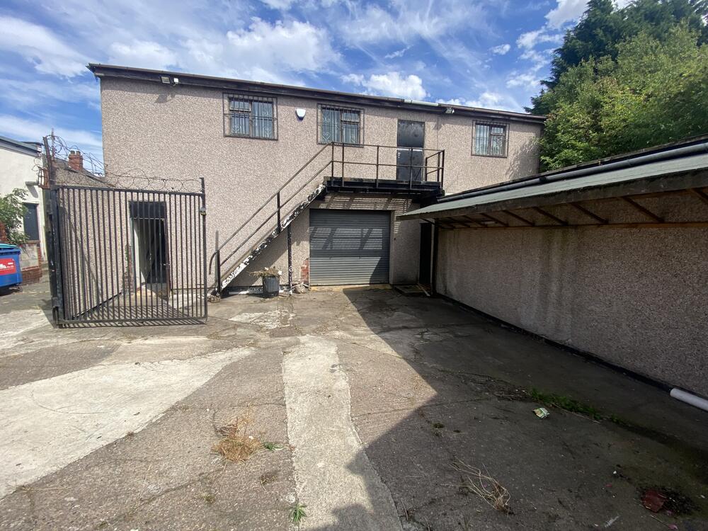
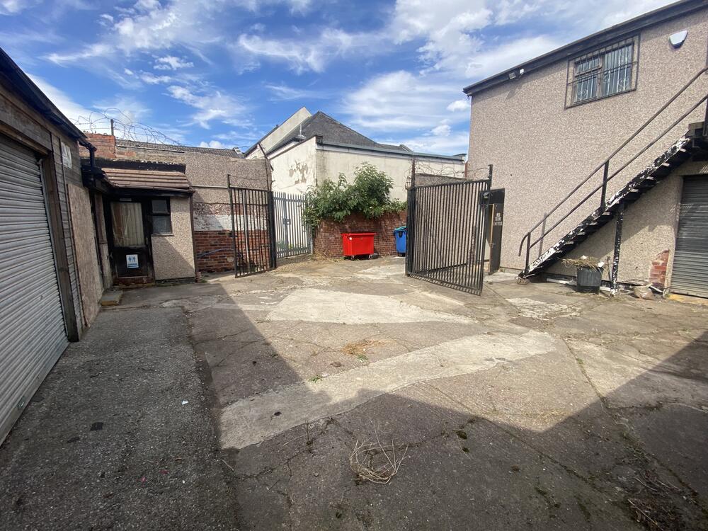
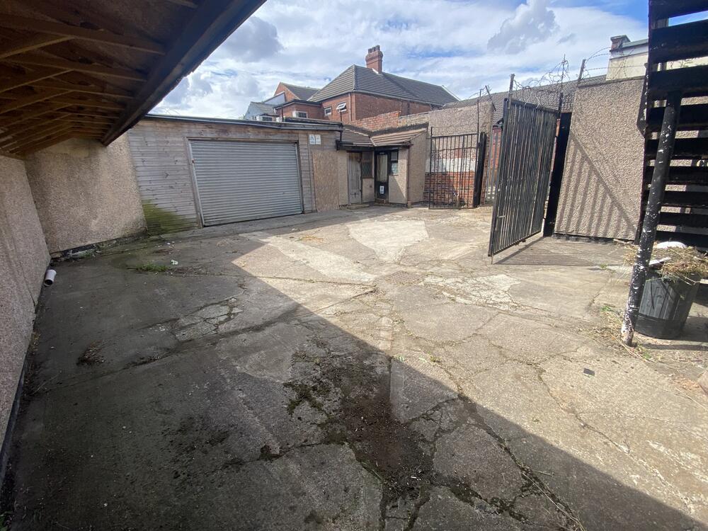
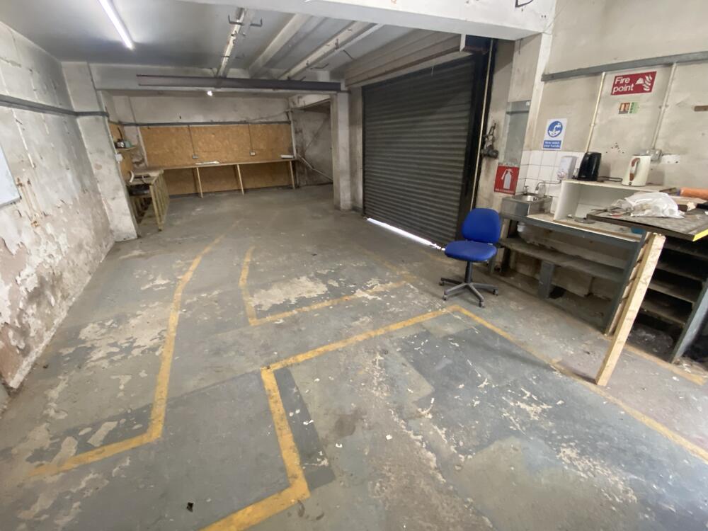
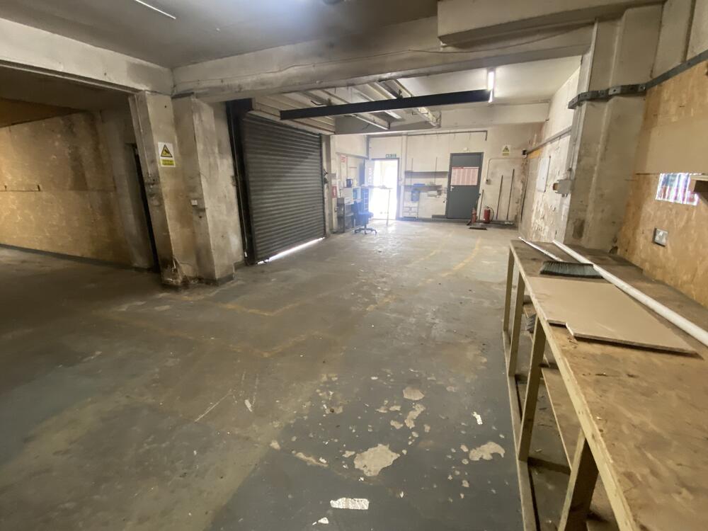
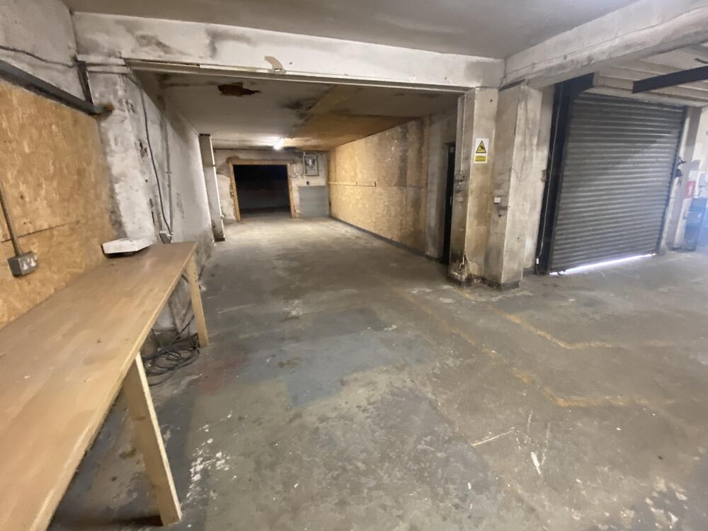
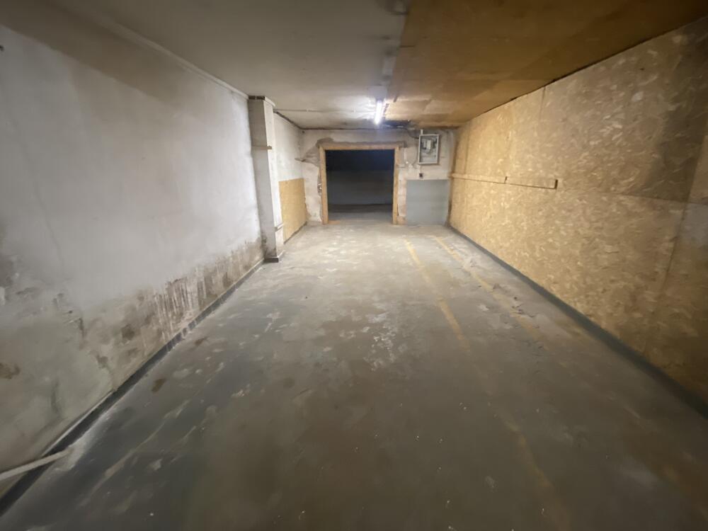
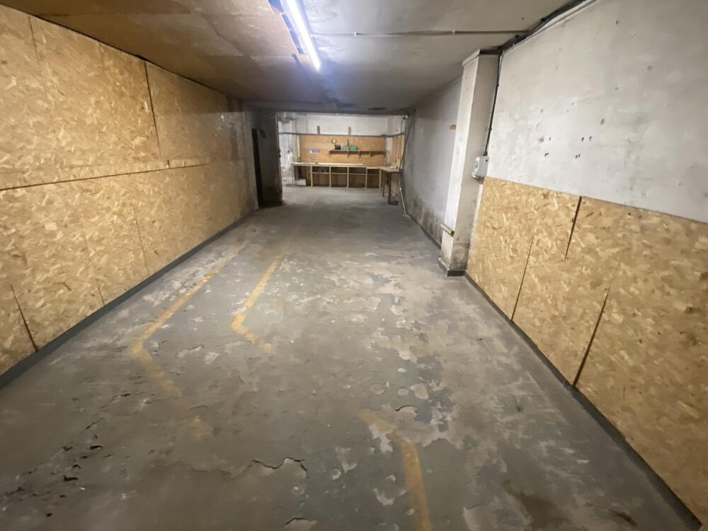
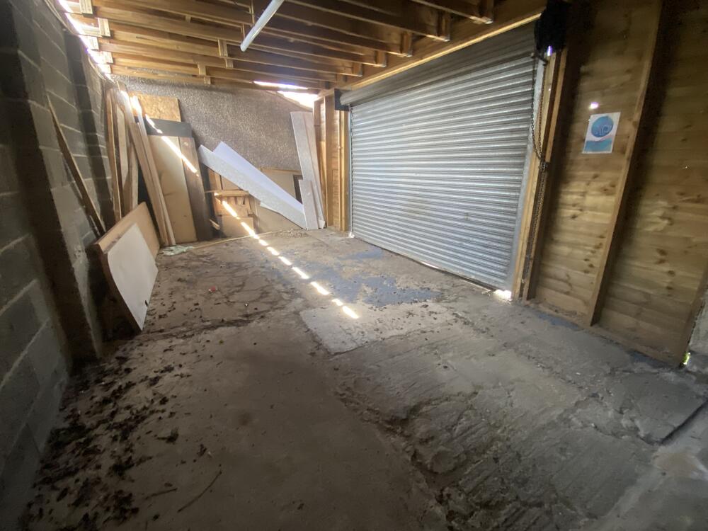
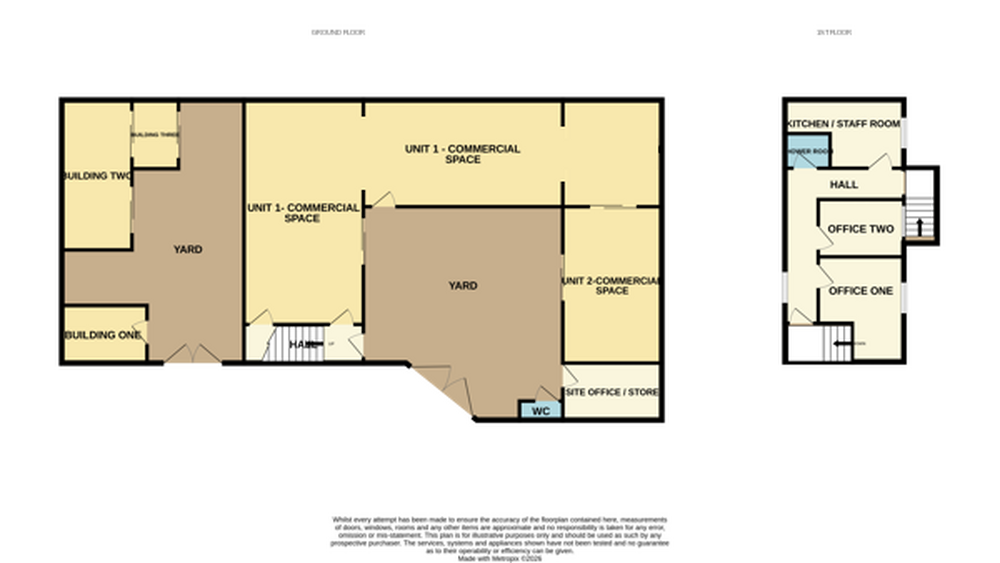
Description A light industrial commercial lock up / yard and premises of approx. 2,179.7 Sq Ft (202.6 Sq M) with adjoining land and buildings. The main building and yard provides a range of ground floor lock up units which can be used as a whole or divided to provide multiple separate units.
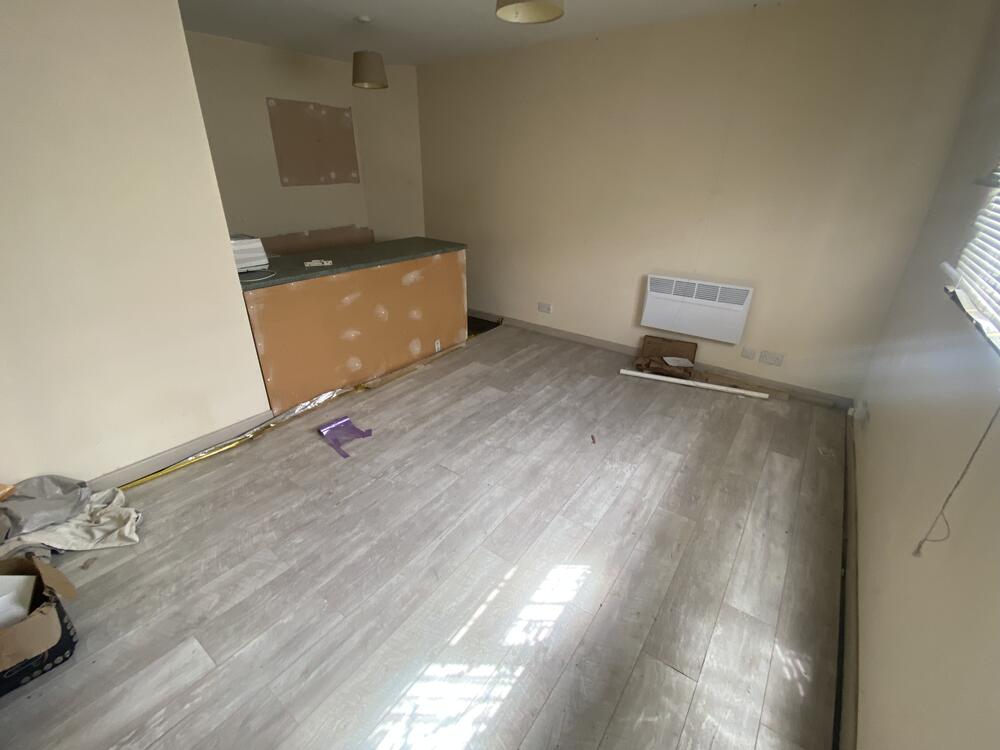
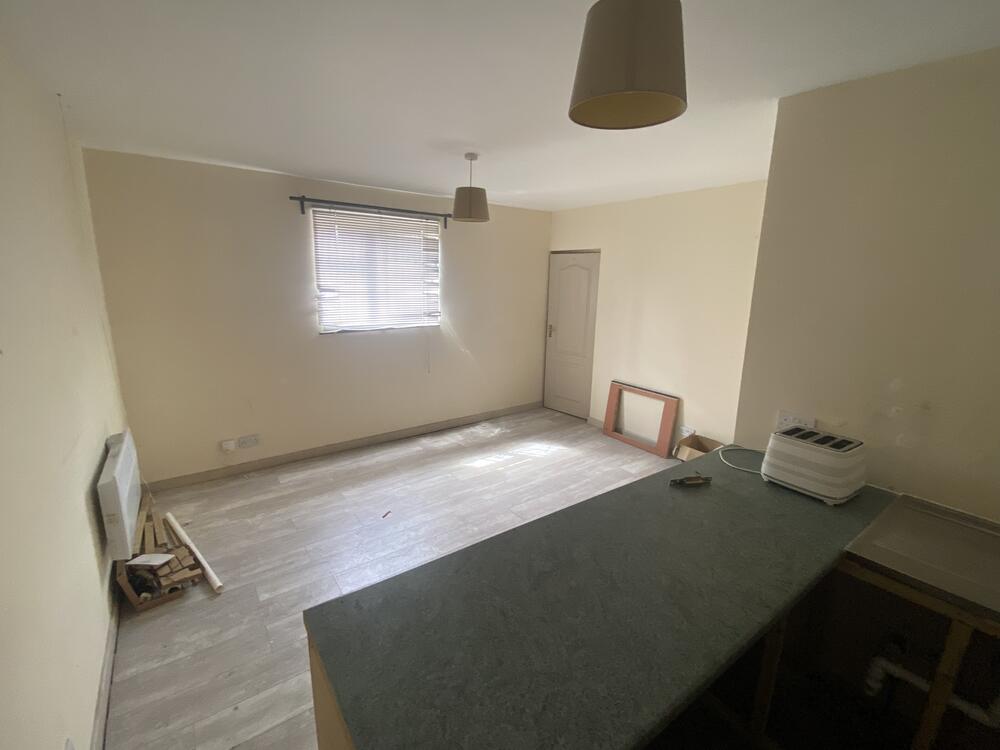
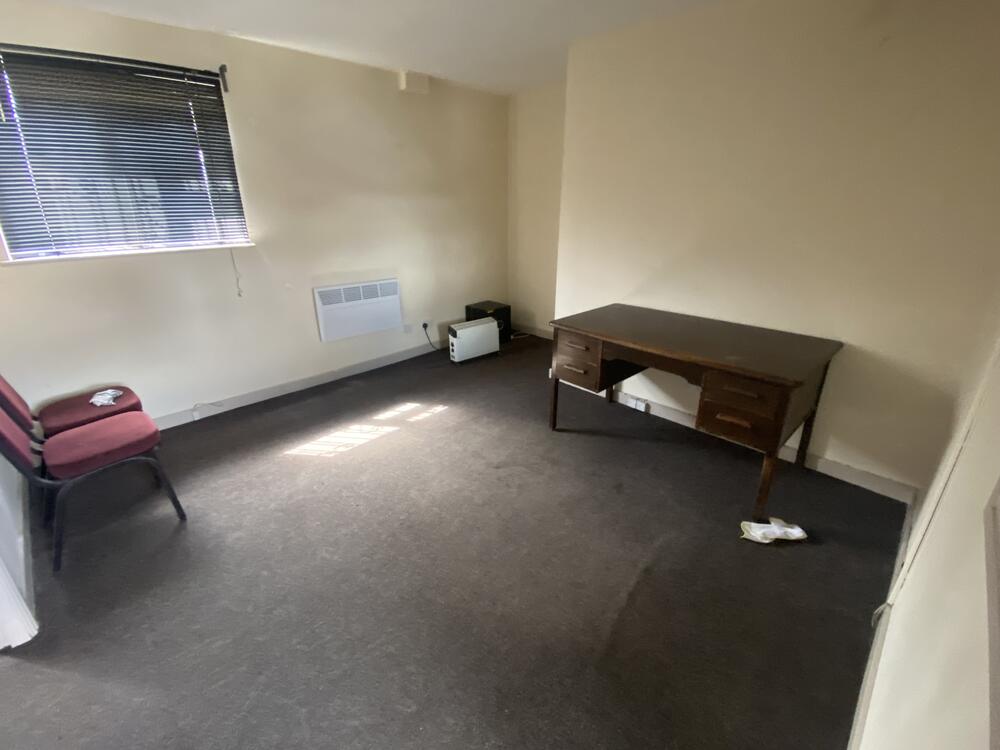
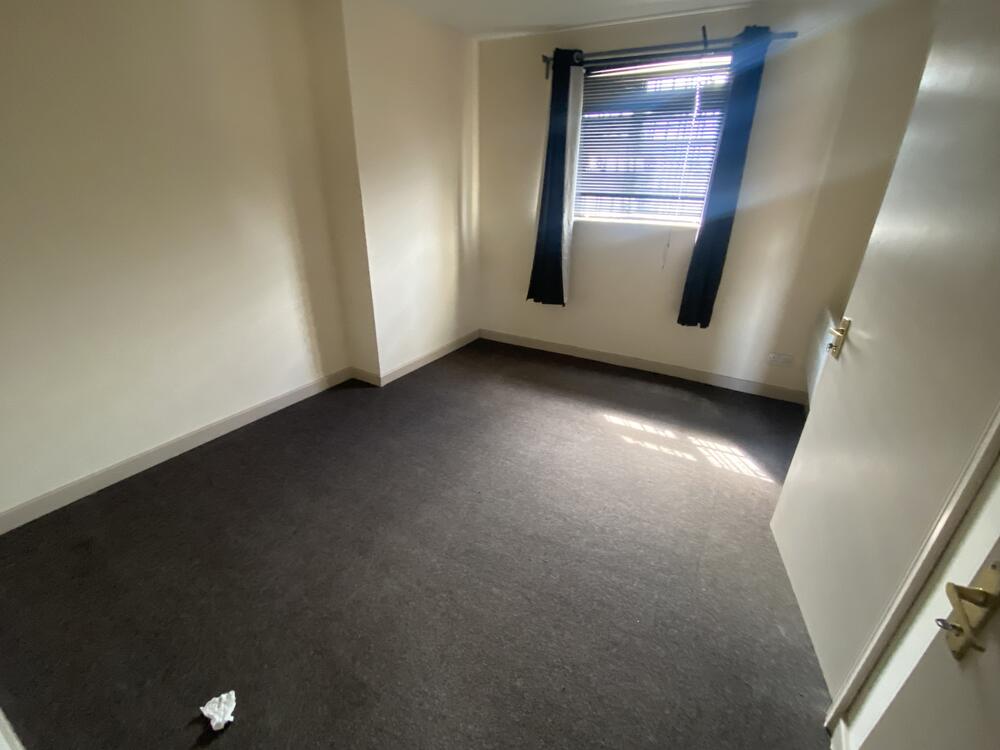
There are two roller shutter access points at each side providing vehicle access inside. To the first floor is ancillary offices space, W.C / shower facilities and kitchenette / staff room and there is three phase electrics to the premises as well as water.
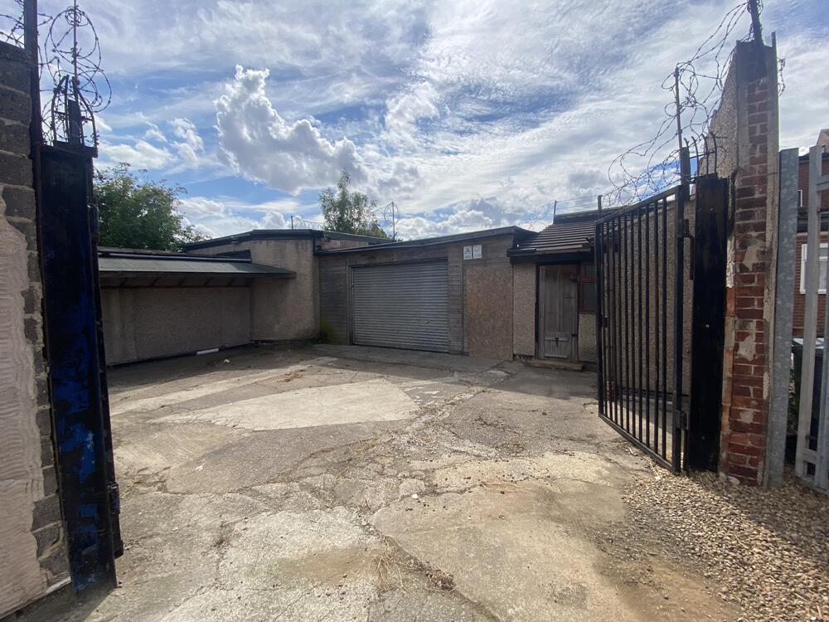
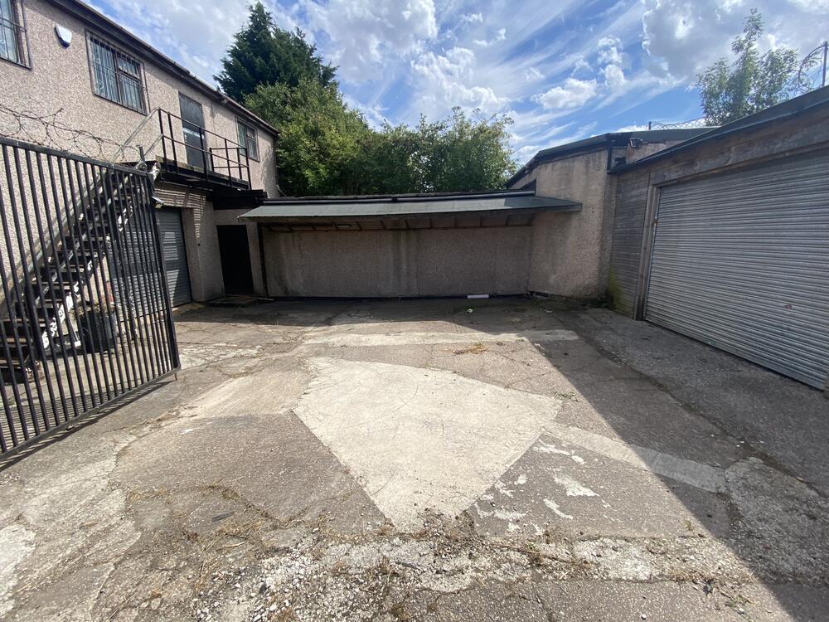
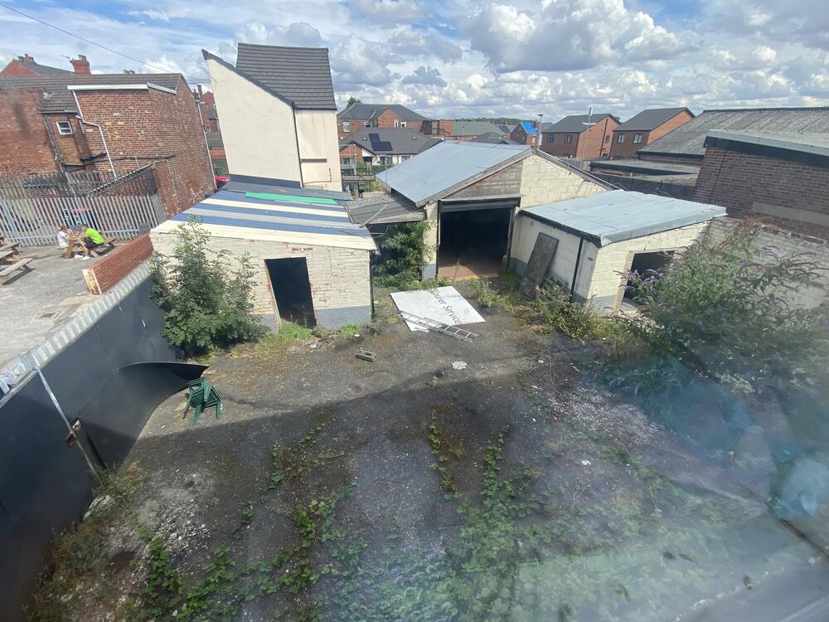
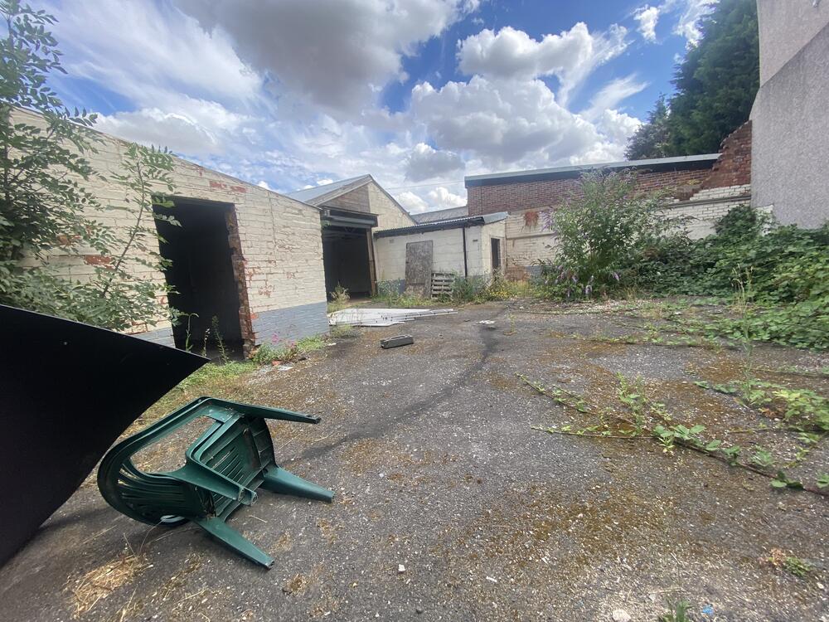
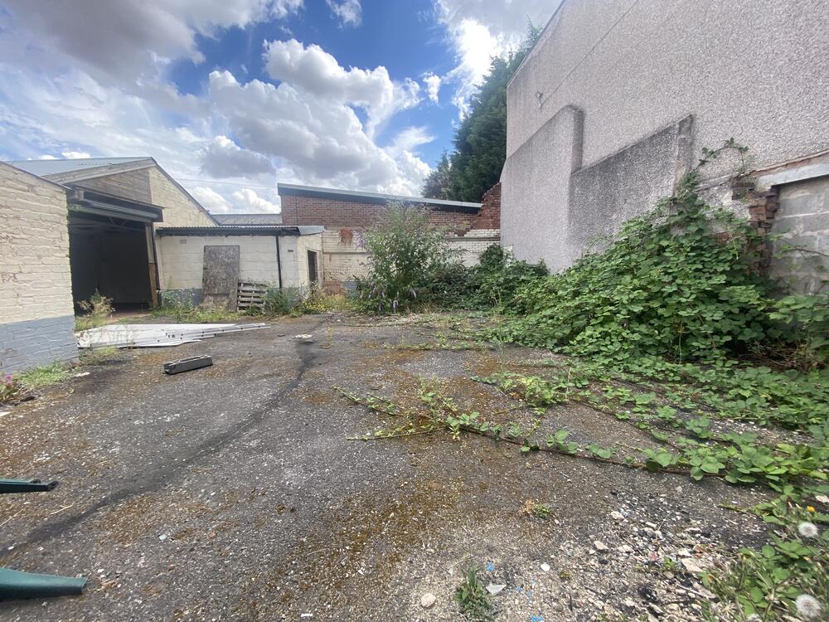
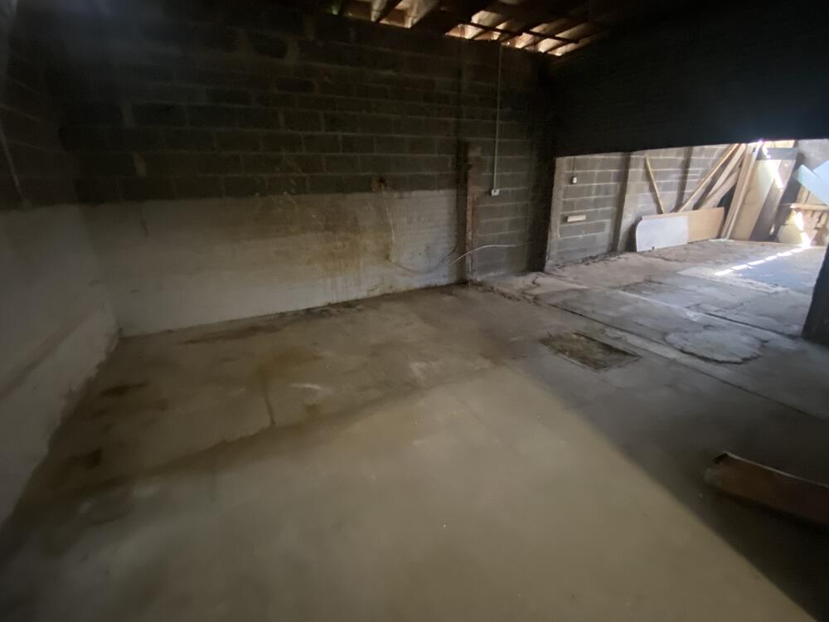
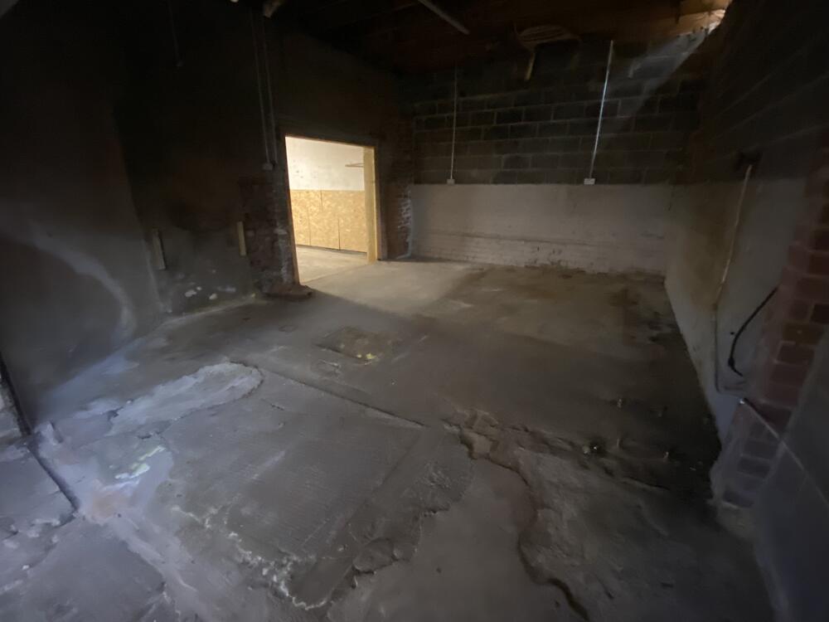
The central yard provides secure parking / vehicle storage. The adjoining land also provides a further secure double gated yard / parking / open storage and also has several buildings which could be utilised and developed further to provide additional commercial / lock up space.
It is also worth noting that the lot is comprised of three separate titles with the additional land and buildings already being split on a separate title to the main building, please refer to the legal pack in this regard.
Accommodation Ground Floor - 1,668.6 Sq Ft (155.1 Sq M) Entrance Hall, Unit 1 - Open Plan 'L Shaped' Commercial Area (2.88M ceiling height) with roller shutter / vehicular access, Unit 2 - Commercial Unit (3.20M ceiling height) with roller shutter / vehicular access, Store / Site Office, W.C, First Floor - 511.1 Sq Ft (47.5 Sq M) Hall, Office One, Office Two, Shower Room, Kitchenette / Staff Room Outside The property has a central yard secured by double gates providing parking / and open storage.
Adjoining Land Buildings - (191.8 Sq M Site) The adjoining land with secure and walled with large double gates and provides further parking / open storage as well as having some building on site which could provide further development / conversion potential to add additional commercial space.
Site Area Approximately 507 sq metres (607 sq yards)
Investment Analysis
Investment Snapshot
| Guide Price | £110,000+ |
| Refurbishment / Works Budget | £8,500–£18,000 |
| Purchase + Works | £118,500–£128,000 |
| Estimated GDV | £119,000 low / £130,000 base / £140,000 high |
| 75% Refinance – Base GDV | £97,500 |
Underwriting basis. This is an indicative desktop appraisal. GDV is an estimated post-works/open-market value, not a guaranteed valuation. Comparable research is widened from the same street/postcode to the surrounding market up to approximately five miles where necessary.
Market Comparables
Specialist asset: working market value is estimated from guide, asset type, income/development potential and local market evidence; midpoint £129,800.
HB estimated GDV: £119,000 low / £130,000 base / £140,000 high. The range reflects comparable quality, condition and the fact that auction stock can trade below normal owner-occupier market value.
Proposed Works
| Compliance/surveys | £1,000–£2,000 |
| Repairs | £1,500–£3,500 |
| Decoration/flooring | £2,000–£4,500 |
| Kitchen/bath contingency | £2,500–£5,000 |
| Contingency | £1,500–£3,000 |
| Total | £8,500–£18,000 |
The allowance follows the auction description/visible condition and investor-standard refurbishment scope. It is not a structural survey or contractor quotation.
Strategy & Value Analysis
This is not a conventional single-dwelling BRRR/flip asset. The value case should be assessed using the specialist strategy appropriate to the property—income capitalisation, asset management, planning/development or land value—while still using the market-value range above as an indicative exit benchmark.
Key Risks
Confirm legal title/tenure, occupancy, planning/licensing, service charge/ground rent where relevant, structural condition, utilities, abnormal works and finance terms. Market comparables are indicative and should be refreshed immediately before bidding.
Auction Details :
BTG Eddisons
Auction Date :
29/09/26
Lot Number :
013


Property Location:
10A & 12 Market Street & Land Adjoining 10A Market Street , Goldthorpe, Rotherham, South Yorkshire S63 9HA
View our Property Calculators:
-
BRRR Calculator - Estimate your potential returns after refurbishment and refinancing.
-
Buy to Let Calculator - Calculate rental yield, cash flow and potential return.
-
Property Development Calculator - Assess development costs, GDV and potential profit.
-
Build Cost Calculator - Estimate refurbishment, extension and construction costs.
-
Bridging Finance Calculator - Estimate borrowing costs and potential finance requirements.