.png)

Exbourne, Okehampton, EX20 3QX
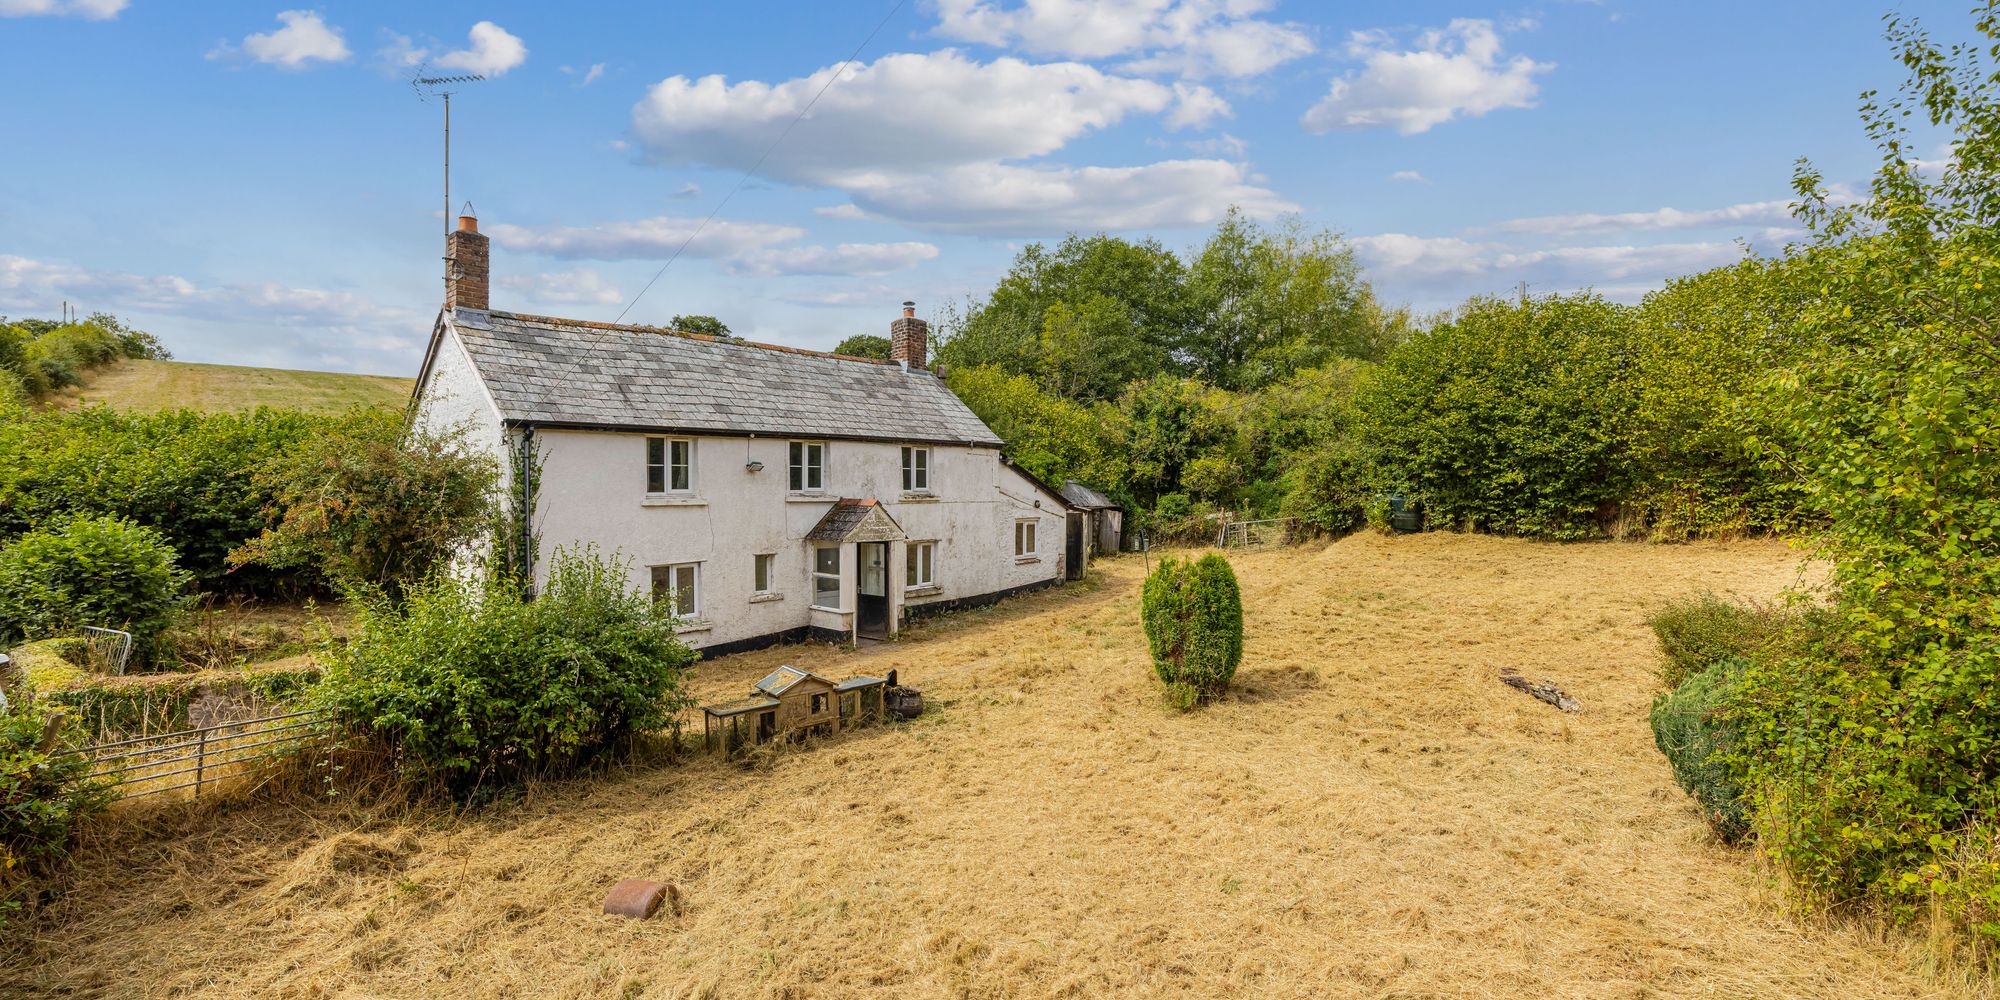

3 Bed House & 2.13 Acres – Exbourne
Exbourne, Okehampton, EX20 3QX
For Sale
£175,000+
- A rare opportunity to restore a charming 3 bedroom property
- Private location
- Range of versatile outbuildings
- In all approximately 2.13 acres
Description
Birchwood enjoys a peaceful rural position just outside the popular village of Exbourne, accessed from a quiet country lane amidst the rolling West Devon countryside. Exbourne offers a range of everyday amenities including a village shop, public house, primary school and parish church, whilst the nearby market town of Okehampton provides an extensive range of shopping, educational and leisure facilities together with convenient access to the A30 dual carriageway. Description Birchwood comprises a traditional detached property of rendered elevations beneath a slate roof, complemented by a range of former stables, outbuildings and adjoining land. The non listed property offers an excellent opportunity for renovation and modernisation, while the adjoining paddock and ancillary buildings provide considerable scope for small-scale agriculture, equestrian pursuits or amenity use. In all, the property extends to approximately 2.13 acres. The cottage offers well-proportioned accommodation comprising two reception rooms, a kitchen, rear utility room and ground floor bathroom. On the first floor, there are two double bedrooms and a single bedroom, all enjoying an outlook over the private garden. The property would now benefit from a programme of renovation and modernisation throughout, providing purchasers with an excellent opportunity to refurbish the property to suit their own individual requirements. The property is complemented by a range of traditional outbuildings, some adjoining the farmhouse and formerly used for stabling and general-purpose storage. A further two agricultural buildings are situated within the paddock to the east and, although unused for a number of years, offer potential for refurbishment or alternative use, subject to the necessary consents. The adjoini
Accommodation
| Bedrooms | 3 |
| Ground floor | Two reception rooms, kitchen, utility and bathroom |
| First floor | Two double bedrooms and one single bedroom |
Location
Kivells describes the property as being in Exbourne, Okehampton, EX20. The location context and accessibility should be verified by the buyer before bidding.
Tenure
| Approx. size | 1,119 sq ft (104 sq m) |
| EPC | F |
| Council Tax | D |
| Tenure | Freehold with vacant possession on completion |
| Services | Mains water; oil-fired central heating via Rayburn; single-phase electricity; septic tank. |
Auction Information
| Auction date | 2026-10-07 at 7:00pm |
| Guide price | £175,000 Guide Price |
| Buyer’s administration fee | £2,000 + VAT (£2,400 inc VAT) |
| Status | For Sale |
| Source | Kivells individual property particulars |
Investment Analysis
The figures below are HB desktop estimates for screening purposes, not valuations or quotations. They use the Kivells guide price and property particulars together with current local market evidence where available. A survey, legal-pack review, contractor pricing and local agent appraisal are required before bidding.
Investment Snapshot
| Guide Price | £175,000 |
| Approx Size | 1,119 sq ft (104 sq m) |
| Refurbishment Budget | £90,000 HB desktop allowance |
| Purchase + Works | £265,000 |
| Estimated Total Project Cost | £272,900 before SDLT |
| Low / Base / High GDV | £300,000 / £350,000 / £400,000 |
| Estimated Private Rent | £1,200 pcm |
| Potential Annual Rent | £14,400 pa |
| Gross Yield – Purchase | 8.2% |
| Gross Yield – Purchase + Works | 5.4% |
| Gross Yield – Total Project Cost | 5.3% |
| 75% Refinance | £262,500 |
| Capital Left In | £10,400 |
| Estimated Flip Surplus | £77,100 before tax/SDLT/selling costs |
| Suggested Strategy | Rural refurbishment / resale; lifestyle hold |
| Main Risk | Works scope, outbuildings, septic drainage and rural comparables |
Market Comparables
| Cawsand View, Exbourne – 3 bed detached | £450,000 asking — Village benchmark |
| Okehampton detached 3 bed Stock Park | £265,000 asking — Town benchmark; smaller land component |
| Okehampton detached average | £362,701 — Rightmove last-year type average |
Comparable prices above are marketed/guide figures unless explicitly described as sold. They are screening evidence, not a formal valuation.
Proposed Works
| Repairs / fabric / damp allowance | £14,400 |
| Electrical / plumbing / heating | £16,200 |
| Kitchen & bathroom upgrades | £18,000 |
| Internal finishes / joinery | £18,000 |
| External / garden / ancillary buildings | £9,000 |
| Contingency | £14,400 |
Rental Value
| Okehampton 3 bed semi | £865 pcm marketed |
| Okehampton 3 bed end terrace | £1,050 pcm marketed |
| Okehampton 3 bed detached | £1,200 pcm marketed |
Rental comparables are advertised rents unless otherwise stated; achieved rent may differ.
Low / Base / High Investment Scenario
| Low | GDV £300,000; downside case after works and acquisition costs. |
| Base | GDV £350,000; screening case used for refinance/flip calculations. |
| High | GDV £400,000; requires strong finish and supportive local demand. |
BTL Analysis
| Base monthly rent | £1,200 |
| Annual rent | £14,400 |
| Gross yield on guide | 8.2% |
| Gross yield on total project cost | 5.3% |
BRRR Analysis
| Base GDV | £350,000 |
| 75% refinance | £262,500 |
| Estimated total project cost | £272,900 |
| Indicative capital left in | £10,400 |
Flip Analysis
| Base GDV | £350,000 |
| Estimated total project cost | £272,900 |
| Indicative surplus | £77,100 |
| Important | Surplus excludes SDLT, tax and selling costs and is not net profit. |
Maximum Bid Indicator
| Base GDV | £350,000 |
| Target developer margin | 15% of GDV |
| Works allowance | £90,000 |
| Known buyer admin fee | £2,400 inc VAT |
| Other legal / finance / holding allowance | £5,500 desktop allowance |
| Indicative maximum bid | £199,600 |
| SDLT | Buyer-specific and deliberately excluded; deduct applicable SDLT from the maximum bid. |
Strategy Recommendation
Rural refurbishment / resale; lifestyle hold. The investment case is highly sensitive to the actual condition, legal pack and achieved end value/rent.
Strategy Rating
| Refurbishment / value-add | ★★★★☆ |
| Long-term rental | ★★★☆☆ |
| Flip / resale | ★★★☆☆ |
Key Risks
- Works scope, outbuildings, septic drainage and rural comparables
- Auction purchase is legally binding; review the legal pack and all seller charges before bidding.
- Desktop GDV/rent/works assumptions require independent verification.
Analysis Confidence
Medium for source facts; low-to-medium for desktop investment estimates until survey, legal pack, contractor quotes and local agent appraisal are obtained.
Auction Details :
Kivells
Auction Date :
10/10/26
Lot Number :
011


Property Location:
Exbourne, Okehampton, EX20 3QX
View our Property Calculators:
-
BRRR Calculator - Estimate your potential returns after refurbishment and refinancing.
-
Buy to Let Calculator - Calculate rental yield, cash flow and potential return.
-
Property Development Calculator - Assess development costs, GDV and potential profit.
-
Build Cost Calculator - Estimate refurbishment, extension and construction costs.
-
Bridging Finance Calculator - Estimate borrowing costs and potential finance requirements.
Building Suppliers in your area
Tradespersons in your area
Professionals in your area

Jewson Okehampton
Builders Merchant
Tel:
01837 52356

Travis Perkins Okehampton
Builders Merchant
Tel: