.png)

Whitstone, Holsworthy, EX22
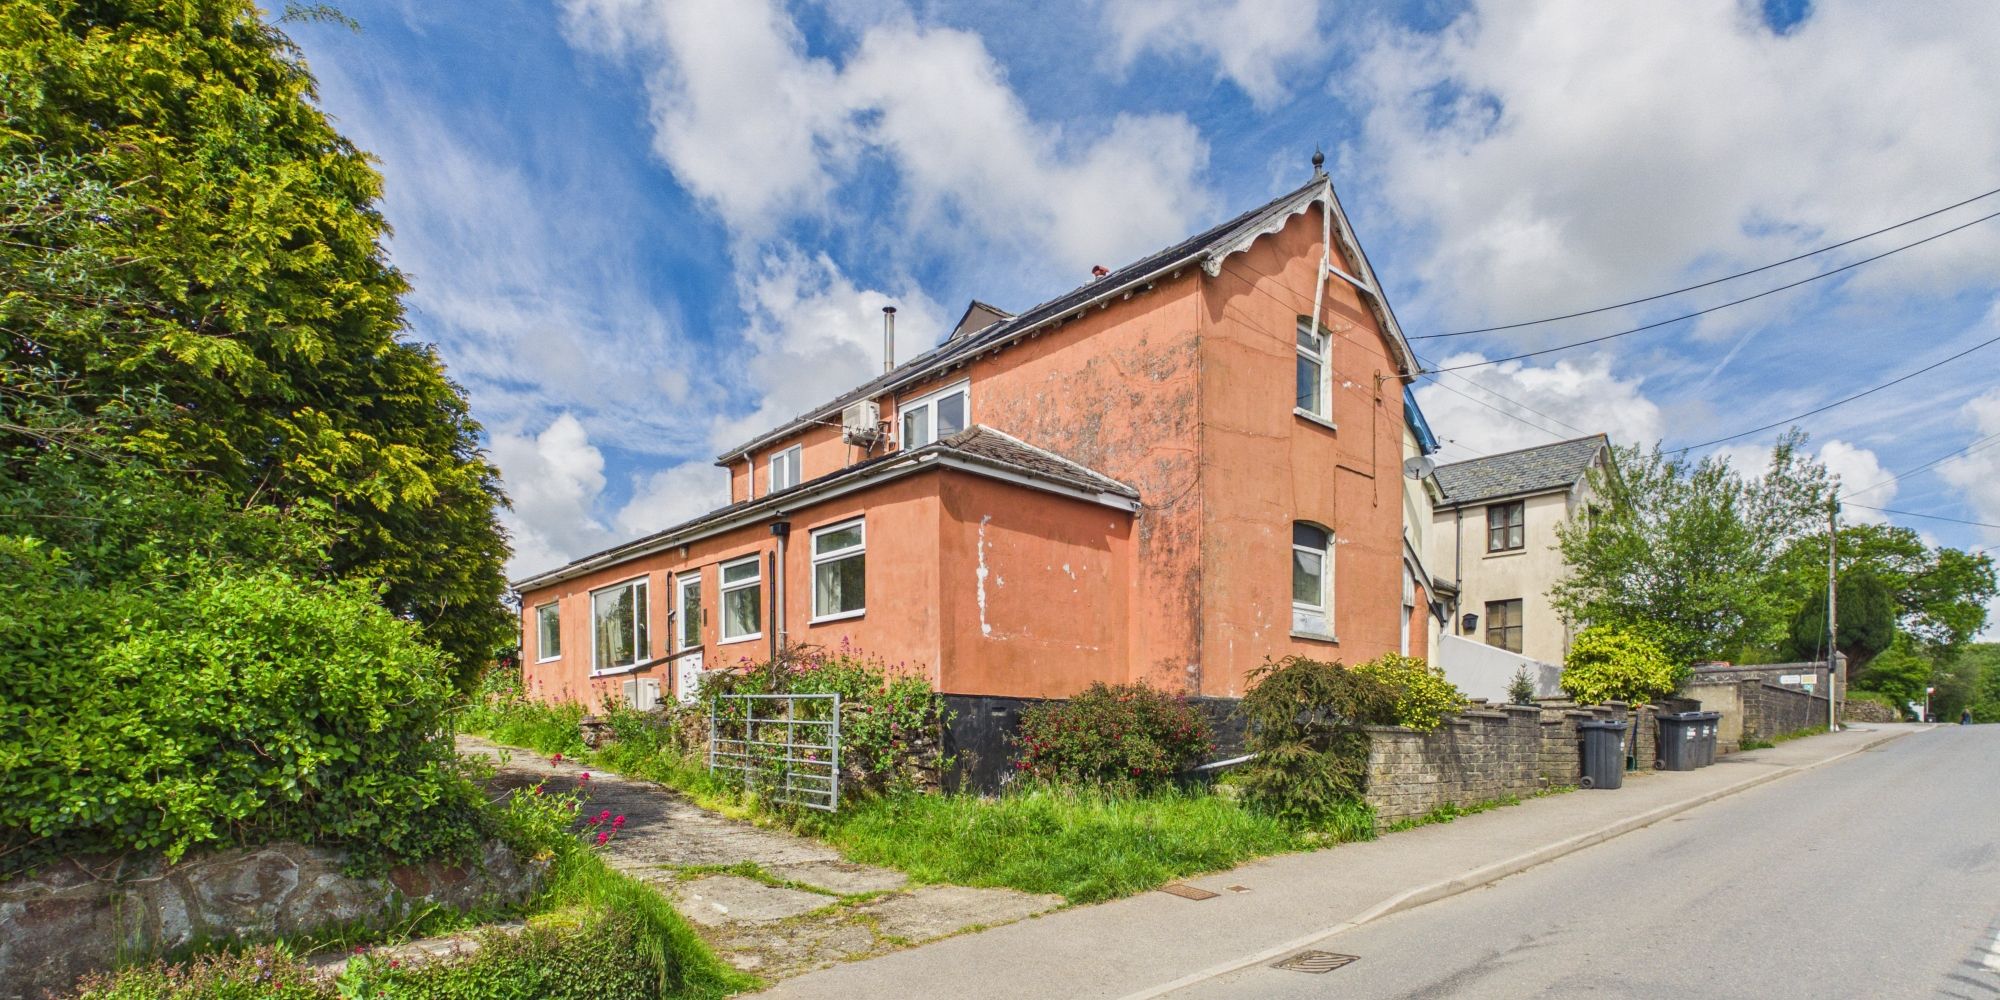

3 Bed Former Post Office – Whitstone
Whitstone, Holsworthy, EX22
For Sale
£90,000+
- Substantial former Post Office requiring comprehensive renovation
- Generous gardens, ample parking and excellent garaging
- Versatile accommodation with scope for reconfiguration (STPP)
- EPC— D and E
Description
For sale by public auction, this substantial former village Post Office offers an exciting renovation opportunity, occupying a generous plot within the popular village of Whitstone on the Cornwall/Devon border. Requiring comprehensive renovation and modernisation throughout, the property offers extensive and versatile accommodation arranged over three floors, having previously been arranged as two flats. The accommodation currently includes three bedrooms, two additional first-floor rooms, kitchen/dining room, living room, two bathrooms, shower room and useful loft space. Externally, the property benefits from generous gardens with a productive vegetable plot, ample off-road parking and an excellent detached garage block comprising a double and adjoining single garage, which may offer potential for alternative uses or further development, subject to obtaining any necessary consents. Further benefits include solar panels with battery storage, log burning stoves and countryside views. Conveniently situated for access to Bude, Holsworthy and Launceston, the property offers considerable potential and is likely to appeal to owner-occupiers, investors and those seeking a renovation project. uPVC double-glazed obscured door leading into: ENTRANCE HALL Ceiling light, tiled flooring, stairs to the first floor and door to: BEDROOM uPVC double-glazed window to the front aspect. Ceiling light, solar inverter and battery storage, carpeted flooring. Door to: INNER HALLWAY Carpeted and wood-effect flooring and storage cupboard. Ceiling light, uPVC double-glazed door to the side aspect and doors to: BEDROOM Twin uPVC double-glazed windows to the side aspect, ceiling light, air conditioning unit, carpeted flooring. SHOWER ROOM Three-piece suite comprising shower enclosure with electric
Accommodation
| Bedrooms | 3 |
| Bathrooms | 3 |
| Layout | Three bedrooms, two additional first-floor rooms, kitchen/dining room, living room, two bathrooms, shower room and loft space |
Location
Kivells describes the property as being in Whitstone, Holsworthy, EX22. The location context and accessibility should be verified by the buyer before bidding.
Tenure
| Approx. size | 1,602 sq ft (149 sq m) |
| EPC | D and E |
| Council Tax | A and B |
| Tenure | Freehold |
| Services | Mains drainage, electricity and water; solar panels with battery storage. |
Auction Information
| Auction date | 2026-10-07 at 7:00pm |
| Guide price | £90,000 Guide Price |
| Buyer’s administration fee | £2,000 + VAT (£2,400 inc VAT) |
| Status | For Sale |
| Source | Kivells individual property particulars |
Investment Analysis
The figures below are HB desktop estimates for screening purposes, not valuations or quotations. They use the Kivells guide price and property particulars together with current local market evidence where available. A survey, legal-pack review, contractor pricing and local agent appraisal are required before bidding.
Investment Snapshot
| Guide Price | £90,000 |
| Approx Size | 1,602 sq ft (149 sq m) |
| Refurbishment Budget | £120,000 HB desktop allowance |
| Purchase + Works | £210,000 |
| Estimated Total Project Cost | £217,900 before SDLT |
| Low / Base / High GDV | £240,000 / £285,000 / £330,000 |
| Estimated Private Rent | £1,150 pcm |
| Potential Annual Rent | £13,800 pa |
| Gross Yield – Purchase | 15.3% |
| Gross Yield – Purchase + Works | 6.6% |
| Gross Yield – Total Project Cost | 6.3% |
| 75% Refinance | £213,750 |
| Capital Left In | £4,150 |
| Estimated Flip Surplus | £67,100 before tax/SDLT/selling costs |
| Suggested Strategy | Comprehensive refurbishment / reconfiguration |
| Main Risk | Spray-foam insulation, rights of way and complex existing layout |
Market Comparables
| Whitstone – subject | £90,000 guide — Comprehensive renovation benchmark |
| Holsworthy 3 bed terrace rental/sale market | Desktop GDV c.£240k–£330k — Large 1,602 sq ft layout; needs local agent confirmation |
| Week St Mary – 3 bed semi | £260,000 asking — Nearby residential benchmark |
Comparable prices above are marketed/guide figures unless explicitly described as sold. They are screening evidence, not a formal valuation.
Proposed Works
| Strip-out / enabling / clearance | £9,600 |
| Roof / structure / damp / envelope | £24,000 |
| Electrical & plumbing / heating | £21,600 |
| Kitchen & bathrooms | £20,400 |
| Internal finishes / joinery | £18,000 |
| External / drainage / landscaping | £9,600 |
| Contingency | £16,800 |
Rental Value
| Holsworthy 3 bed terrace | £950 pcm marketed |
| HB base rent for larger renovated property | £1,150 pcm desktop estimate |
Rental comparables are advertised rents unless otherwise stated; achieved rent may differ.
Low / Base / High Investment Scenario
| Low | GDV £240,000; downside case after works and acquisition costs. |
| Base | GDV £285,000; screening case used for refinance/flip calculations. |
| High | GDV £330,000; requires strong finish and supportive local demand. |
BTL Analysis
| Base monthly rent | £1,150 |
| Annual rent | £13,800 |
| Gross yield on guide | 15.3% |
| Gross yield on total project cost | 6.3% |
BRRR Analysis
| Base GDV | £285,000 |
| 75% refinance | £213,750 |
| Estimated total project cost | £217,900 |
| Indicative capital left in | £4,150 |
Flip Analysis
| Base GDV | £285,000 |
| Estimated total project cost | £217,900 |
| Indicative surplus | £67,100 |
| Important | Surplus excludes SDLT, tax and selling costs and is not net profit. |
Maximum Bid Indicator
| Base GDV | £285,000 |
| Target developer margin | 15% of GDV |
| Works allowance | £120,000 |
| Known buyer admin fee | £2,400 inc VAT |
| Other legal / finance / holding allowance | £5,500 desktop allowance |
| Indicative maximum bid | £114,350 |
| SDLT | Buyer-specific and deliberately excluded; deduct applicable SDLT from the maximum bid. |
Strategy Recommendation
Comprehensive refurbishment / reconfiguration. The investment case is highly sensitive to the actual condition, legal pack and achieved end value/rent.
Strategy Rating
| Refurbishment / value-add | ★★★★☆ |
| Long-term rental | ★★★☆☆ |
| Flip / resale | ★★★☆☆ |
Key Risks
- Kivells notes spray-foam insulation to a rear extension and a neighbouring pedestrian right of way.
- Spray-foam insulation, rights of way and complex existing layout
- Auction purchase is legally binding; review the legal pack and all seller charges before bidding.
- Desktop GDV/rent/works assumptions require independent verification.
Analysis Confidence
Medium for source facts; low-to-medium for desktop investment estimates until survey, legal pack, contractor quotes and local agent appraisal are obtained.
Auction Details :
Kivells
Auction Date :
10/10/26
Lot Number :
013


Property Location:
Whitstone, Holsworthy, EX22
View our Property Calculators:
-
BRRR Calculator - Estimate your potential returns after refurbishment and refinancing.
-
Buy to Let Calculator - Calculate rental yield, cash flow and potential return.
-
Property Development Calculator - Assess development costs, GDV and potential profit.
-
Build Cost Calculator - Estimate refurbishment, extension and construction costs.
-
Bridging Finance Calculator - Estimate borrowing costs and potential finance requirements.